Property Search

Save
Ask
Tour
Hide
Share
$410,000
19 Days On Site

1381 Sweetgum Circle
Keller, TX 76248

For Sale|Single Family Residence|Active Under Contract
3
Beds
2
Total Baths
2
Full Baths
2,250
SqFt
$182
/SqFt
1987
Built
Subdivision:
Highland Oaks Add
County:
Tarrant

Due to the health concerns created by Coronavirus we are offering personal 1-1 online video walkthough tours where possible.
Call Now: 817.371.0476
Is this the listing for you? We can help make it yours.
817.371.0476
1381 Sweetgum Circle1381 Sweetgum Circle1381 Sweetgum Circle1381 Sweetgum Circle
Save
Ask
Tour
Hide
Share

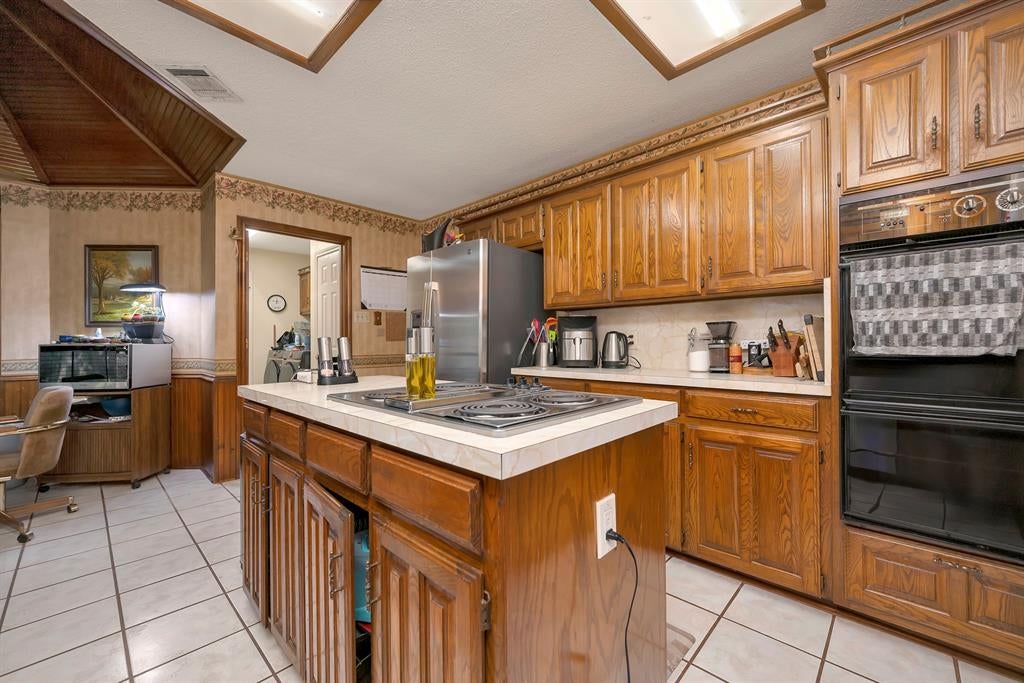
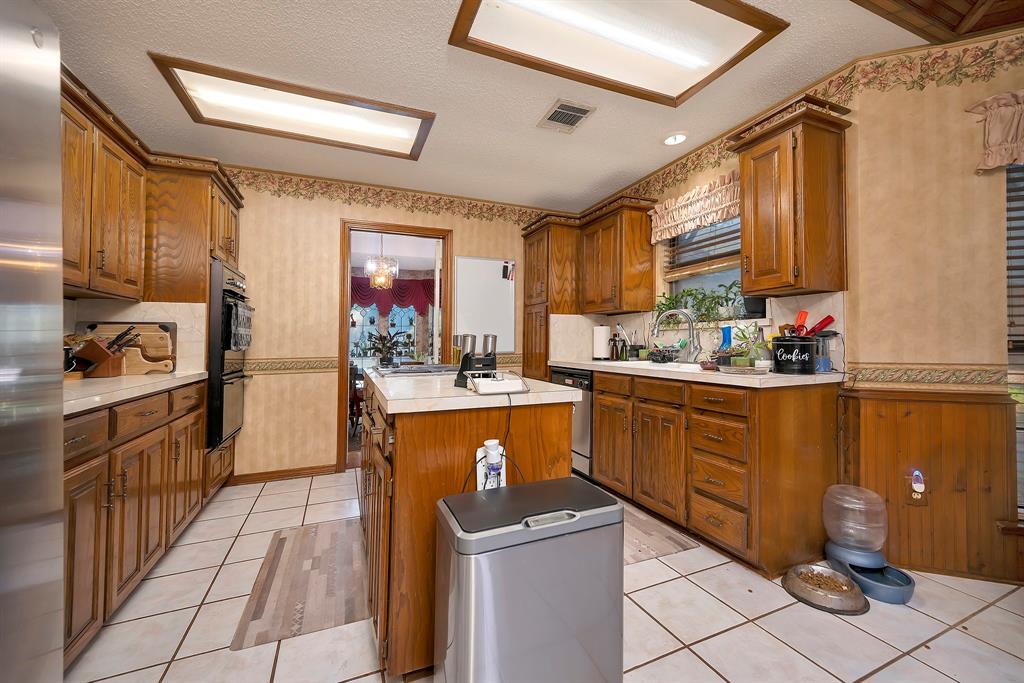
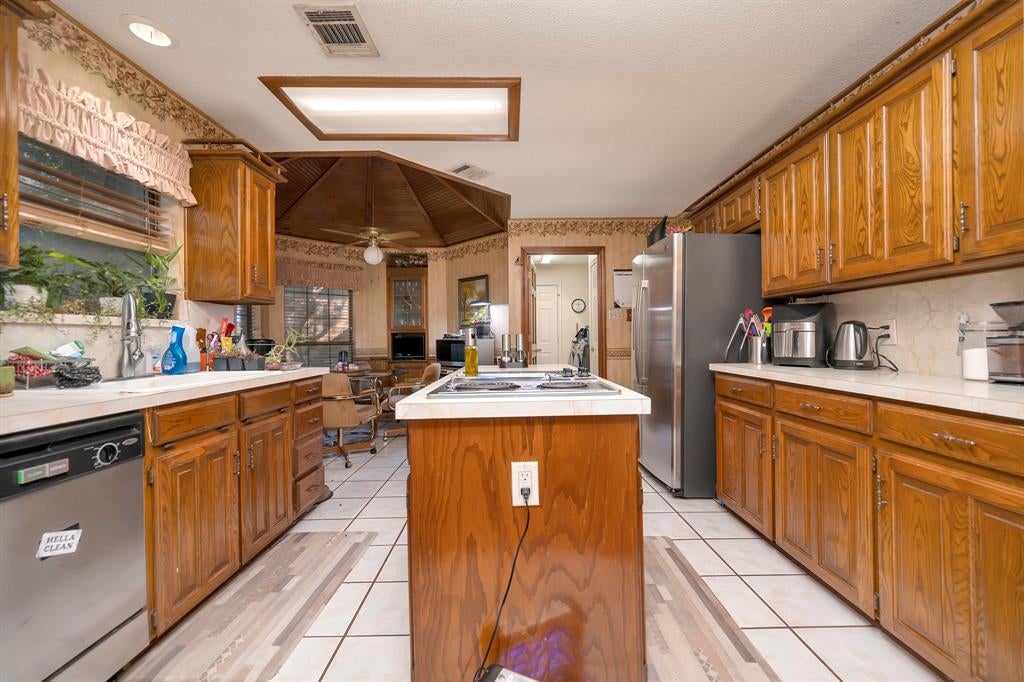
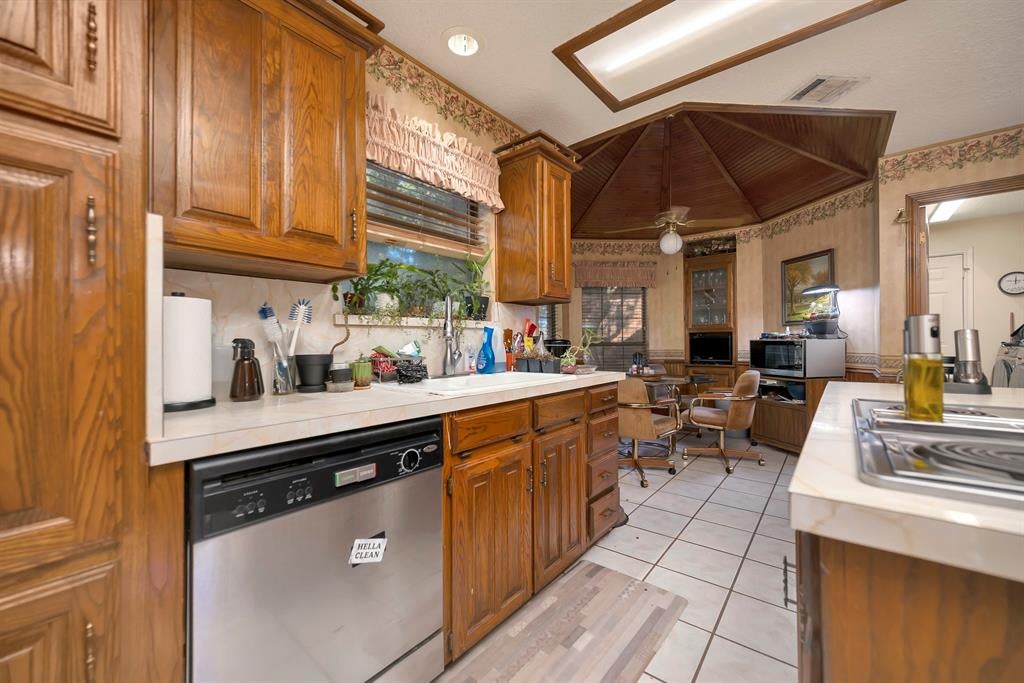
**Multiple offers received. Offer deadline is 8-17 by 1pm** Nestled on a quiet cul de sac beneath mature trees, this single story home sits on an oversized quarter acre lot in highly sought after Keller ISD. Offering more than 2,200 square feet, the flexible floorplan provides endless opportunities to update and make it your own while showcasing the home's strong bones. The spacious living room features a stunning floor to ceiling brick, see through wood burning fireplace. The primary suite offers trayed ceilings, separate his and her vanities, walk in closets, a jetted tub, and a separate shower. Abundant natural light, generous storage, and beautiful wood details in the breakfast area add warmth and character throughout. Outside, enjoy a large storage shed or workshop and a 2.5 car side entry garage. Just minutes from Keller's extensive trail system, Bear Creek Park, The Parks at Town Center, shopping, dining, and community events, this home offers the chance to create something truly special. Sold as is. Schedule your showing today.

Save
Ask
Tour
Hide
Share
Listing Snapshot
Price 
$410,000
Days On Site 
19 Days
Bedrooms 
3
Inside Area (SqFt) 
2,250 sqft
Total Baths 
2
Full Baths 
2
Partial Baths 
N/A
Lot Size 
0.279 Acres
Year Built 
1987
MLS® Number 
21290903
Status 
Active Under Contract
Property Tax 
$7,581
HOA/Condo/Coop Fees 
N/A
Sq Ft Source 
N/A
Friends & Family
Recent Activity
3 days agoListing updated with changes from the MLS®
4 days agoStatus changed to Active Under Contract
3 weeks agoListing first seen on site
General Features
Acres 
0.279
Attached Garage 
Yes
Foundation 
Slab
Garage 
Yes
Garage Spaces 
2
Levels 
One
Parking 
GarageGarage Faces SideAttached
Property Sub Type 
Single Family Residence
Security 
Smoke Detector(s)
Sewer 
Public Sewer
Special Circumstances 
Standard
Water Source 
Public
Interior Features
Appliances 
DishwasherElectric CooktopDouble Oven
Cooling 
Ceiling Fan(s)Central AirElectric
Fireplace 
Yes
Fireplace Features 
Living RoomWood BurningSee Through
Fireplaces 
1
Flooring 
CarpetCeramic TileHardwood
Heating 
CentralElectric
Interior 
Eat-in KitchenKitchen Island
Laundry Features 
Washer Hookup
Window Features 
Window Coverings
Bedroom 
Dimensions - 12 x 12Level - First
Breakfast Room 
Dimensions - 11 x 11Level - FirstFeatures - Eat-in Kitchen, Kitchen Island
Dining Room 
Dimensions - 13 x 12Level - First
Kitchen 
Dimensions - 15 x 12Level - First
Living Room 
Dimensions - 19 x 17Level - FirstFeatures - Ceiling Fan(s)
Master Bedroom 
Dimensions - 16 x 14Level - First
Utility Room 
Dimensions - 10 x 9Level - First
Save
Ask
Tour
Hide
Share
Exterior Features
Construction Details 
Brick
Exterior 
Storage
Fencing 
Back YardWood
Lot Features 
Cul-De-SacInterior LotLandscapedSubdivided
Patio And Porch 
Patio
Roof 
Composition
Windows/Doors 
Window Coverings
Community Features
Financing Terms Available 
CashConventionalFHAVA Loan
School District 
Keller ISD
Schools
School District
Keller ISD
Elementary School
Shadygrove
Middle School
Indian Springs
High School
Keller
Listing courtesy of Chandler Crouch of Chandler Crouch, REALTORS [email protected]


© 2020 North Texas Real Estate Information Systems. All rights reserved. Information is deemed reliable but is not guaranteed accurate by the MLS or NTREIS. The information being provided is for the consumer's personal, non-commercial use, and may not be reproduced, redistributed, or used for any purpose other than to identify prospective properties consumers may be interested in purchasing.
Last checked: 2026-08-24 04:08 PM CDT

Neighborhood & Commute
Source: Walkscore
Disclosure: Community information and market data powered by Constellation Data Labs. Information is deemed reliable but not guaranteed.
Save
Ask
Tour
Hide
Share