

Property Search
8413 Tribute LaneFort Worth, TX 76131
Due to the health concerns created by Coronavirus we are offering personal 1-1 online video walkthough tours where possible.
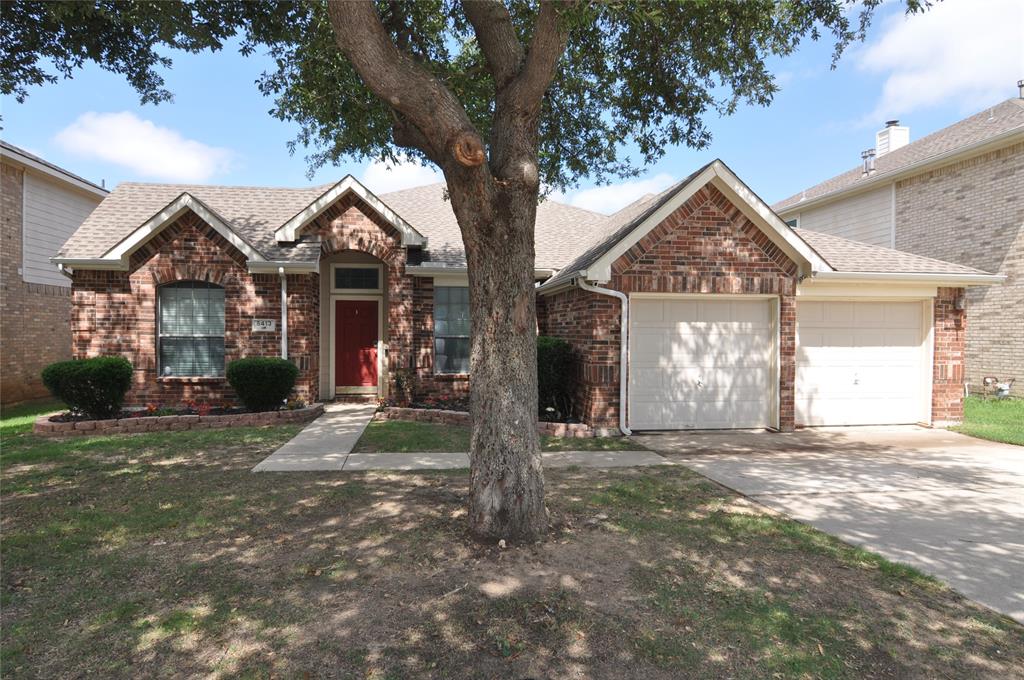
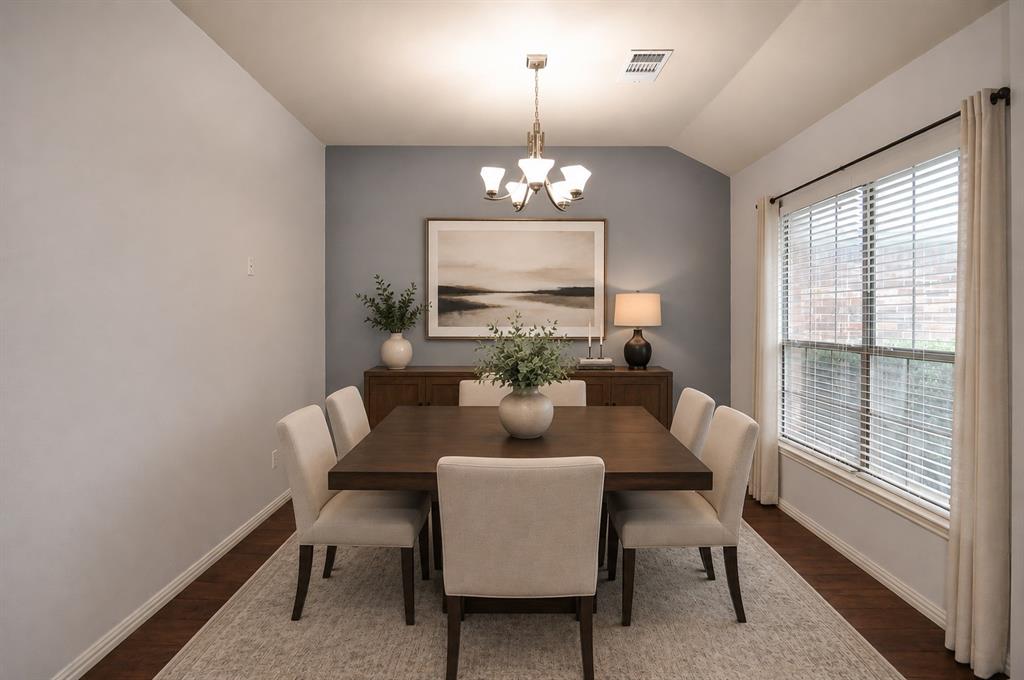
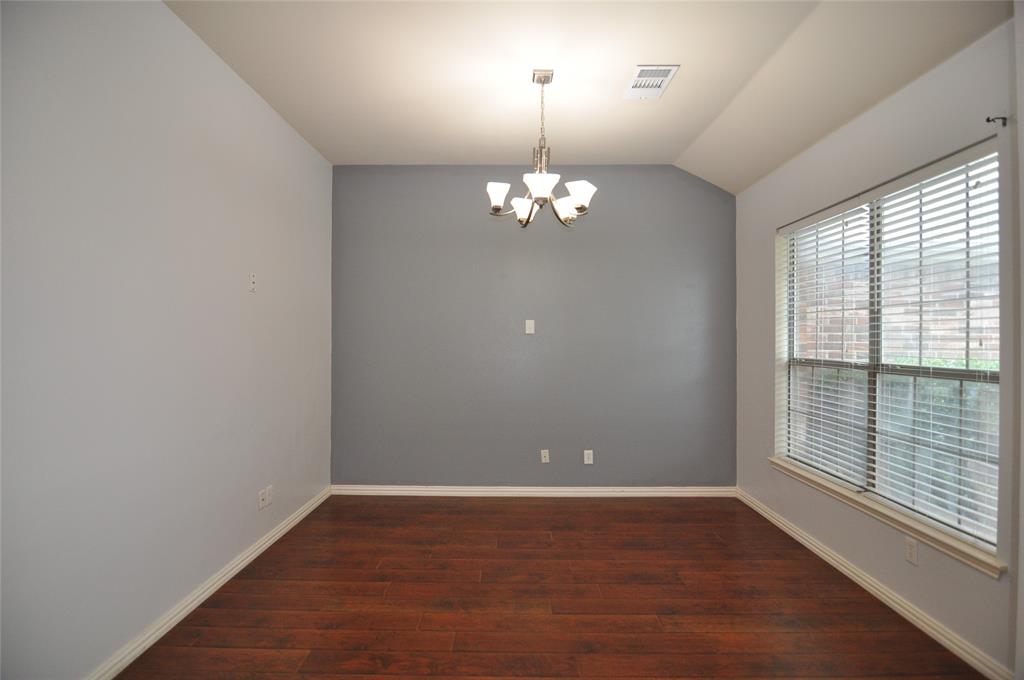
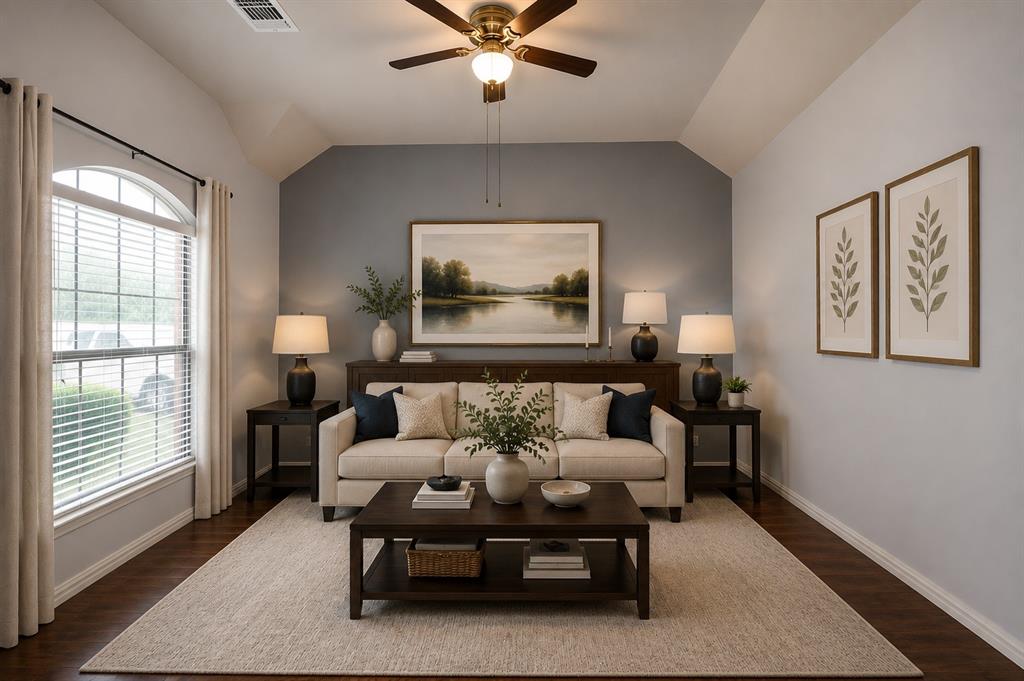
This beautiful home is located in the highly desirable Chisholm Ridge community, where residents enjoy outstanding amenities, including an on-site elementary school, two community swimming pools, and a playground. Featuring 4 bedrooms and 2 bathrooms, this thoughtfully designed home offers an open-concept floor plan ideal for modern living. Fresh interior paint gives the home a bright, clean, move-in-ready feel, while gorgeous laminate flooring flows throughout the main living areas, adding warmth and timeless style. The spacious kitchen is the heart of the home, offering abundant counter space, and an ideal layout for cooking, entertaining, and everyday living. The private primary suite serves as a relaxing retreat with a large walk-in closet and a garden tub, separate shower, and dual vanities. Designed with privacy in mind, the three large sized secondary bedrooms are situated away from the primary suite. Additional highlights include a built-in surround sound system and sprinkler system. Step outside to a wonderful backyard featuring a covered patio, perfect for outdoor dining, entertaining, or simply relaxing year-round. With its desirable location, exceptional community amenities, spacious layout, and move-in-ready condition, this home offers the perfect combination of comfort, convenience, and lifestyle. Some images have been virtually staged to illustrate the property's potential. Furniture and decor shown are digitally rendered and are not included with the property. Please refer to the original photographs for an accurate representation of the property's current condition.
| 6 days ago | Listing updated with changes from the MLS® | |
| 6 days ago | Status changed to Pending | |
| 3 weeks ago | Listing first seen on site |

© 2020 North Texas Real Estate Information Systems. All rights reserved. Information is deemed reliable but is not guaranteed accurate by the MLS or NTREIS. The information being provided is for the consumer's personal, non-commercial use, and may not be reproduced, redistributed, or used for any purpose other than to identify prospective properties consumers may be interested in purchasing.
Last checked: 2026-07-26 01:32 PM CDT
Did you know? You can invite friends and family to your search. They can join your search, rate and discuss listings with you.