Property Search

Save
Ask
Tour
Hide
Share
$365,000
New Listing

4528 Indian Rock Drive
Fort Worth, TX 76244

For Sale|Single Family Residence|Active
3
Beds
2
Total Baths
2
Full Baths
2,135
SqFt
$171
/SqFt
2002
Built
Subdivision:
Vista Meadows Add
County:
Tarrant

Due to the health concerns created by Coronavirus we are offering personal 1-1 online video walkthough tours where possible.
Call Now: 817.371.0476
Is this the listing for you? We can help make it yours.
817.371.0476
Upcoming Open Houses
Due to COVID-19, we recommend you verify Open Houses before attending.
Sat, Jul 25, 12:00 PM - 2:00 PM
4528 Indian Rock Drive4528 Indian Rock Drive4528 Indian Rock Drive4528 Indian Rock Drive
Save
Ask
Tour
Hide
Share

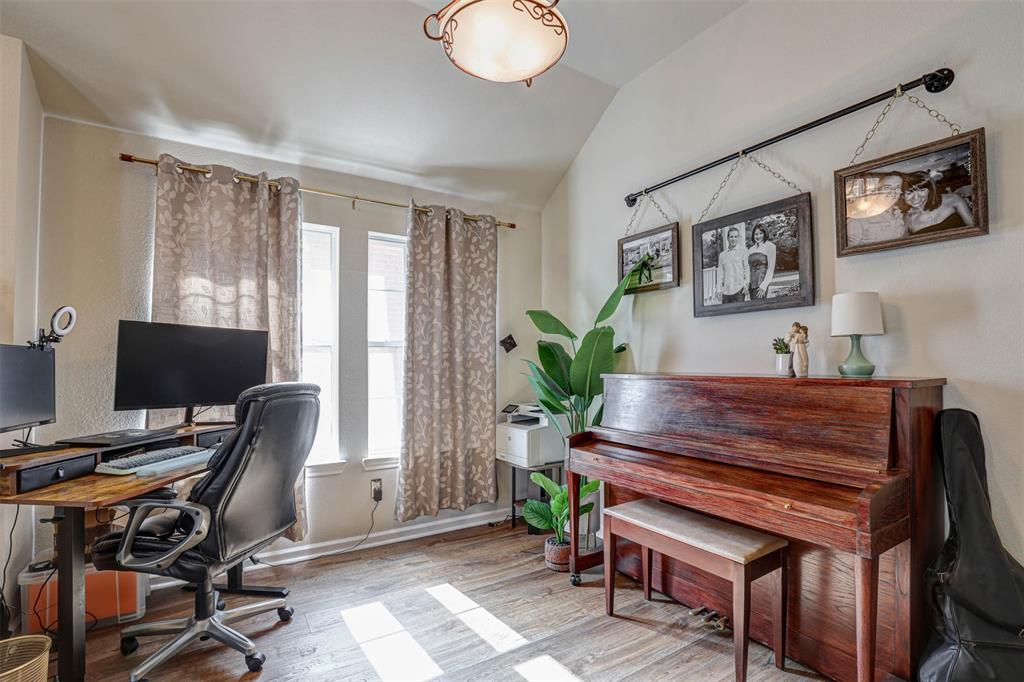
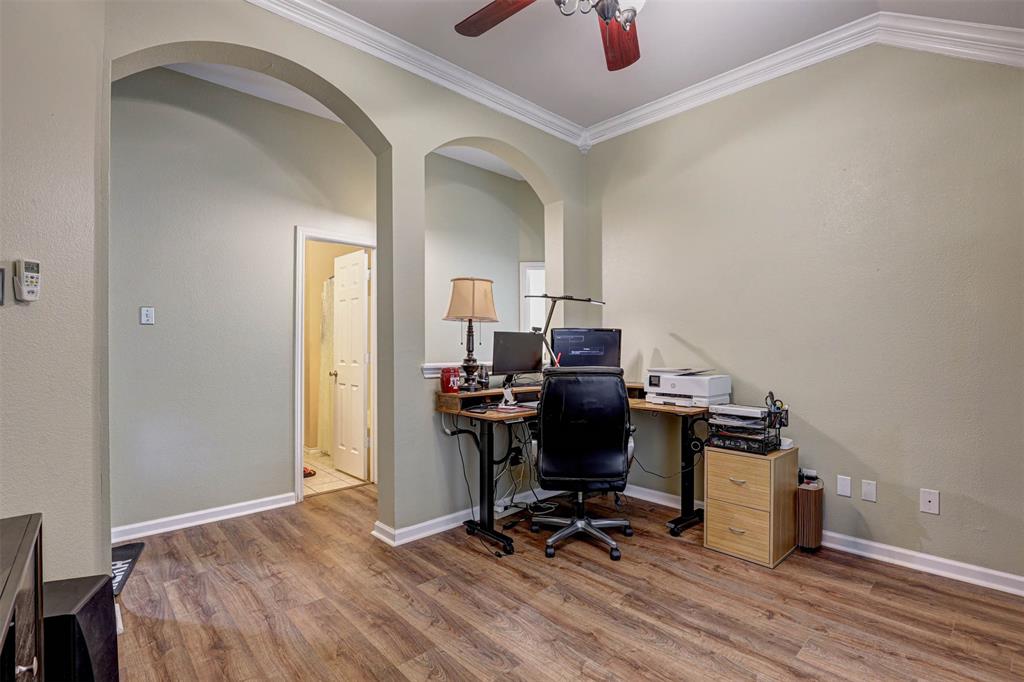
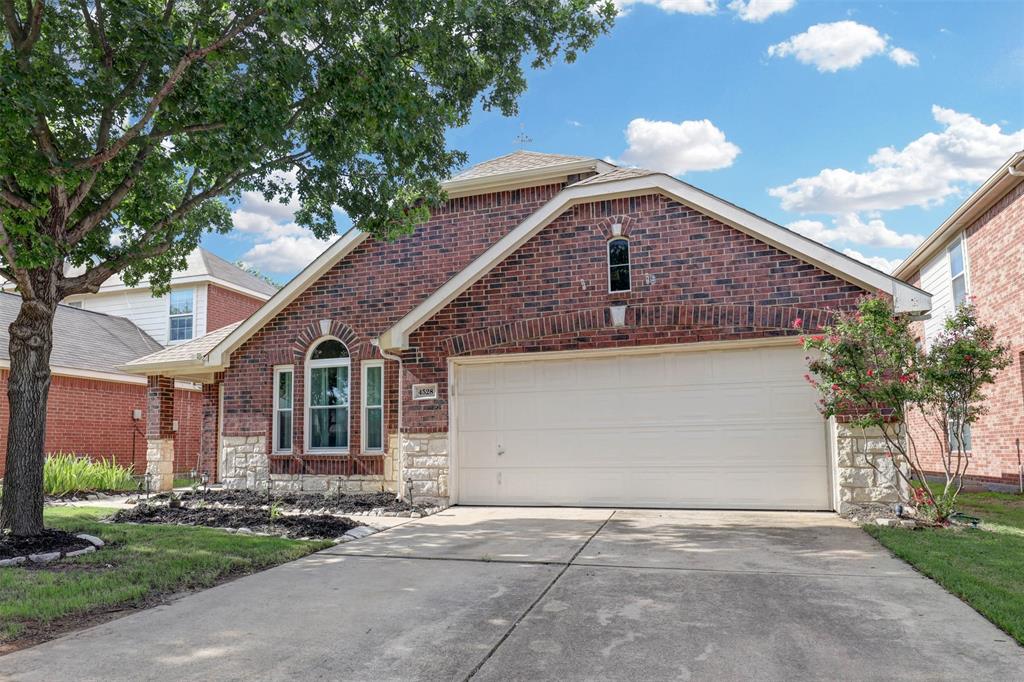
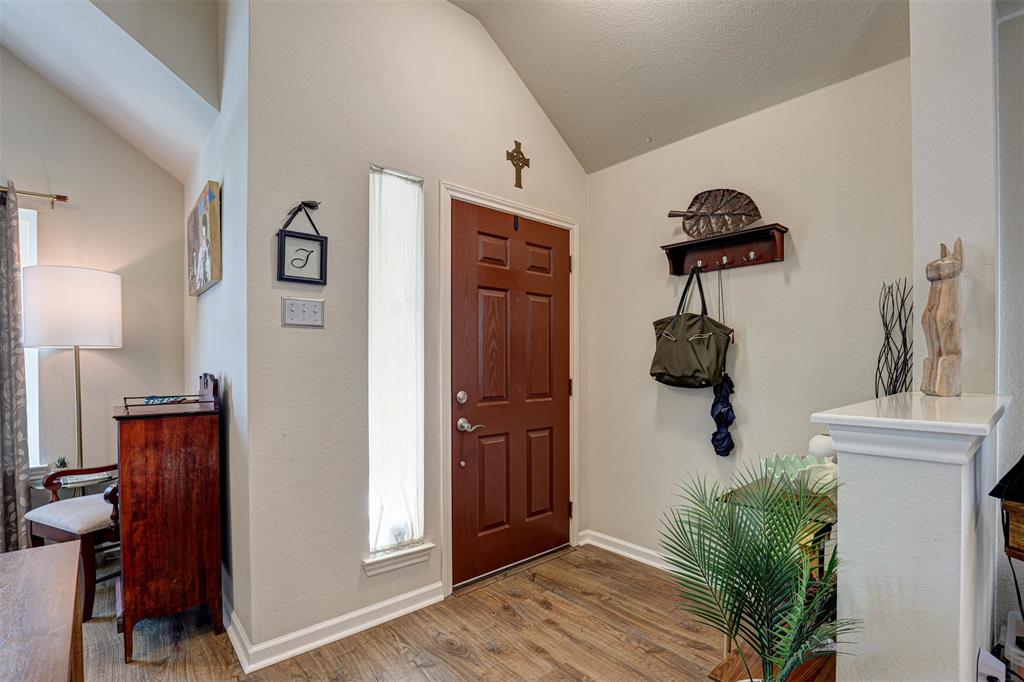
Welcome home to 4528 Indian Rock Drive in the sought-after Vista Meadows community! This well-designed 3-bedroom, 2-bath home offers a flexible floor plan with a dedicated flex space that's perfect for a home office, playroom or second living area. The open-concept layout creates an inviting space for everyday living and entertaining. The kitchen features granite countertops, stainless steel appliances, ample cabinet space, and a cozy eat-in dining area, all overlooking the spacious living room. The private primary suite offers plenty of room to unwind and includes an en-suite bath with dual vanities, a large jetted tub, separate shower, and generous storage. Two additional bedrooms and a full bath provide space for family or guests. Step outside to enjoy the beautifully designed backyard complete with an extended patio and pergola—ideal for relaxing evenings, weekend BBQs, or entertaining friends. Conveniently located with easy access to shopping, dining, and everyday conveniences, all within highly acclaimed Keller ISD, this home offers the perfect combination of comfort, functionality, and location.

Save
Ask
Tour
Hide
Share
Listing Snapshot
Price 
$365,000
Days On Site 
0 Days
Bedrooms 
3
Inside Area (SqFt) 
2,135 sqft
Total Baths 
2
Full Baths 
2
Partial Baths 
N/A
Lot Size 
0.14 Acres
Year Built 
2002
MLS® Number 
21297578
Status 
Active
Property Tax 
$6,668
HOA/Condo/Coop Fees 
$175 Semi-Annually
Sq Ft Source 
N/A
Friends & Family
Recent Activity
an hour agoListing updated with changes from the MLS®
17 hours agoListing first seen on site
General Features
Acres 
0.14
Attached Garage 
Yes
Foundation 
Slab
Garage 
Yes
Garage Spaces 
2
Levels 
One
Parking 
DrivewayGarageGarage Faces FrontAttached
Property Sub Type 
Single Family Residence
Sewer 
Public Sewer
Special Circumstances 
Standard
Style 
Traditional
Utilities 
Cable AvailableElectricity Connected
Water Source 
Public
Interior Features
Appliances 
DishwasherDisposalElectric OvenMicrowave
Cooling 
Central AirElectric
Fireplace 
Yes
Fireplace Features 
Living RoomWood Burning
Fireplaces 
1
Flooring 
CarpetCeramic TileLaminate
Heating 
CentralNatural Gas
Interior 
Eat-in Kitchen
Bedroom 
Level - First
Kitchen 
Level - FirstFeatures - Eat-in Kitchen
Living Room 
Level - First
Master Bedroom 
Level - FirstFeatures - Walk-In Closet(s)
Office 
Level - First
Save
Ask
Tour
Hide
Share
Exterior Features
Construction Details 
BrickStone
Exterior 
Rain GuttersPrivate Yard
Fencing 
Back YardPrivacyWood
Lot Features 
Few TreesInterior LotLandscapedSubdivided
Patio And Porch 
CoveredPatio
Roof 
Composition
Community Features
Association Dues 
175
Financing Terms Available 
CashConventionalFHAVA Loan
HOA Fee Frequency 
Semi-Annually
School District 
Keller ISD
Schools
School District
Keller ISD
Elementary School
Eagle Ridge
Middle School
Timberview
High School
Timber Creek
Listing courtesy of Shana Martin of Martin Realty Group [email protected]


© 2020 North Texas Real Estate Information Systems. All rights reserved. Information is deemed reliable but is not guaranteed accurate by the MLS or NTREIS. The information being provided is for the consumer's personal, non-commercial use, and may not be reproduced, redistributed, or used for any purpose other than to identify prospective properties consumers may be interested in purchasing.
Last checked: 2026-07-20 11:32 PM CDT

Neighborhood & Commute
Source: Walkscore
Disclosure: Community information and market data powered by Constellation Data Labs. Information is deemed reliable but not guaranteed.
Save
Ask
Tour
Hide
Share