Property Search

Save
Ask
Tour
Hide
Share
$370,000
19 Days On Site

11300 Guinness Drive
Fort Worth, TX 76052

For Sale|Single Family Residence|Active
4
Beds
2
Total Baths
2
Full Baths
1,762
SqFt
$210
/SqFt
2021
Built
Subdivision:
Vann
County:
Tarrant

Due to the health concerns created by Coronavirus we are offering personal 1-1 online video walkthough tours where possible.
Call Now: 817.371.0476
Is this the listing for you? We can help make it yours.
817.371.0476
11300 Guinness Drive11300 Guinness Drive11300 Guinness Drive11300 Guinness Drive
Save
Ask
Tour
Hide
Share

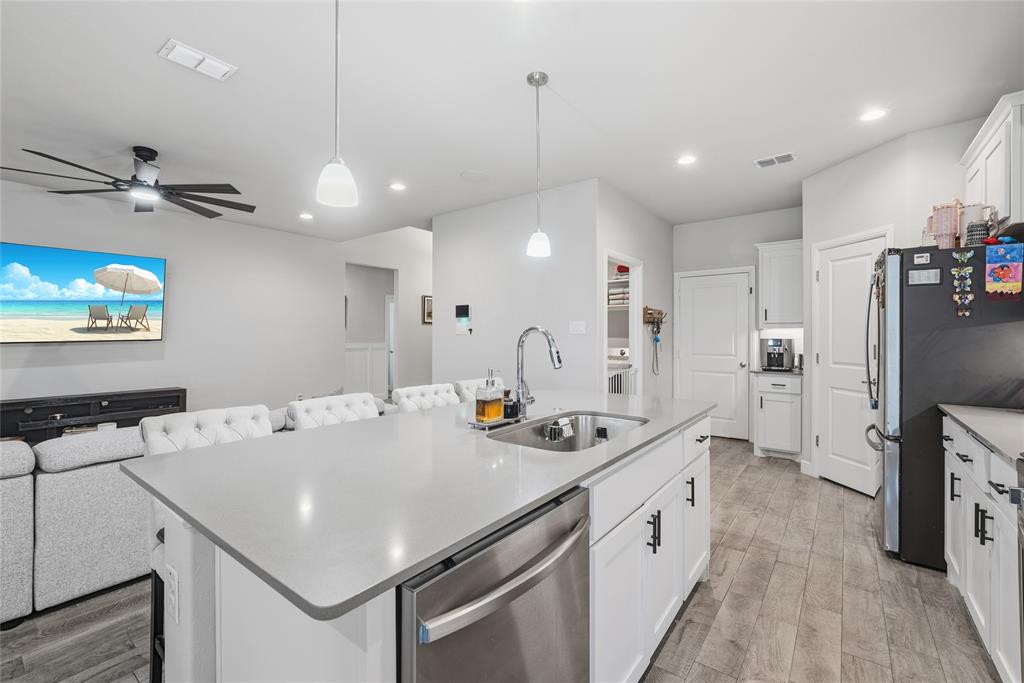
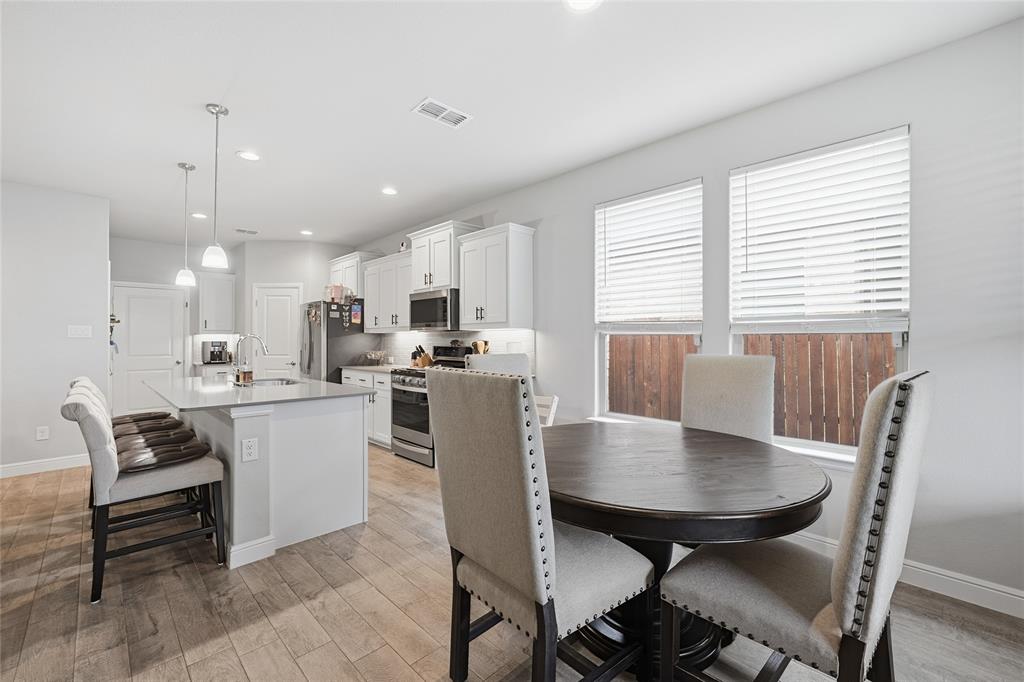
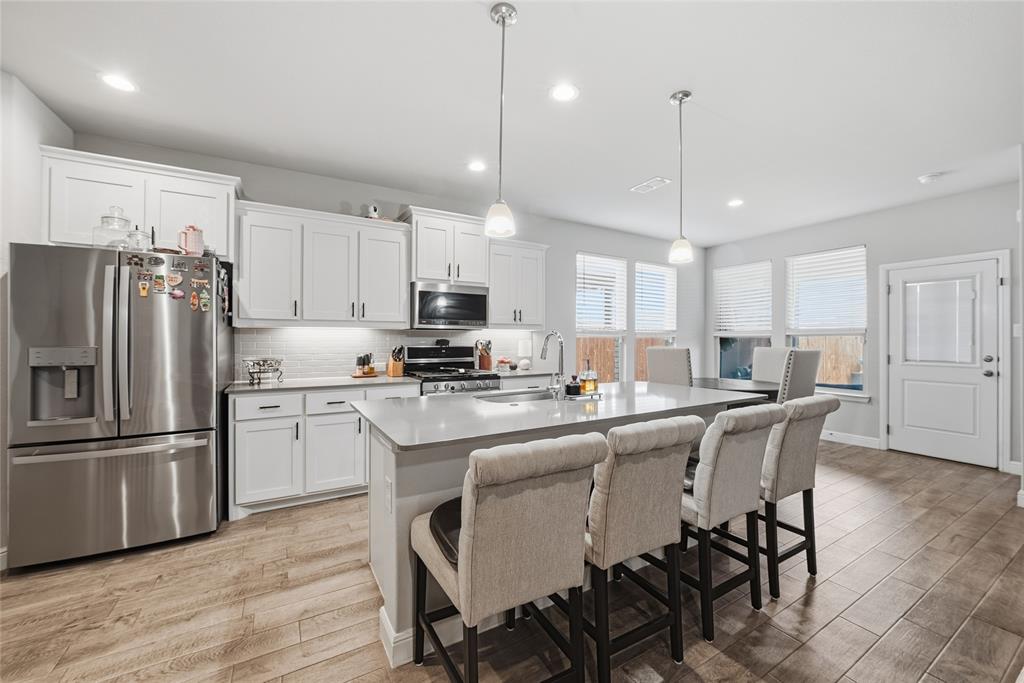
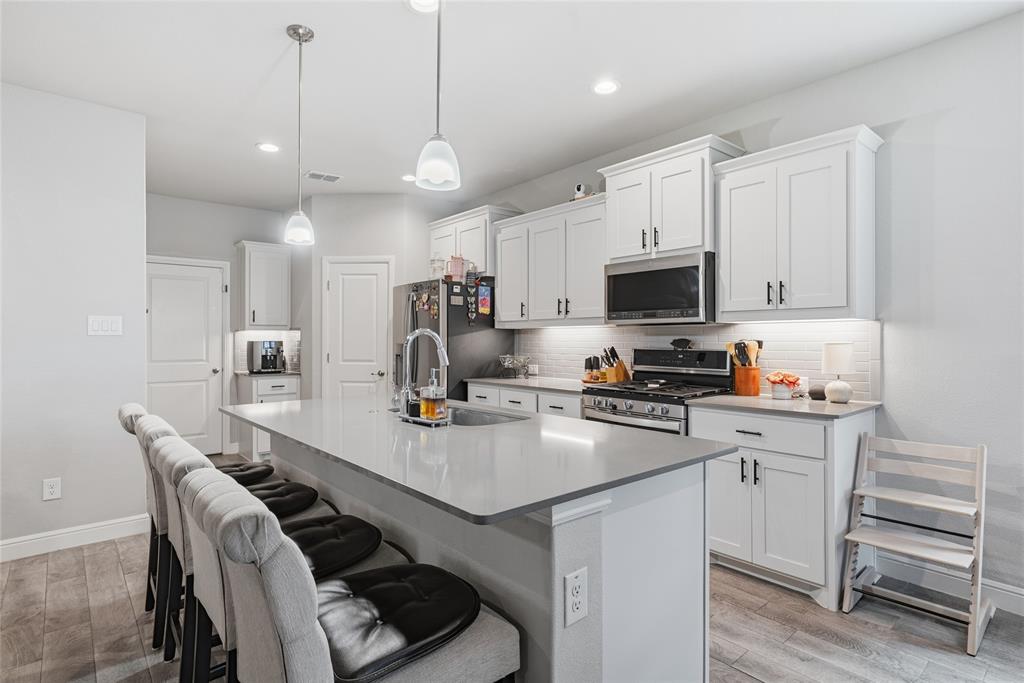
Welcome to this beautifully maintained 4-bedroom, 2-bath home on a desirable corner lot in the sought-after Bridgeview community of Haslet! Designed for modern living, this home offers an open-concept floor plan filled with natural light—an inviting backdrop for everyday life and effortless entertaining. At the heart of the home, the updated kitchen shines with quartz countertops, stainless steel appliances, and an upgraded gas range, all anchored by a large island overlooking the spacious living & dining areas. Custom under-cabinet lighting with adjustable modes set the perfect ambiance for any occasion. Movie nights come to life with a built-in overhead theater surround sound system, while a tankless water heater delivers energy efficiency. It's generator-ready with a dedicated generator outlet hookup for added peace of mind, & comes equipped with a Bluetooth-enabled sprinkler system, updated gutters, a front security screen door, & curtain rods that convey with the home. Spacious bedrooms with walk-in closets offer room for everyone, and the covered back patio and generous backyard create the perfect setting to relax or entertain. For added convenience and protection, the seller has paid in full for termite treatment and a home warranty. A smart home security system is also available for an additional cost, featuring sensors on all windows and doors, a portable touchscreen monitor, a smart video doorbell, a front camera with floodlight, and a smart front-door lock. Beyond the home, enjoy resort-style living with outstanding community amenities, including a resort-style swimming pool, splash pad, playground, walking and biking trails, a catch-and-release fishing pond, green spaces & parks. Conveniently located near Alliance Town Center with abundant shopping, dining, & entertainment, & zoned to highly acclaimed Northwest ISD, this home delivers the perfect combination of thoughtful upgrades, modern convenience, and an exceptional location.

Save
Ask
Tour
Hide
Share
Listing Snapshot
Price 
$370,000
Days On Site 
19 Days
Bedrooms 
4
Inside Area (SqFt) 
1,762 sqft
Total Baths 
2
Full Baths 
2
Partial Baths 
N/A
Lot Size 
0.1917 Acres
Year Built 
2021
MLS® Number 
21303453
Status 
Active
Property Tax 
$7,706
HOA/Condo/Coop Fees 
$43.75 monthly
Sq Ft Source 
N/A
Friends & Family
Recent Activity
3 weeks agoListing updated with changes from the MLS®
3 weeks agoListing first seen on site
General Features
Acres 
0.1917
Attached Garage 
Yes
Foundation 
Slab
Garage 
Yes
Garage Spaces 
2
Levels 
One
Parking 
DrivewayGarageGarage Faces FrontAttached
Property Sub Type 
Single Family Residence
Security 
Smoke Detector(s)
Sewer 
Public Sewer
Special Circumstances 
Standard
Style 
Traditional
Utilities 
Cable AvailableElectricity AvailablePhone Available
Water Source 
Public
Interior Features
Appliances 
DishwasherDisposalGas CooktopGas RangeMicrowaveTankless Water Heater
Cooling 
Ceiling Fan(s)Central Air
Flooring 
CarpetVinyl
Heating 
Central
Interior 
Built-in FeaturesEat-in KitchenGranite CountersKitchen IslandOpen FloorplanPantryWalk-In Closet(s)High Speed Internet
Window Features 
Window Coverings
Bath-Full 
Dimensions - 8 x 4Level - First
Bedroom 
Dimensions - 9 x 10Level - FirstFeatures - Ceiling Fan(s)
Dining Room 
Dimensions - 11 x 12Level - First
Kitchen 
Dimensions - 10 x 15Level - FirstFeatures - Breakfast Bar, Eat-in Kitchen, Kitchen Island, Pantry
Laundry 
Dimensions - 5 x 6Level - First
Living Room 
Dimensions - 12 x 17Level - FirstFeatures - Ceiling Fan(s)
Master Bathroom 
Dimensions - 10 x 10Level - First
Master Bedroom 
Dimensions - 15 x 12Level - FirstFeatures - Ceiling Fan(s), Walk-In Closet(s)
Save
Ask
Tour
Hide
Share
Exterior Features
Construction Details 
Brick
Exterior 
Rain GuttersLightingPrivate Yard
Fencing 
Back YardFencedPrivacyWood
Lot Features 
Corner LotFew TreesLandscapedSubdivided
Patio And Porch 
CoveredPatio
Roof 
Composition
Windows/Doors 
Window Coverings
Community Features
Association Dues 
525
Community Features 
PoolFishingParkPlaygroundSidewalks
Financing Terms Available 
CashConventionalFHAVA Loan
HOA Fee Frequency 
Annually
School District 
Northwest ISD
Schools
School District
Northwest ISD
Elementary School
Lizzie Curtis
Middle School
CW Worthington
High School
Eaton
Listing courtesy of Christie Cannon of LPT Realty LLC [email protected]


© 2020 North Texas Real Estate Information Systems. All rights reserved. Information is deemed reliable but is not guaranteed accurate by the MLS or NTREIS. The information being provided is for the consumer's personal, non-commercial use, and may not be reproduced, redistributed, or used for any purpose other than to identify prospective properties consumers may be interested in purchasing.
Last checked: 2026-07-27 02:37 PM CDT

Neighborhood & Commute
Source: Walkscore
Disclosure: Community information and market data powered by Constellation Data Labs. Information is deemed reliable but not guaranteed.
Save
Ask
Tour
Hide
Share