Property Search

Save
Ask
Tour
Hide
Share
$700,000
60 Days On Site

304 Cottontail Lane
Northlake, TX 76247

For Sale|Single Family Residence|Active
4
Beds
4
Total Baths
3
Full Baths
1
Partial Bath
3,884
SqFt
$180
/SqFt
2024
Built
Subdivision:
Pecan Square Ph 3c
County:
Denton

Due to the health concerns created by Coronavirus we are offering personal 1-1 online video walkthough tours where possible.
Call Now: 817.371.0476
Is this the listing for you? We can help make it yours.
817.371.0476
304 Cottontail Lane304 Cottontail Lane304 Cottontail Lane304 Cottontail Lane
Save
Ask
Tour
Hide
Share

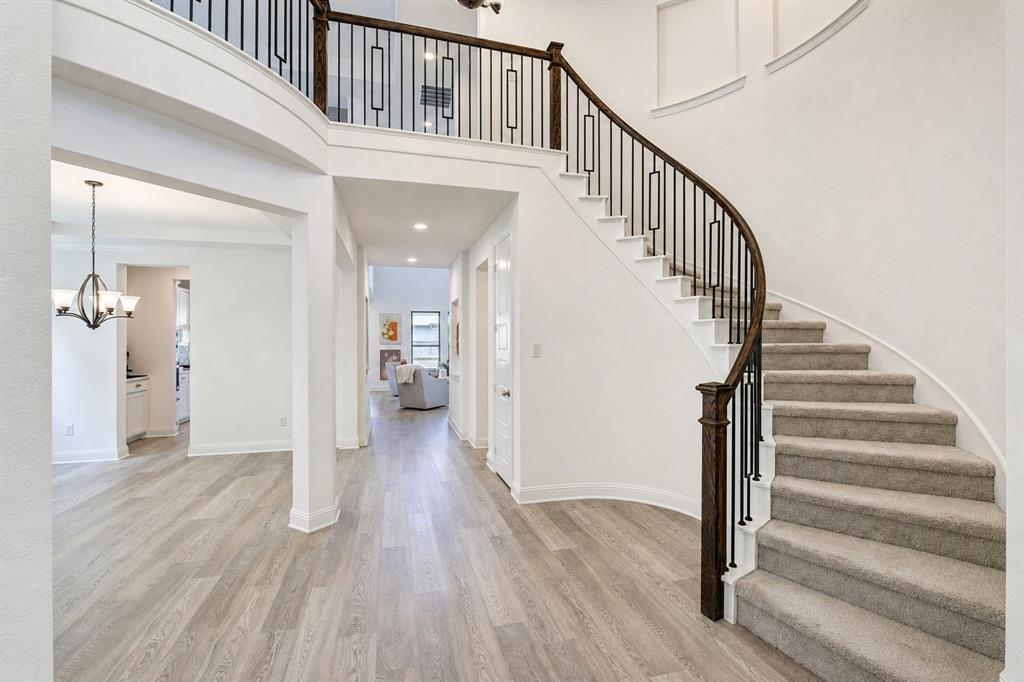
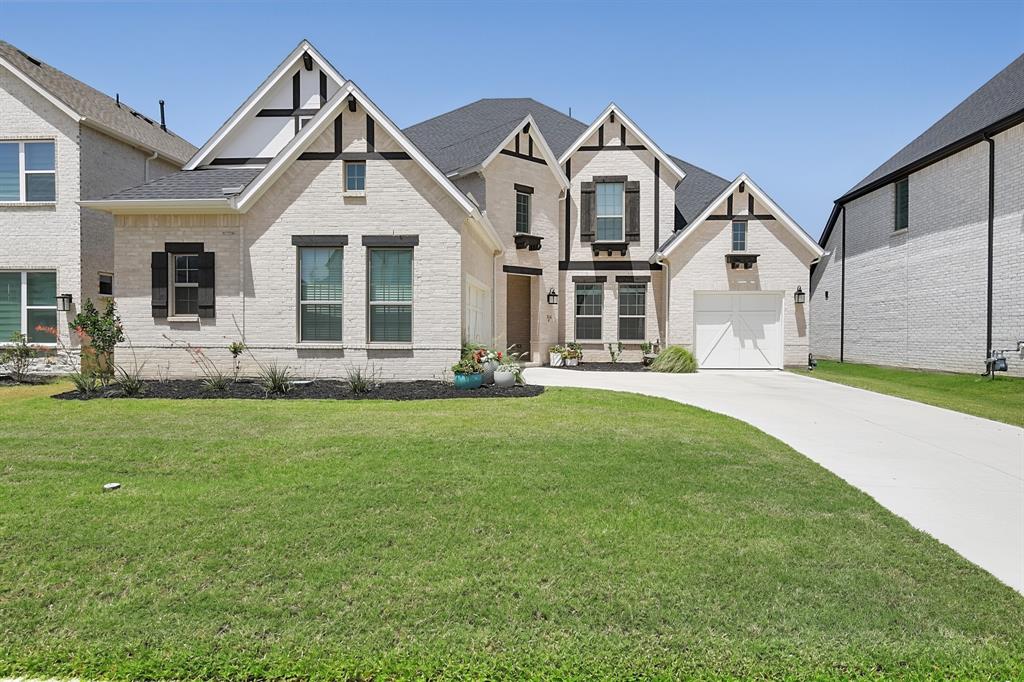
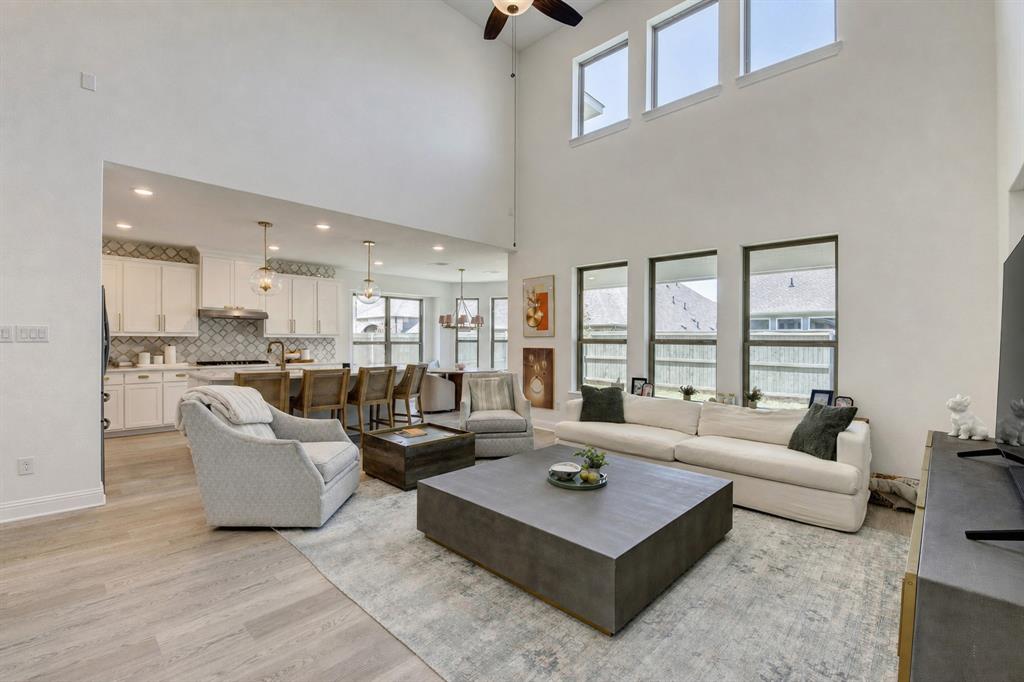
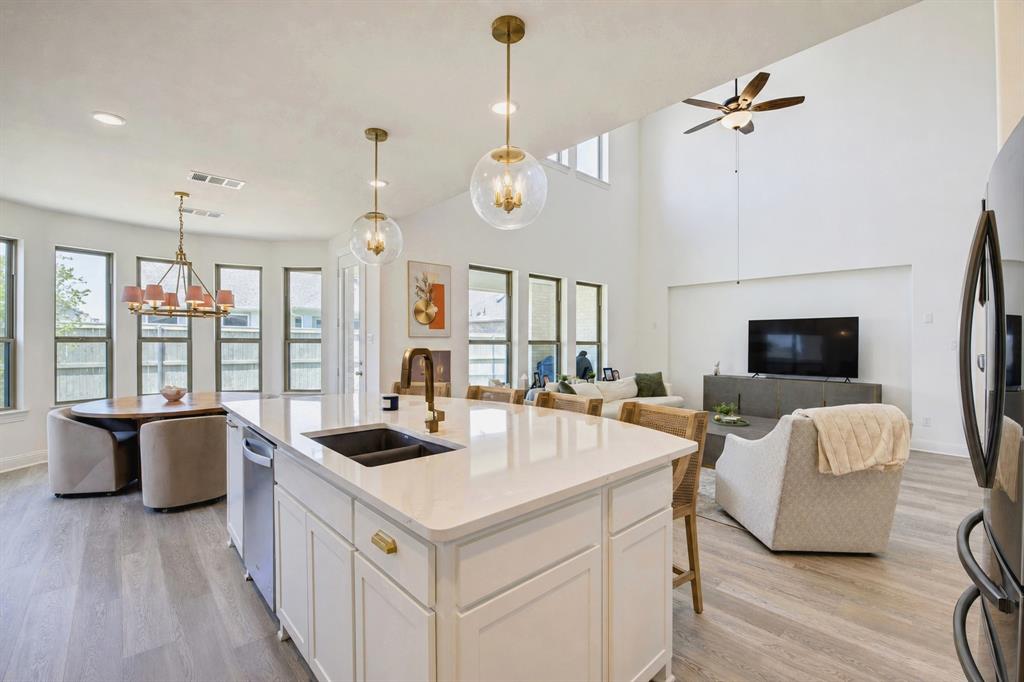
Like new and MOVE-IN READY! Completed in 2024 by Coventry Homes, this stunning 4-bed, 3.5-bath home with 3-car garage space offers a bright, open floor plan, soaring ceilings, abundant natural light, and designer finishes throughout in highly sought-after Pecan Square. A dramatic two-story entry with a curved staircase welcomes you inside, where you'll find a private home office & formal dining room. The open-concept living room features a spectacular two-story wall of windows overlooking the covered patio and backyard. The breakfast nook is filled with natural light and offers a charming window seat - the perfect spot for morning coffee. The chef's kitchen is designed for entertaining with a huge island seating four, quartz countertops, designer tile backsplash, 5-burner gas cooktop, walk-in pantry, and butler's pantry connecting to the dining room. The spacious first-floor owner's suite includes a sitting area with backyard views, spa-inspired bath with dual vanities, garden tub, separate shower with seat, abundant storage, and a large walk-in closet with direct access to the laundry room. A second downstairs bedroom with an adjacent full bath & nearby access to the 1-car garage provides an ideal guest suite or multigenerational living option. Upstairs offers a spacious game room, dedicated media room with nearby half bath, two additional bedrooms, one with an ensuite bath that also opens to the built-in study nook - the perfect place for homework or working from home. Step outside to a covered patio and private backyard with plenty of room to relax, play, or entertain. HOA dues include front yard maintenance and high-speed internet. Enjoy Pecan Square's resort-style amenities, including community pools, splash pad, parks, playgrounds, walking and biking trails, dog park, fitness & event centers, and year-round community events. Cottontail Park is just down the street, and I-35W provides quick access to Fort Worth, Denton, Alliance Town Center, and DFW employers.

Save
Ask
Tour
Hide
Share
Listing Snapshot
Price 
$700,000
Days On Site 
60 Days
Bedrooms 
4
Inside Area (SqFt) 
3,884 sqft
Total Baths 
4
Full Baths 
3
Partial Baths 
1
Lot Size 
0.163 Acres
Year Built 
2024
MLS® Number 
21303841
Status 
Active
Property Tax 
$17,323
HOA/Condo/Coop Fees 
$1,130 Semi-Annually
Sq Ft Source 
N/A
Friends & Family
Recent Activity
a month agoListing updated with changes from the MLS®
a month agoPrice changed to $700,000
2 months agoListing first seen on site
General Features
Acres 
0.163
Attached Garage 
Yes
Foundation 
Slab
Garage 
Yes
Garage Spaces 
3
Levels 
Two
Parking 
DrivewayGarageGarage Door OpenerGarage Faces FrontGarage Faces SideAttached
Property Sub Type 
Single Family Residence
Security 
Carbon Monoxide Detector(s)Smoke Detector(s)
Sewer 
Public Sewer
Special Circumstances 
Standard
Style 
Traditional
Utilities 
Cable Available
Water Source 
Public
Interior Features
Appliances 
DishwasherDisposalElectric OvenGas CooktopGas Water HeaterMicrowave
Cooling 
Ceiling Fan(s)Central AirElectricENERGY STAR Qualified EquipmentZoned
Flooring 
CarpetTileVinyl
Heating 
CentralENERGY STAR Qualified EquipmentNatural GasZoned
Interior 
Double VanityEat-in KitchenKitchen IslandOpen FloorplanPantryVaulted Ceiling(s)Walk-In Closet(s)High Speed Internet
Laundry Features 
Electric Dryer HookupWasher Hookup
Bedroom 
Dimensions - 15 x 12Level - SecondFeatures - Walk-In Closet(s)
Breakfast Room 
Dimensions - 12 x 12Level - First
Dining Room 
Dimensions - 14 x 12Level - First
Game Room 
Dimensions - 18 x 12Level - SecondFeatures - Ceiling Fan(s)
Kitchen 
Dimensions - 16 x 12Level - FirstFeatures - Eat-in Kitchen, Kitchen Island
Laundry 
Dimensions - 9 x 6Level - First
Living Room 
Dimensions - 18 x 20Level - FirstFeatures - Ceiling Fan(s)
Master Bedroom 
Dimensions - 18 x 15Level - FirstFeatures - Ceiling Fan(s), Walk-In Closet(s)
Media Room 
Dimensions - 18 x 13Level - Second
Office 
Dimensions - 13 x 11Level - First
Save
Ask
Tour
Hide
Share
Exterior Features
Construction Details 
BrickFiber Cement
Exterior 
Rain Gutters
Lot Features 
Interior LotSubdivided
Roof 
Composition
Community Features
Association Dues 
1130
Community Features 
PoolClubhouseFishingFitness CenterParkPlaygroundSidewalksTennis Court(s)
HOA Fee Frequency 
Semi-Annually
School District 
Northwest ISD
Schools
School District
Northwest ISD
Elementary School
Johnie Daniel
Middle School
Pike
High School
Byron Nelson
Listing courtesy of Brian Seets of Coldwell Banker Apex, Realtors [email protected]


© 2020 North Texas Real Estate Information Systems. All rights reserved. Information is deemed reliable but is not guaranteed accurate by the MLS or NTREIS. The information being provided is for the consumer's personal, non-commercial use, and may not be reproduced, redistributed, or used for any purpose other than to identify prospective properties consumers may be interested in purchasing.
Last checked: 2026-08-31 04:37 AM CDT

Neighborhood & Commute
Source: Walkscore
Disclosure: Community information and market data powered by Constellation Data Labs. Information is deemed reliable but not guaranteed.
Save
Ask
Tour
Hide
Share