Property Search

Save
Ask
Tour
Hide
Share
$565,000
18 Days On Site

1301 Senita Cactus Street
Fort Worth, TX 76177

For Sale|Single Family Residence|Active
5
Beds
4
Total Baths
3
Full Baths
1
Partial Bath
3,836
SqFt
$147
/SqFt
2013
Built
Subdivision:
Presidio West
County:
Tarrant

Due to the health concerns created by Coronavirus we are offering personal 1-1 online video walkthough tours where possible.
Call Now: 817.371.0476
Is this the listing for you? We can help make it yours.
817.371.0476
1301 Senita Cactus Street1301 Senita Cactus Street1301 Senita Cactus Street1301 Senita Cactus Street
Save
Ask
Tour
Hide
Share

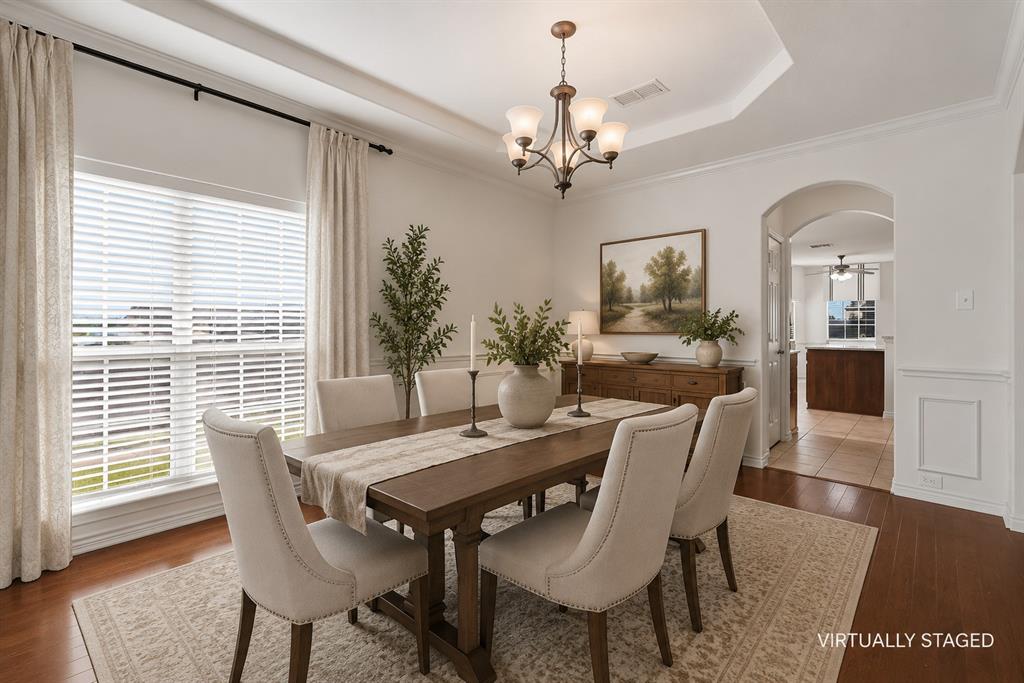
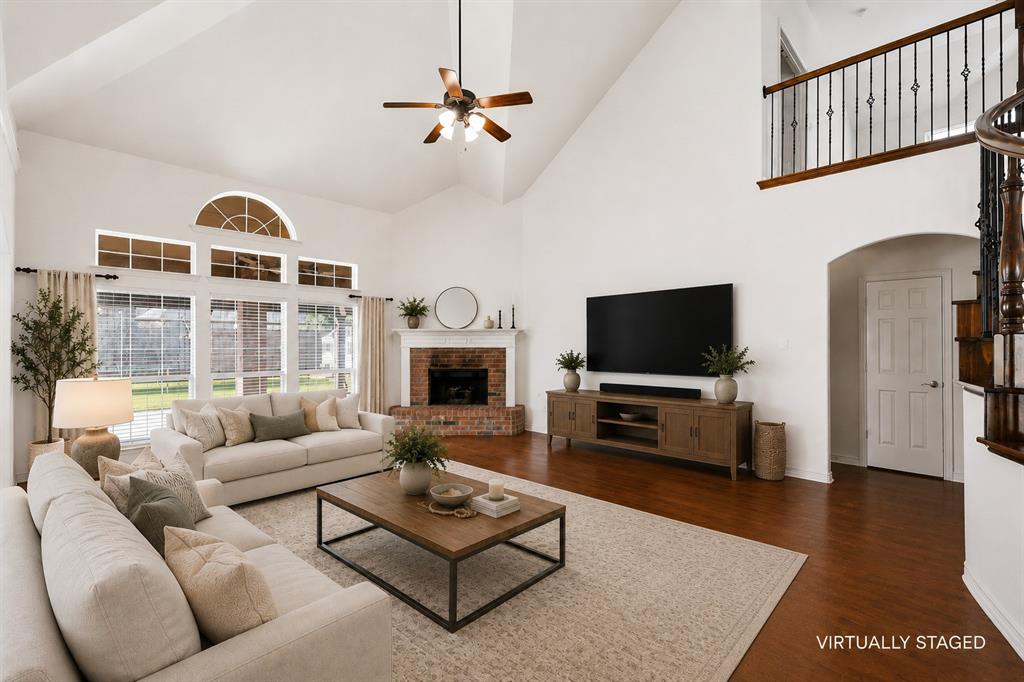
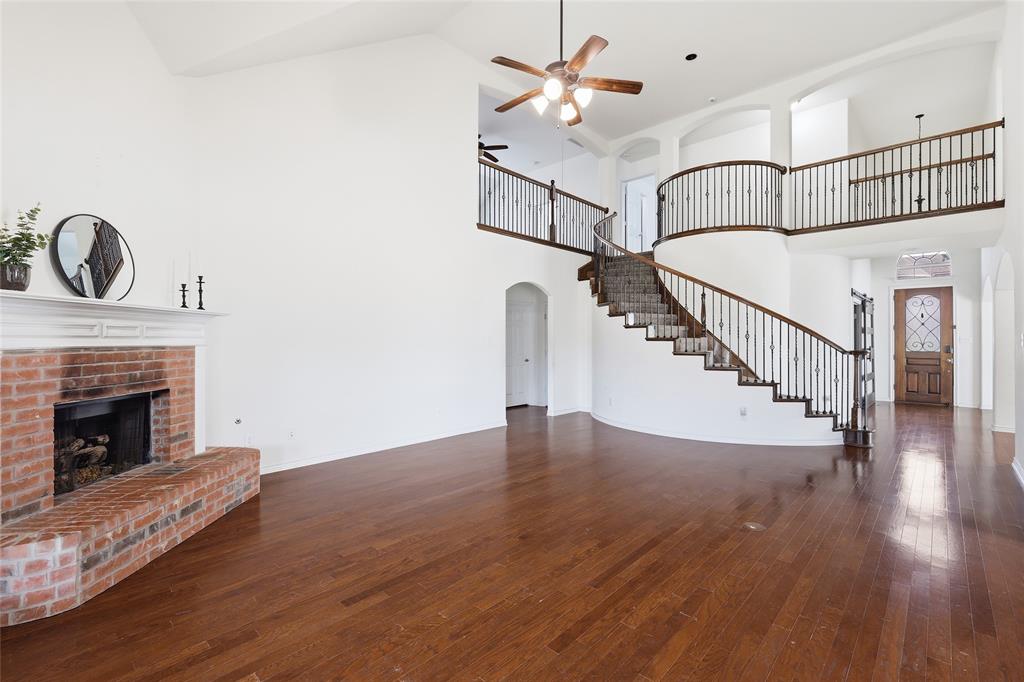
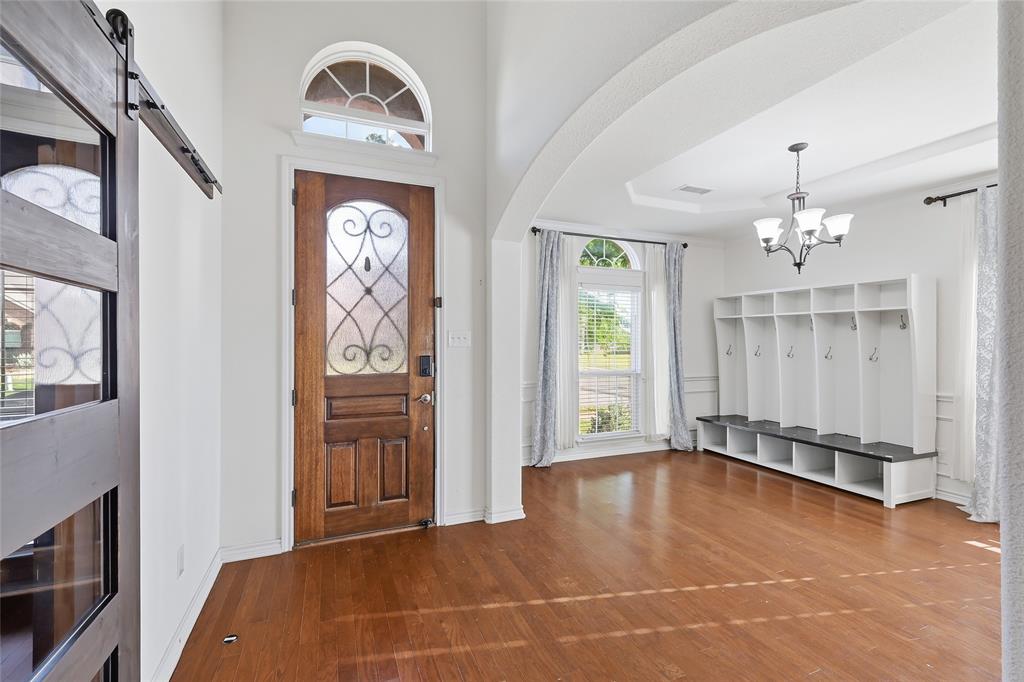
Welcome to this beautifully designed 5-bedroom, 3.5-bath home offering the perfect combination of space, style, and functionality. Situated on a desirable corner lot, this impressive home features high ceilings, curved staircase, two spacious living areas, two dining areas, a home office, a dedicated media room and a large game room—providing plenty of room for entertaining, relaxing, and everyday living. At the heart of the home is a stunning chef’s kitchen featuring stainless steel appliances, a gas cooktop, wall oven, abundant cabinetry, a large butler’s pantry, and an open-concept design that flows seamlessly into the main living area, making it ideal for hosting family and friends. The thoughtfully designed floor plan offers generous bedrooms, including a private primary suite downstairs with an ensuite bath and large walk in closet. Office, second living and dining down and all other bedrooms and 2 bathrooms upstairs as well as game room and media room. Step outside to enjoy the oversized backyard, fully enclosed with an 8-foot privacy fence for added seclusion and the perfect setting for outdoor entertaining, pets, or your own pool. Located in sought after Northwest ISD with on site elementary. Close to shopping dinning and entertainment in alliance and presidio. Short distance to downtown FW and airports. NEW carpet, new upstairs HVAC, Garage AC, New shed, newer roof, custom Christmas lights, Reverse Osmosis water filter, automatic motion sensor lights, smart sprinkler system, home professionally cleaned. See list of all updates!

Save
Ask
Tour
Hide
Share
Listing Snapshot
Price 
$565,000
Days On Site 
18 Days
Bedrooms 
5
Inside Area (SqFt) 
3,836 sqft
Total Baths 
4
Full Baths 
3
Partial Baths 
1
Lot Size 
0.22 Acres
Year Built 
2013
MLS® Number 
21310950
Status 
Active
Property Tax 
$12,648
HOA/Condo/Coop Fees 
$30.25 monthly
Sq Ft Source 
N/A
Friends & Family
Recent Activity
3 weeks agoListing updated with changes from the MLS®
3 weeks agoListing first seen on site
General Features
Acres 
0.22
Attached Garage 
Yes
Foundation 
Slab
Garage 
Yes
Garage Spaces 
2
Green Energy Efficient 
AppliancesThermostatWater HeaterWindows
Levels 
Two
Parking 
Garage Door OpenerGarage Faces FrontAttached
Property Sub Type 
Single Family Residence
Security 
Carbon Monoxide Detector(s)Fire AlarmPrewiredSecurity System OwnedSmoke Detector(s)
Sewer 
Public Sewer
Special Circumstances 
Standard
Style 
Traditional
Utilities 
Cable AvailableUnderground Utilities
Water Source 
Public
Interior Features
Appliances 
DishwasherDisposalGas CooktopMicrowaveConvection OvenDouble OvenTankless Water HeaterVented Exhaust Fan
Cooling 
Ceiling Fan(s)Central AirElectric
Fireplace 
Yes
Fireplace Features 
Gas StarterGas Log
Fireplaces 
1
Flooring 
CarpetCeramic TileWood
Heating 
Exhaust FanCentralNatural Gas
Interior 
Vaulted Ceiling(s)Wet BarHigh Speed InternetWired for Sound
Window Features 
Window Coverings
Save
Ask
Tour
Hide
Share
Exterior Features
Construction Details 
Brick
Exterior 
Rain Gutters
Fencing 
Wood
Lot Features 
Corner LotLandscapedSubdivided
Patio And Porch 
Covered
Roof 
Composition
Windows/Doors 
Window Coverings
Community Features
Association Dues 
363
Community Features 
PoolClubhouseParkPlayground
Financing Terms Available 
CashConventionalFHAVA Loan
HOA Fee Frequency 
Annually
School District 
Northwest ISD
Schools
School District
Northwest ISD
Elementary School
Lizzie Curtis
Middle School
CW Worthington
High School
Eaton
Listing courtesy of April Contreras of Coldwell Banker Apex, Realtors [email protected]


© 2020 North Texas Real Estate Information Systems. All rights reserved. Information is deemed reliable but is not guaranteed accurate by the MLS or NTREIS. The information being provided is for the consumer's personal, non-commercial use, and may not be reproduced, redistributed, or used for any purpose other than to identify prospective properties consumers may be interested in purchasing.
Last checked: 2026-07-27 01:19 PM CDT

Neighborhood & Commute
Source: Walkscore
Disclosure: Community information and market data powered by Constellation Data Labs. Information is deemed reliable but not guaranteed.
Save
Ask
Tour
Hide
Share