

Property Search
2536 Oak Brook DriveBedford, TX 76021
Due to the health concerns created by Coronavirus we are offering personal 1-1 online video walkthough tours where possible.
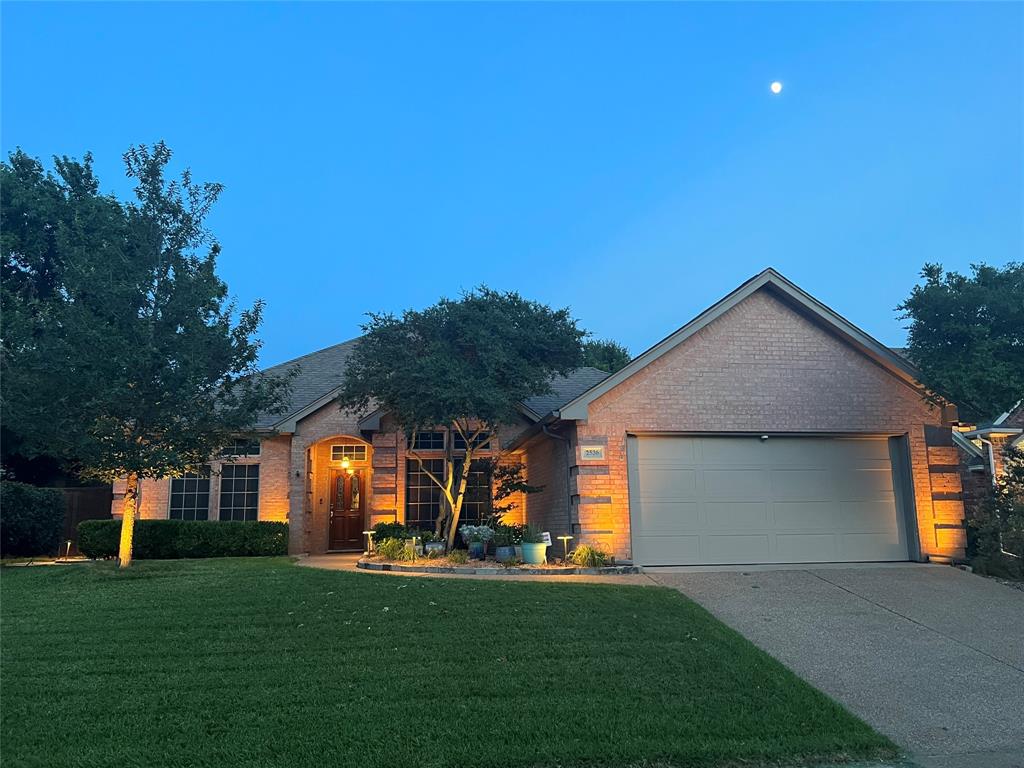
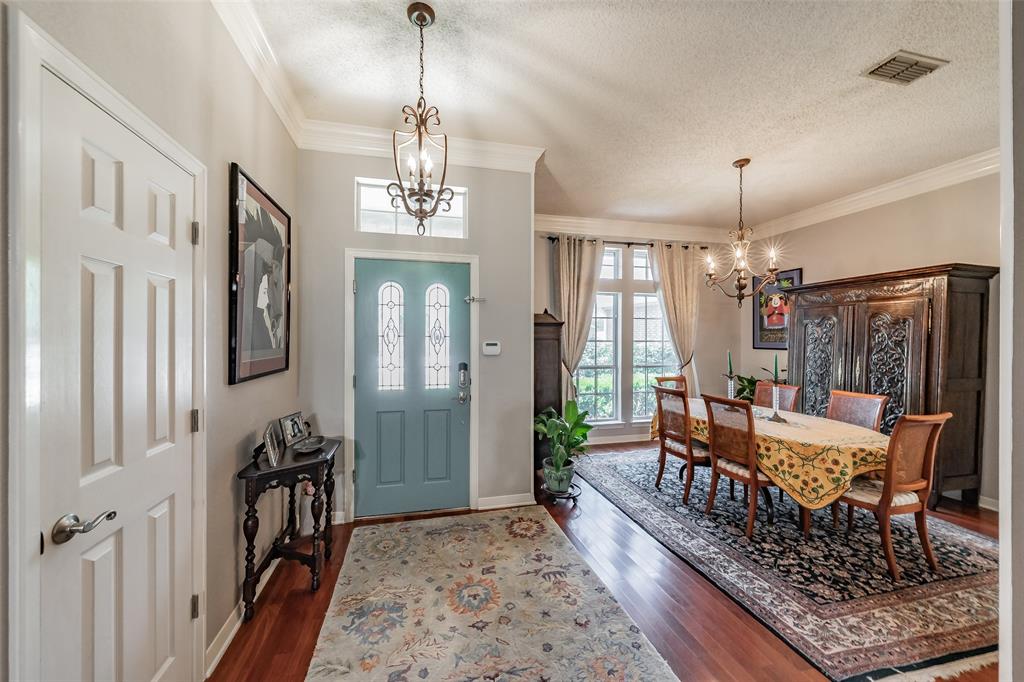
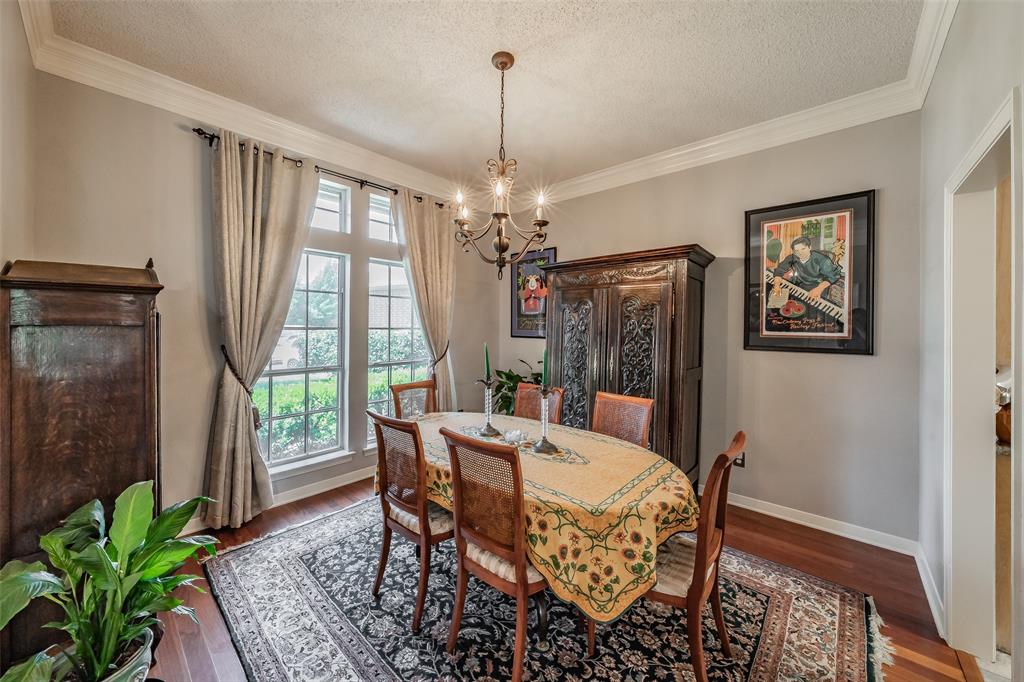
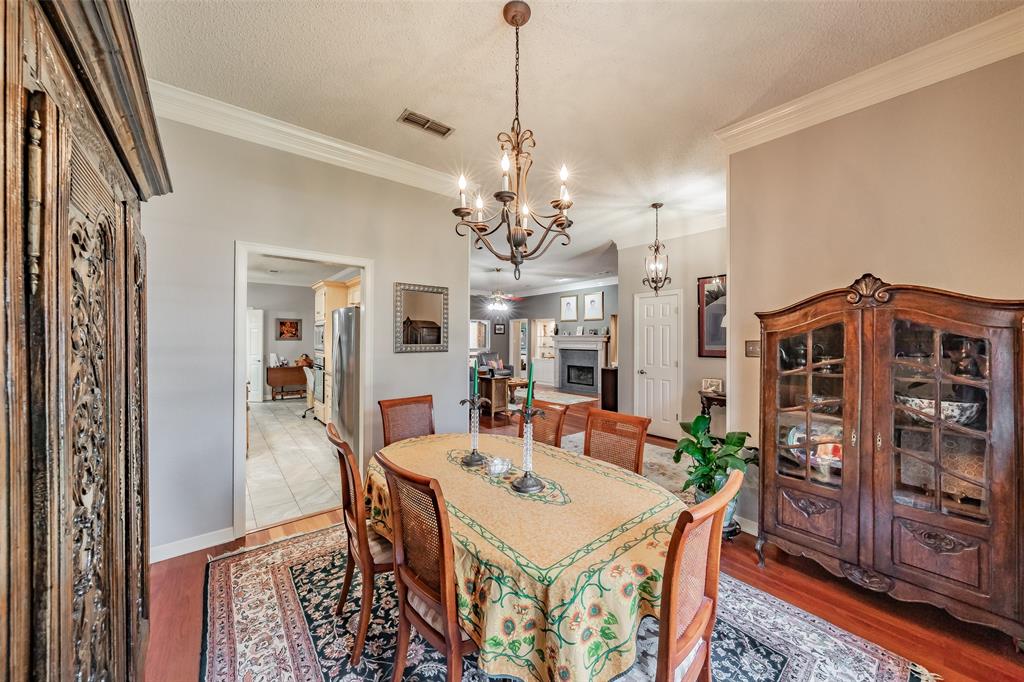
Welcome to this beautifully updated, carpet-free 3-bedroom, 2-bathroom smart home that perfectly blends modern luxury with everyday functionality. Stepping through the front door, stunning crown molding welcomes you into an inviting interior that is smart home ready—featuring a Nest thermostat and smart home features ready with numerous smart switches, garage door opener, and lock compatible with new owner's automation of choice. The chef’s dream kitchen is a true centerpiece, boasting expansive granite countertops, an abundance of cabinet space, a large center island, a gas cooktop, and a convenient touch faucet. Unwind in the oversized primary suite, complete with remote-controlled blinds, a picturesque backyard view, and a spa-like ensuite that features a standalone soaking tub, a massive walk-in shower, dual sinks, quartz counters, touch faucets, a large walk-in closet, a towel warmer, and under-cabinet toe heater to keep your feet warm. Every secondary bedroom features its own walk-in closet, sharing a gorgeously remodeled second bath with quartz counters and a custom walk-in shower. A second living area serves as a true flex space—complete with a granite wet bar, it can easily function as a 4th bedroom, game room, media space, or home office. Other features include smart Sprinkler, roof replaced in September 2021 and gas hot water heater replaced August 2025. Step outside to your private, peaceful backyard oasis, lush green grass, beautiful mature trees a separate screened-in porch, a shed perfect for extra storage, and edible herbs throughout gardens. Designed with peace of mind and efficiency, this home features 8 exterior security cameras, an automatic leak-detection shut-off for the water heater, solar window screens, and a radiant barrier in the attic. Located close to top schools, shopping, and dining, with quick access to DFW Airport, this tech-forward haven is an absolute must-see!
| 20 hours ago | Listing updated with changes from the MLS® | |
| 2 weeks ago | Listing first seen on site |

© 2020 North Texas Real Estate Information Systems. All rights reserved. Information is deemed reliable but is not guaranteed accurate by the MLS or NTREIS. The information being provided is for the consumer's personal, non-commercial use, and may not be reproduced, redistributed, or used for any purpose other than to identify prospective properties consumers may be interested in purchasing.
Last checked: 2026-07-26 11:08 AM CDT