Property Search

Save
Ask
Tour
Hide
Share
$330,000
17 Days On Site

2225 Clairborne Drive
Fort Worth, TX 76177

Single Family Residence|Pending
3
Beds
2
Total Baths
2
Full Baths
2,029
SqFt
$163
/SqFt
2006
Built
Subdivision:
Presidio Village
County:
Tarrant

Due to the health concerns created by Coronavirus we are offering personal 1-1 online video walkthough tours where possible.
Call Now: 817.371.0476
Is this the listing for you? We can help make it yours.
817.371.0476
2225 Clairborne Drive2225 Clairborne Drive2225 Clairborne Drive2225 Clairborne Drive
Save
Ask
Tour
Hide
Share

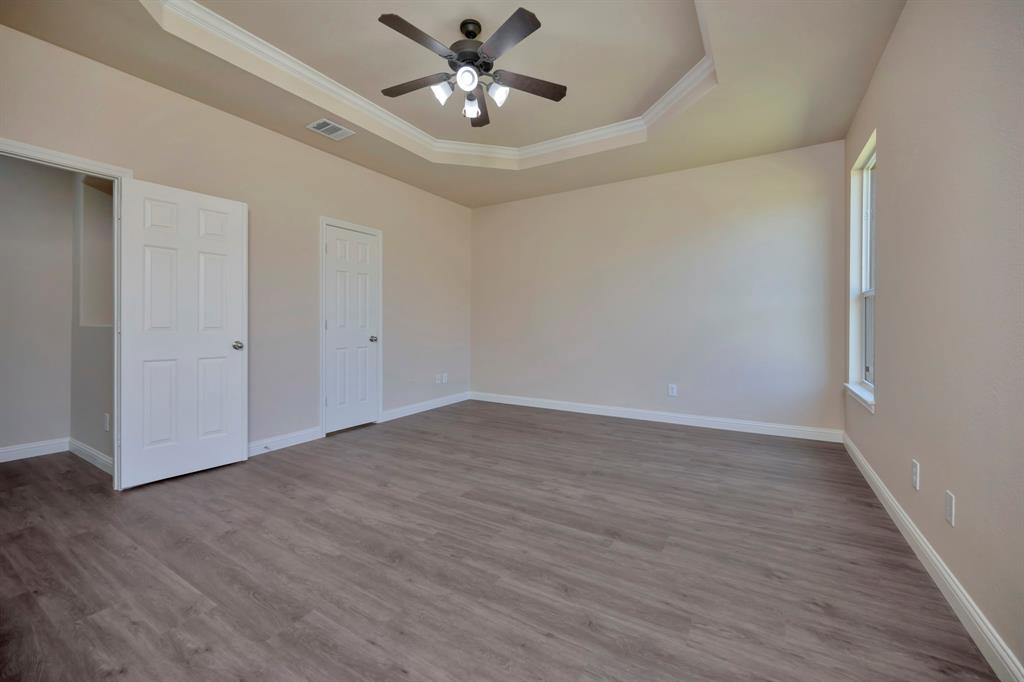
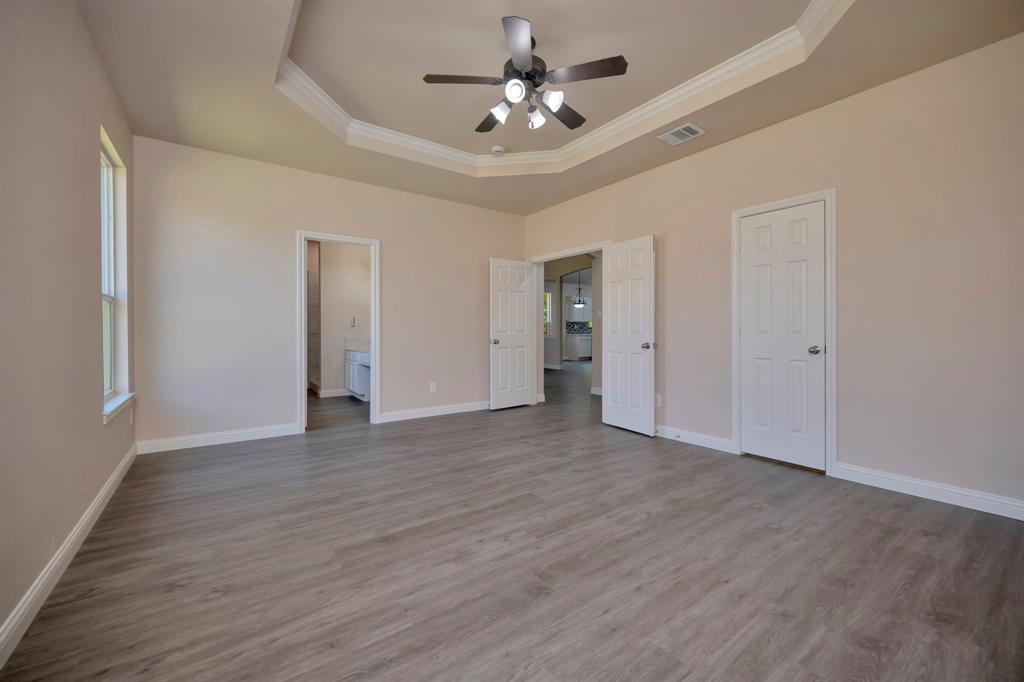
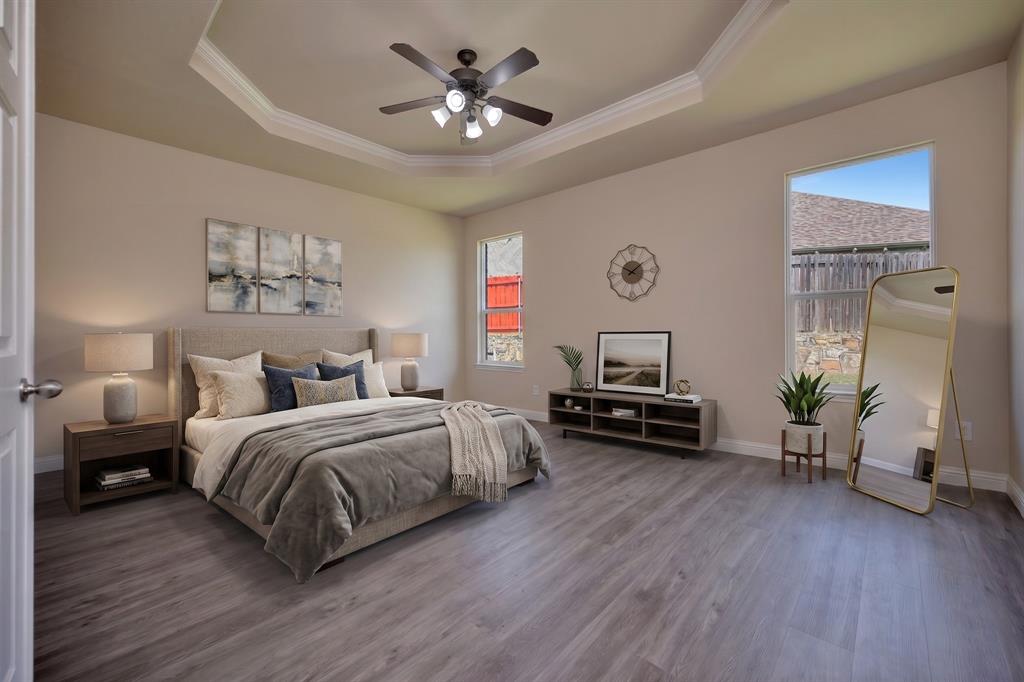
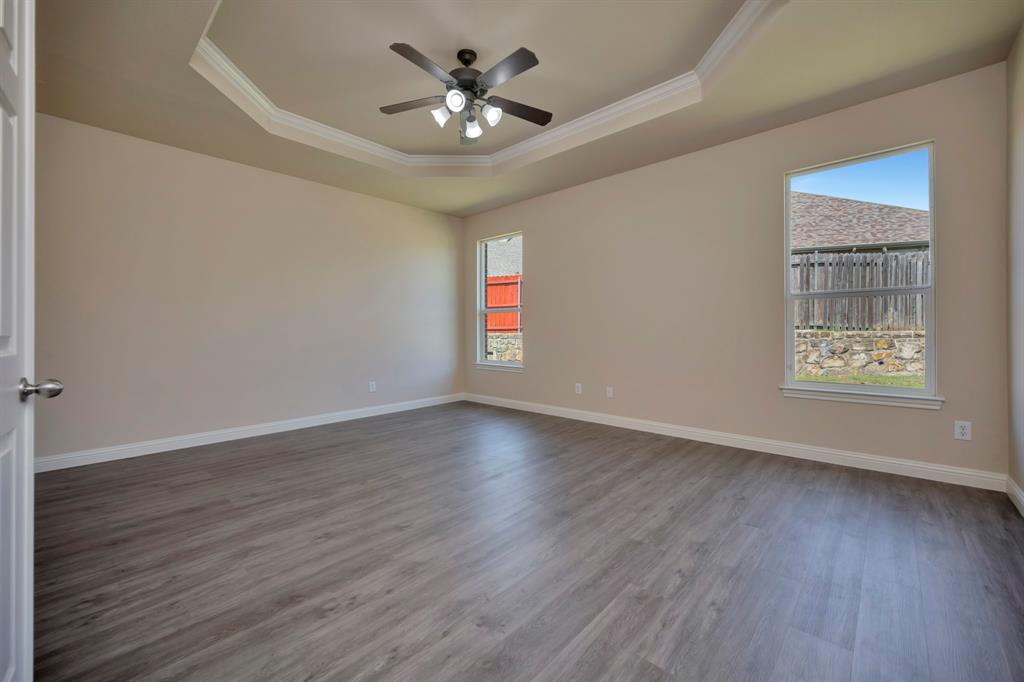
Beautifully maintained one story home offering the perfect blend of comfort, style, and functionality. This 3 bedroom, 2 bath home features a dedicated office with elegant French doors, providing the ideal space for working from home or a quiet retreat. The spacious and remodeled kitchen is designed for both everyday living and entertaining, featuring quartz countertops, a large center island, and a pantry. Newly installed luxury vinyl plank flooring flows throughout the home, creating a fresh, modern feel with easy maintenance. The private primary suite is a relaxing escape with tray ceilings, a jetted soaking tub, remodeled separate shower, dual vanities, and an oversized walk in closet. Two additional bedrooms offer flexibility for family or guests. Situated on an oversized lot, the backyard provides plenty of room to enjoy the outdoors from the covered patio. Conveniently located in the highly regarded Northwest ISD with easy access to shopping, dining, and major highways, this move in ready home offers everything you have been looking for. Schedule your private showing today and see all this exceptional home has to offer.

Save
Ask
Tour
Hide
Share
Listing Snapshot
Price 
$330,000
Days On Site 
17 Days
Bedrooms 
3
Inside Area (SqFt) 
2,029 sqft
Total Baths 
2
Full Baths 
2
Partial Baths 
N/A
Lot Size 
0.24 Acres
Year Built 
2006
MLS® Number 
21313971
Status 
Pending
Property Tax 
$6,418
HOA/Condo/Coop Fees 
$22.92 monthly
Sq Ft Source 
N/A
Friends & Family
Recent Activity
6 days agoListing updated with changes from the MLS®
6 days agoStatus changed to Pending
2 weeks agoListing first seen on site
General Features
Acres 
0.24
Attached Garage 
Yes
Foundation 
Slab
Garage 
Yes
Garage Spaces 
2
Levels 
One
Parking 
GarageGarage Door OpenerGarage Faces FrontAttached
Property Sub Type 
Single Family Residence
Security 
Smoke Detector(s)
Sewer 
Public Sewer
Special Circumstances 
Standard
Water Source 
Public
Interior Features
Appliances 
DishwasherDisposalElectric RangeMicrowave
Cooling 
Ceiling Fan(s)Central AirElectric
Fireplace 
Yes
Fireplace Features 
Living RoomWood Burning
Fireplaces 
1
Flooring 
Vinyl
Heating 
CentralElectric
Interior 
Double VanityEat-in KitchenKitchen IslandPantryWalk-In Closet(s)
Laundry Features 
Washer Hookup
Window Features 
Window Coverings
Bedroom 
Dimensions - 12 x 11Level - First
Breakfast Room 
Dimensions - 11 x 8Level - First
Kitchen 
Dimensions - 15 x 12Level - FirstFeatures - Eat-in Kitchen, Kitchen Island, Pantry
Living Room 
Dimensions - 17 x 20Level - FirstFeatures - Ceiling Fan(s)
Master Bedroom 
Dimensions - 14 x 18Level - FirstFeatures - Walk-In Closet(s)
Office 
Dimensions - 12 x 14Level - First
Utility Room 
Dimensions - 7 x 7Level - First
Save
Ask
Tour
Hide
Share
Exterior Features
Construction Details 
Brick
Fencing 
Back YardWood
Lot Features 
Interior LotLandscapedSubdivided
Patio And Porch 
CoveredPatio
Roof 
Composition
Windows/Doors 
Window Coverings
Community Features
Association Dues 
275
Community Features 
CurbsSidewalks
Financing Terms Available 
CashConventionalFHAVA Loan
HOA Fee Frequency 
Annually
School District 
Northwest ISD
Schools
School District
Northwest ISD
Elementary School
Peterson
Middle School
John M Tidwell
High School
Eaton
Listing courtesy of Chandler Crouch of Chandler Crouch, REALTORS [email protected]


© 2020 North Texas Real Estate Information Systems. All rights reserved. Information is deemed reliable but is not guaranteed accurate by the MLS or NTREIS. The information being provided is for the consumer's personal, non-commercial use, and may not be reproduced, redistributed, or used for any purpose other than to identify prospective properties consumers may be interested in purchasing.
Last checked: 2026-07-26 11:02 AM CDT

Neighborhood & Commute
Source: Walkscore
Disclosure: Community information and market data powered by Constellation Data Labs. Information is deemed reliable but not guaranteed.
Save
Ask
Tour
Hide
Share