

Property Search
4016 Red Lynx LaneArlington, TX 76005
Due to the health concerns created by Coronavirus we are offering personal 1-1 online video walkthough tours where possible.
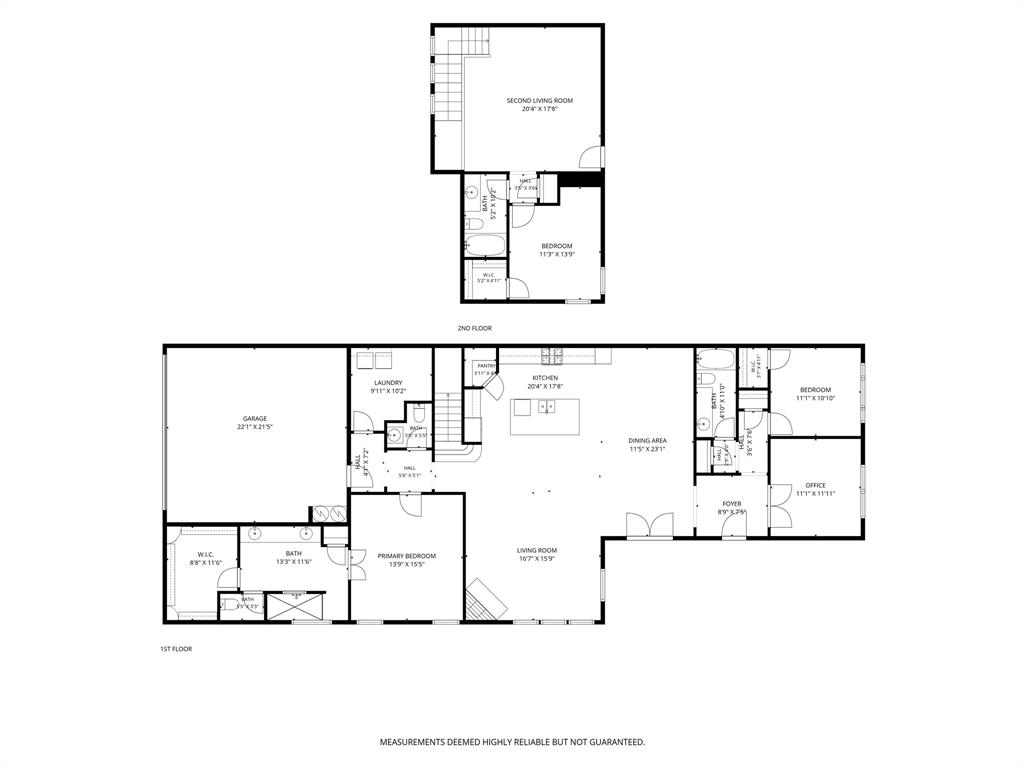
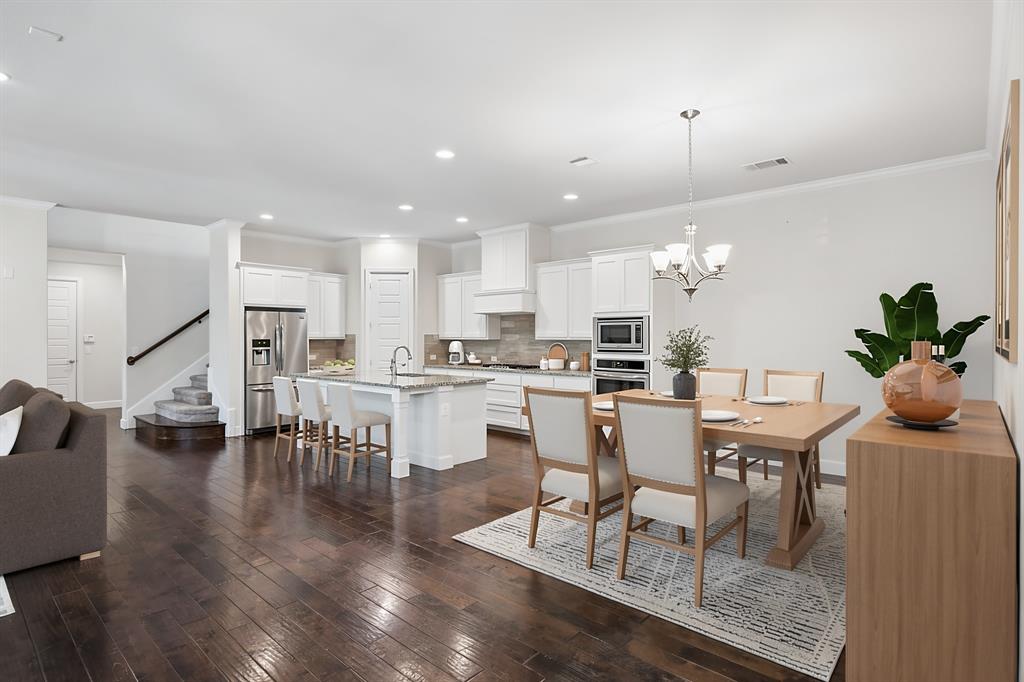
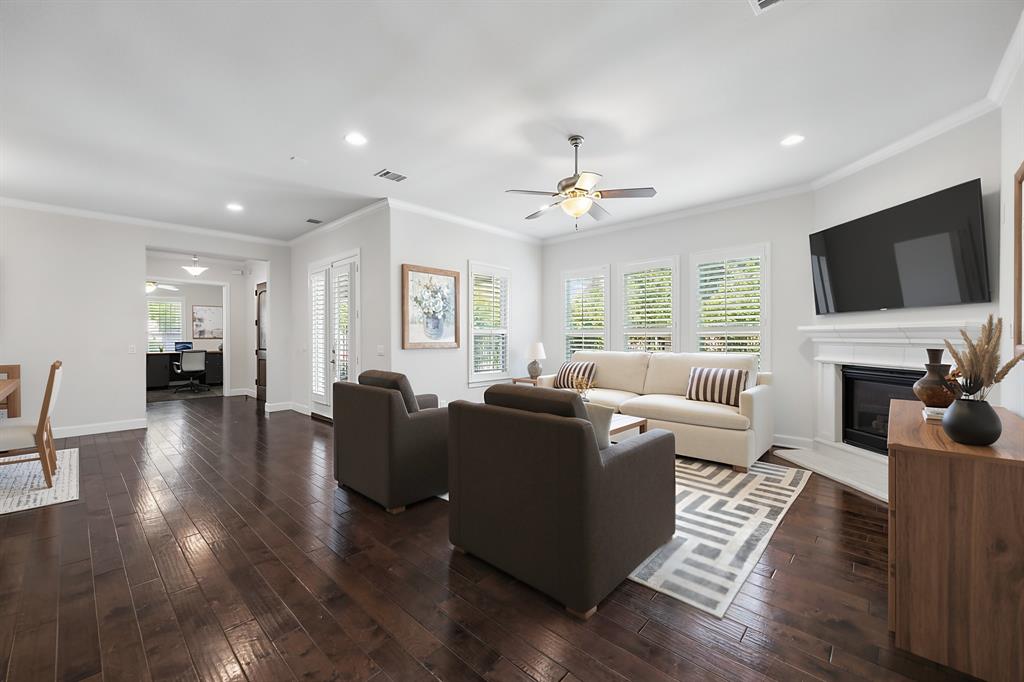
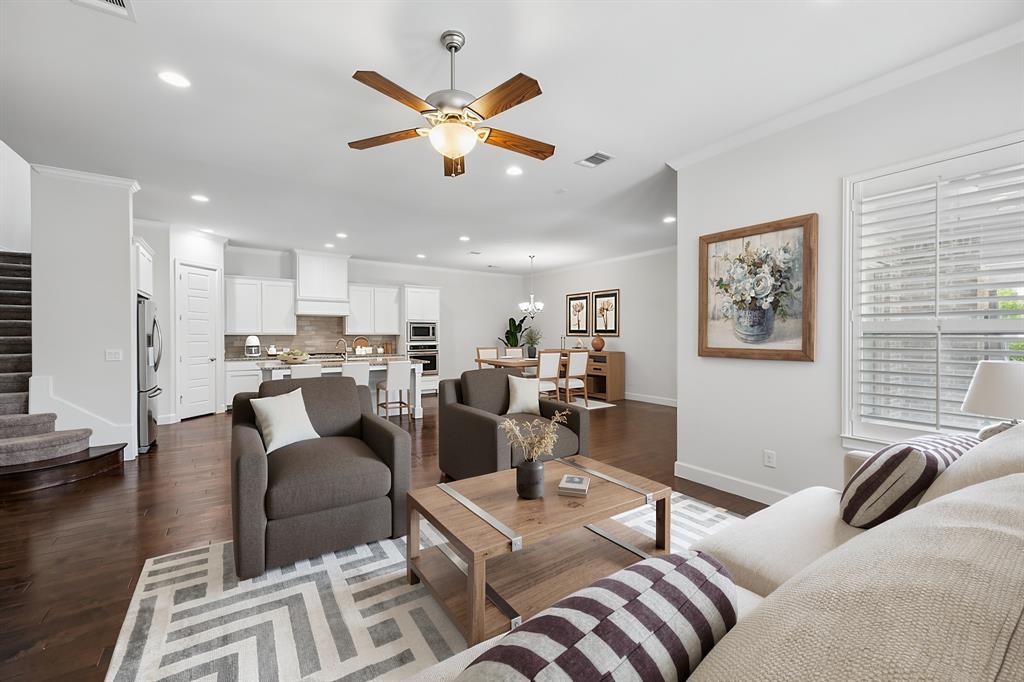
Welcome to luxury living in the heart of Viridian, one of DFW's premier master-planned communities. Perfectly positioned on a corner lot overlooking a charming neighborhood greenspace, this stunning 3 bed, 3.5 bath home with a private study and spacious upstairs second living area offers the perfect blend of style, comfort, and convenience. Rich engineered hardwood floors, soaring ceilings, abundant natural light, and an open concept layout create an inviting atmosphere from the moment you enter. The gourmet kitchen is designed to impress with granite countertops, white cabinetry, stainless steel appliances, a gas cooktop, oversized island, and walk in pantry, all flowing seamlessly into the expansive living and dining areas. A cozy gas starter fireplace and plantation shutters, almost entirely throughout, add timeless elegance throughout the main living space. The private first floor primary suite offers a true retreat with a spa inspired bath featuring dual vanities, an oversized walk in shower, and a generous walk in closet. A dedicated study provides the ideal work from home space, and privacy won’t be an issue, with a split bedroom with full bath downstairs. While upstairs you'll find another spacious bedroom and full bathroom, and a large second living area perfect for a media room, playroom, or game room. Outside, enjoy a covered patio, with gas grill line, and low-maintenance backyard, allowing more time to enjoy everything Viridian has to offer. Residents enjoy multiple resort style pools, scenic lakes, miles of walking and biking trails, sailing, tennis and pickleball courts, parks, playgrounds, a beach area, and a stunning lakeside clubhouse. Located just minutes from AT&T Stadium, Globe Life Field, Texas Live!, DFW Airport, and countless shopping and dining destinations, this home delivers an exceptional lifestyle in one of Arlington's most desirable communities. Luxury, location, and lifestyle come together in a home you'll be proud to call your own.
| 4 hours ago | Listing updated with changes from the MLS® | |
| 5 days ago | Listing first seen on site |

© 2020 North Texas Real Estate Information Systems. All rights reserved. Information is deemed reliable but is not guaranteed accurate by the MLS or NTREIS. The information being provided is for the consumer's personal, non-commercial use, and may not be reproduced, redistributed, or used for any purpose other than to identify prospective properties consumers may be interested in purchasing.
Last checked: 2026-07-27 04:05 PM CDT
Did you know? You can invite friends and family to your search. They can join your search, rate and discuss listings with you.