Property Search

Save
Ask
Tour
Hide
Share
$349,950
16 Days On Site

6053 Shiner Drive
Fort Worth, TX 76179

For Sale|Single Family Residence|Active
3
Beds
2
Total Baths
2
Full Baths
1,919
SqFt
$182
/SqFt
2012
Built
Subdivision:
Marine Creek Ranch Add
County:
Tarrant

Due to the health concerns created by Coronavirus we are offering personal 1-1 online video walkthough tours where possible.
Call Now: 817.371.0476
Is this the listing for you? We can help make it yours.
817.371.0476
Upcoming Open Houses
Due to COVID-19, we recommend you verify Open Houses before attending.
Sun, Jul 26, 10:00 AM - 1:00 PM
6053 Shiner Drive6053 Shiner Drive6053 Shiner Drive6053 Shiner Drive
Save
Ask
Tour
Hide
Share

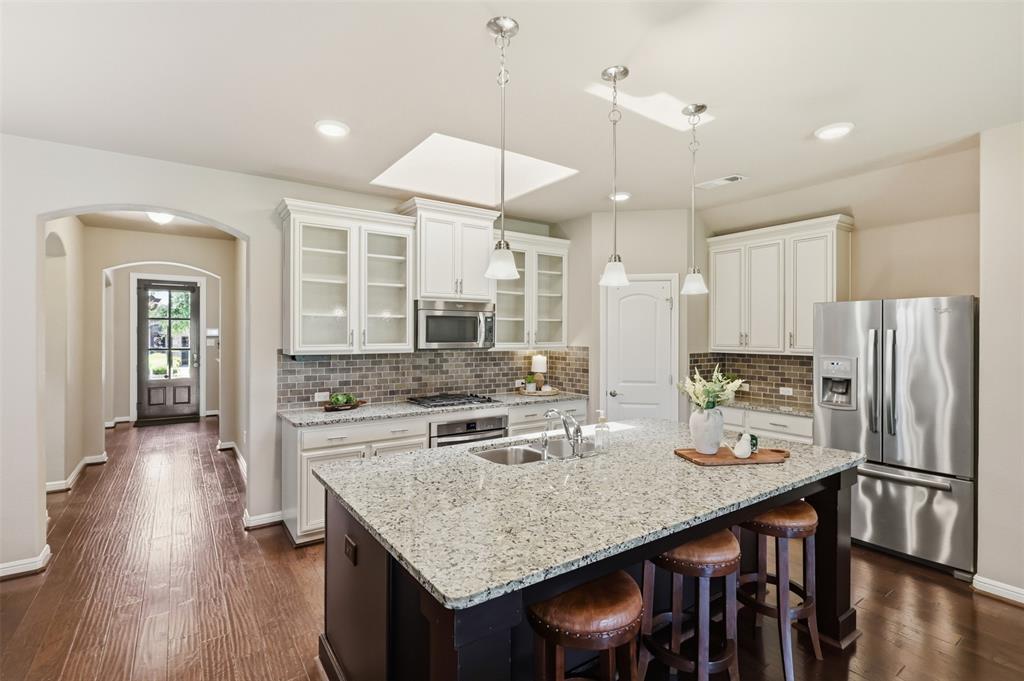
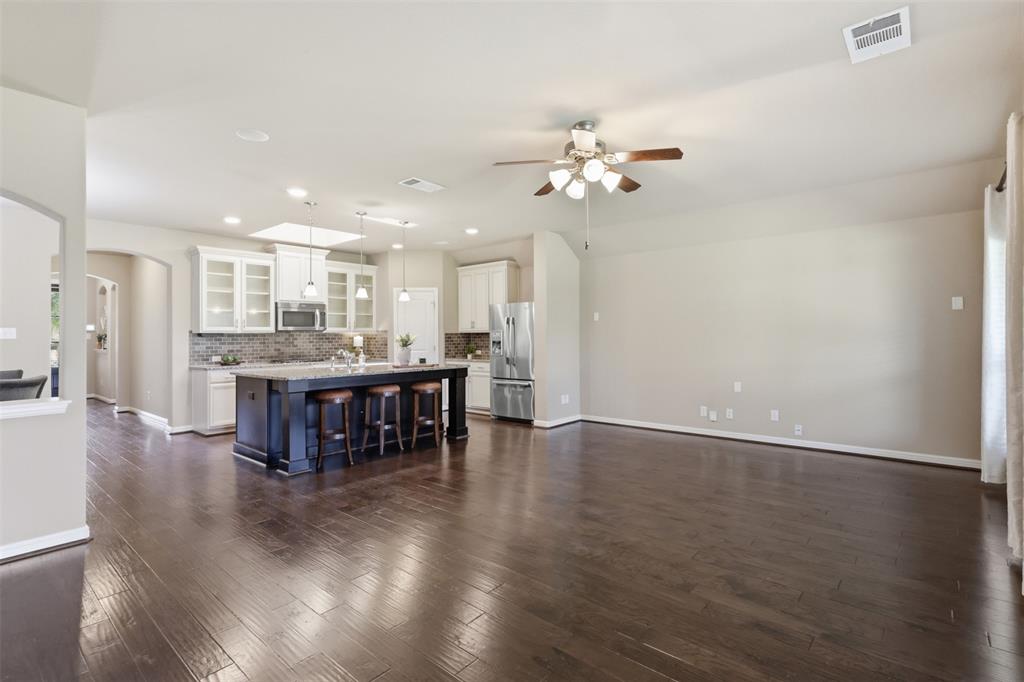
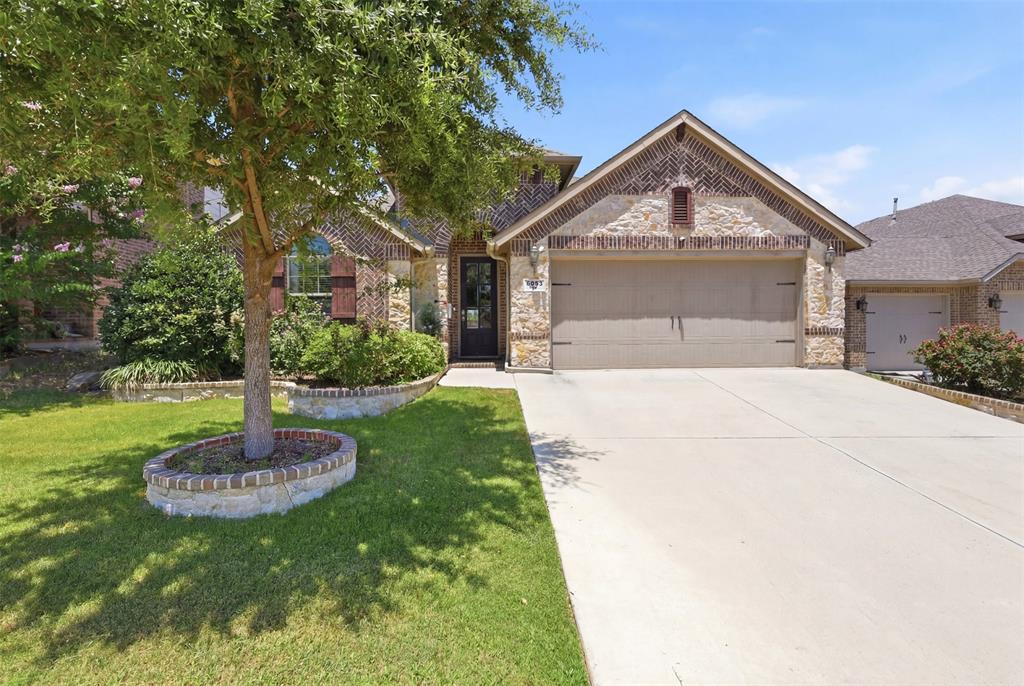
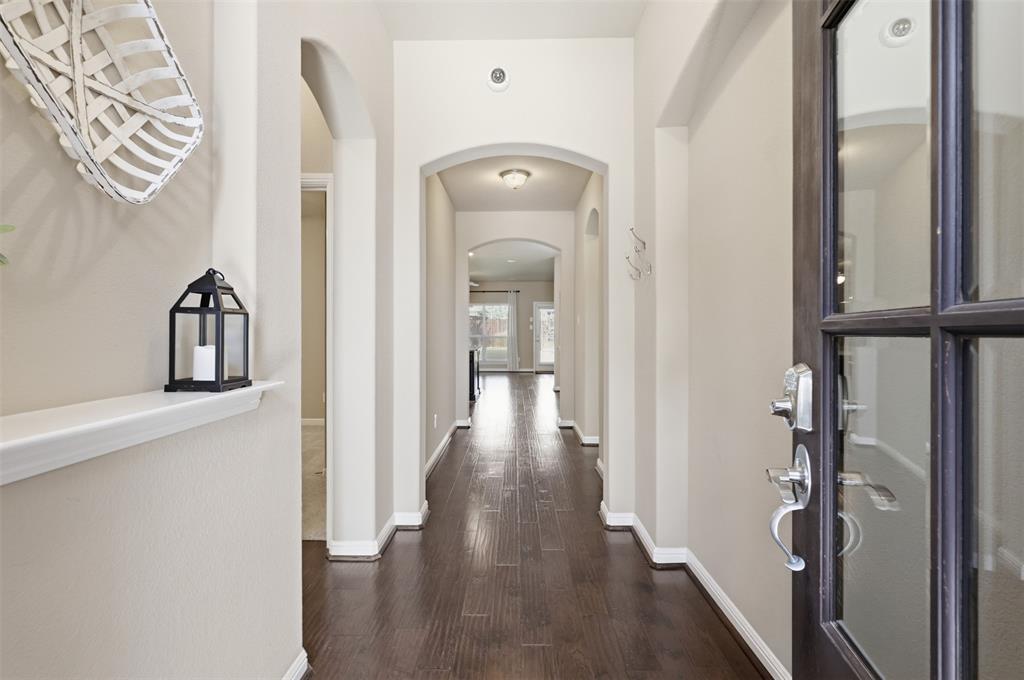
Former model home loaded with premium upgrades and exceptional attention to detail! This beautifully maintained, one-owner home showcases rich wood flooring throughout, an upgraded glass front door, and thoughtful landscaping that creates outstanding curb appeal. The open-concept split-bedroom floor plan is filled with natural light from expansive windows that overlook the beautifully landscaped backyard and spacious covered patio. Designed for both everyday living and entertaining, the outdoor space features a fully equipped outdoor kitchen, making it the perfect place to gather year-round. Inside, the kitchen and living areas offer upgraded cabinetry with glass accents, abundant storage, and timeless finishes. The spacious living room flows seamlessly into the generous dining area, creating an ideal layout for both everyday living and entertaining. The private primary suite is spacious and serene, featuring large windows, dual vanities, a separate walk-in shower, and an oversized walk-in closet. The secondary bedrooms are generously sized, providing comfort and flexibility for family, guests, or a home office. Located in the highly sought-after Eagle Mountain-Saginaw ISD, this exceptional home offers the perfect combination of quality craftsmanship, designer upgrades, functional living space, and an unbeatable location. This former model home truly has it all!

Save
Ask
Tour
Hide
Share
Listing Snapshot
Price 
$349,950
Days On Site 
16 Days
Bedrooms 
3
Inside Area (SqFt) 
1,919 sqft
Total Baths 
2
Full Baths 
2
Partial Baths 
N/A
Lot Size 
0.148 Acres
Year Built 
2012
MLS® Number 
21316430
Status 
Active
Property Tax 
$8,151
HOA/Condo/Coop Fees 
$33.33 monthly
Sq Ft Source 
N/A
Friends & Family
Recent Activity
18 hours agoListing updated with changes from the MLS®
2 weeks agoListing first seen on site
General Features
Acres 
0.148
Attached Garage 
Yes
Foundation 
Slab
Garage 
Yes
Garage Spaces 
2
Levels 
One
Parking 
GarageGarage Door OpenerGarage Faces FrontAttached
Property Sub Type 
Single Family Residence
Security 
Smoke Detector(s)
Sewer 
Public Sewer
Special Circumstances 
Standard
Style 
Traditional
Utilities 
Cable Available
Water Source 
Public
Interior Features
Appliances 
DishwasherDisposalGas CooktopMicrowaveTankless Water Heater
Cooling 
Ceiling Fan(s)Central Air
Flooring 
CarpetCeramic TileWood
Heating 
Central
Interior 
Eat-in KitchenGranite CountersKitchen IslandOpen FloorplanPantryWalk-In Closet(s)
Laundry Features 
Washer Hookup
Window Features 
Bay Window(s)Window Coverings
Bedroom 
Dimensions - 0 x 0Level - FirstFeatures - Ceiling Fan(s)
Dining Room 
Dimensions - 0 x 0Level - First
Kitchen 
Dimensions - 0 x 0Level - FirstFeatures - Eat-in Kitchen, Kitchen Island, Pantry
Living Room 
Dimensions - 0 x 0Level - FirstFeatures - Ceiling Fan(s)
Master Bedroom 
Dimensions - 0 x 0Level - FirstFeatures - Ceiling Fan(s), Walk-In Closet(s)
Utility Room 
Dimensions - 0 x 0Level - First
Save
Ask
Tour
Hide
Share
Exterior Features
Construction Details 
StoneBrickStone Veneer
Exterior 
Built-in BarbecueGas GrillPrivate Yard
Fencing 
Wood
Lot Features 
Interior LotLandscaped
Other Structures 
Outdoor Kitchen
Patio And Porch 
Covered
Roof 
Composition
Windows/Doors 
Bay Window(s)Window Coverings
Community Features
Association Dues 
400
Community Features 
PoolClubhouseCurbsPlayground
Financing Terms Available 
CashConventionalFHAVA Loan
HOA Fee Frequency 
Annually
School District 
Eagle MT-Saginaw ISD
Schools
School District
Eagle MT-Saginaw ISD
Elementary School
Greenfield
Middle School
Ed Willkie
High School
Chisholm Trail
Listing courtesy of Danielle Farr of Keller Williams Fort Worth [email protected]


© 2020 North Texas Real Estate Information Systems. All rights reserved. Information is deemed reliable but is not guaranteed accurate by the MLS or NTREIS. The information being provided is for the consumer's personal, non-commercial use, and may not be reproduced, redistributed, or used for any purpose other than to identify prospective properties consumers may be interested in purchasing.
Last checked: 2026-07-26 09:22 AM CDT

Neighborhood & Commute
Source: Walkscore
Disclosure: Community information and market data powered by Constellation Data Labs. Information is deemed reliable but not guaranteed.
Save
Ask
Tour
Hide
Share