Property Search

Save
Ask
Tour
Hide
Share
$430,000
6 Days On Site

8620 Crosswind Drive
Fort Worth, TX 76179

For Sale|Single Family Residence|Active
4
Beds
3
Total Baths
2
Full Baths
1
Partial Bath
2,438
SqFt
$176
/SqFt
1985
Built
Subdivision:
Lake Country Estates Add
County:
Tarrant

Due to the health concerns created by Coronavirus we are offering personal 1-1 online video walkthough tours where possible.
Call Now: 817.371.0476
Is this the listing for you? We can help make it yours.
817.371.0476
8620 Crosswind Drive8620 Crosswind Drive8620 Crosswind Drive8620 Crosswind Drive
Save
Ask
Tour
Hide
Share

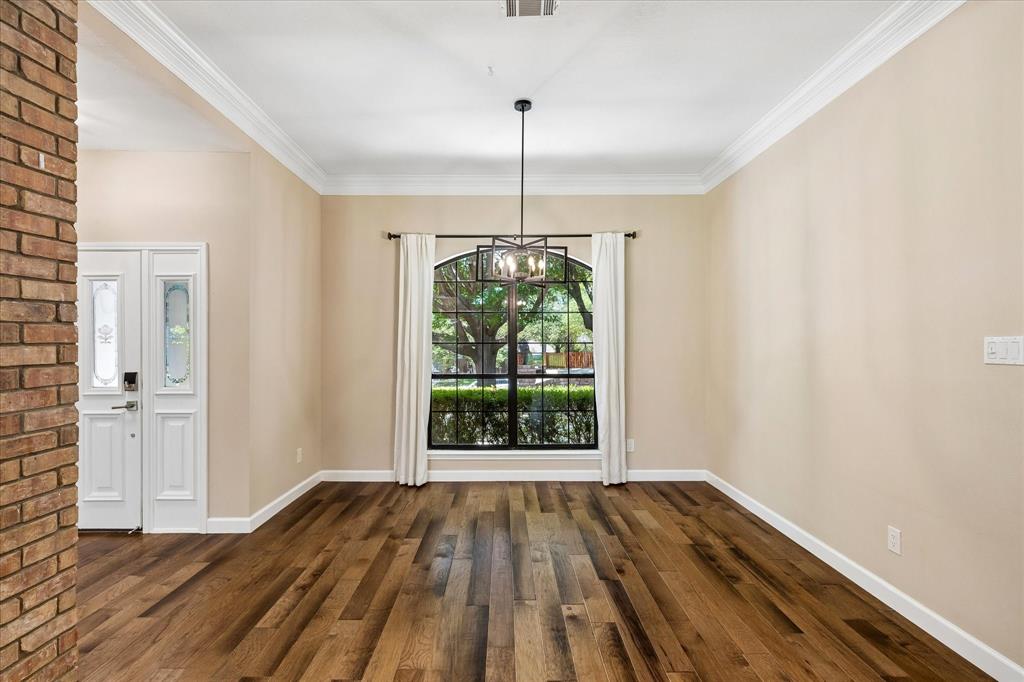
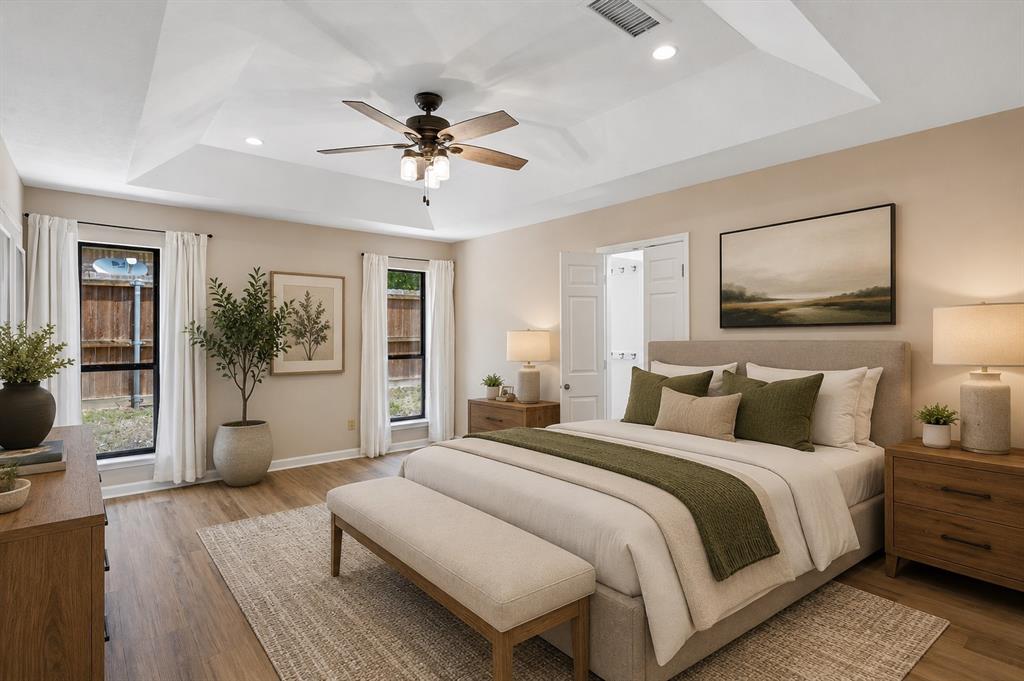
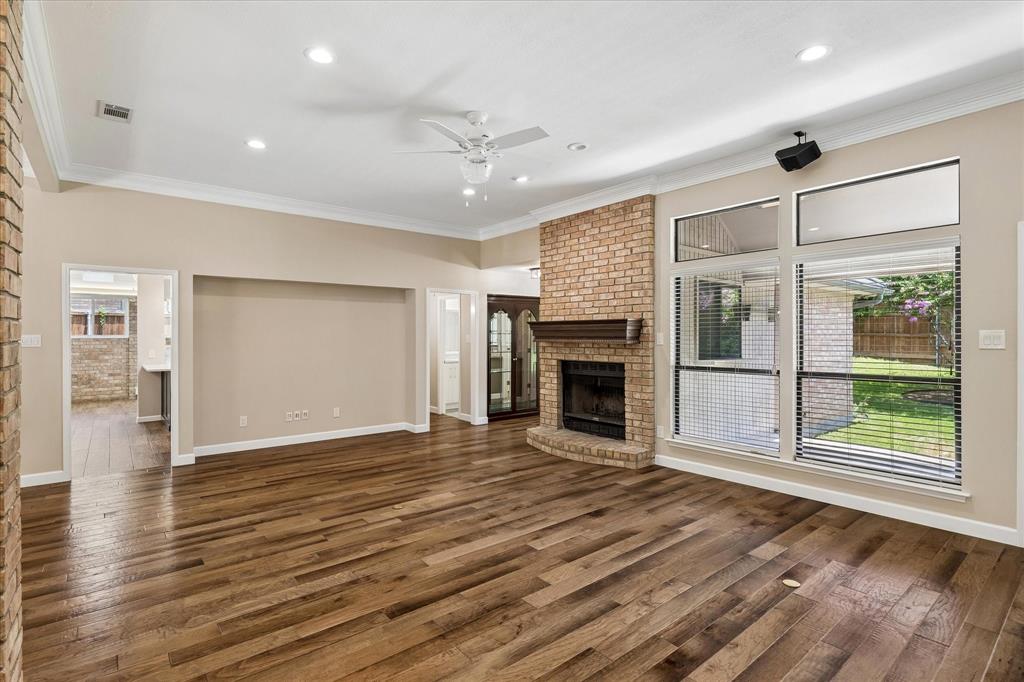
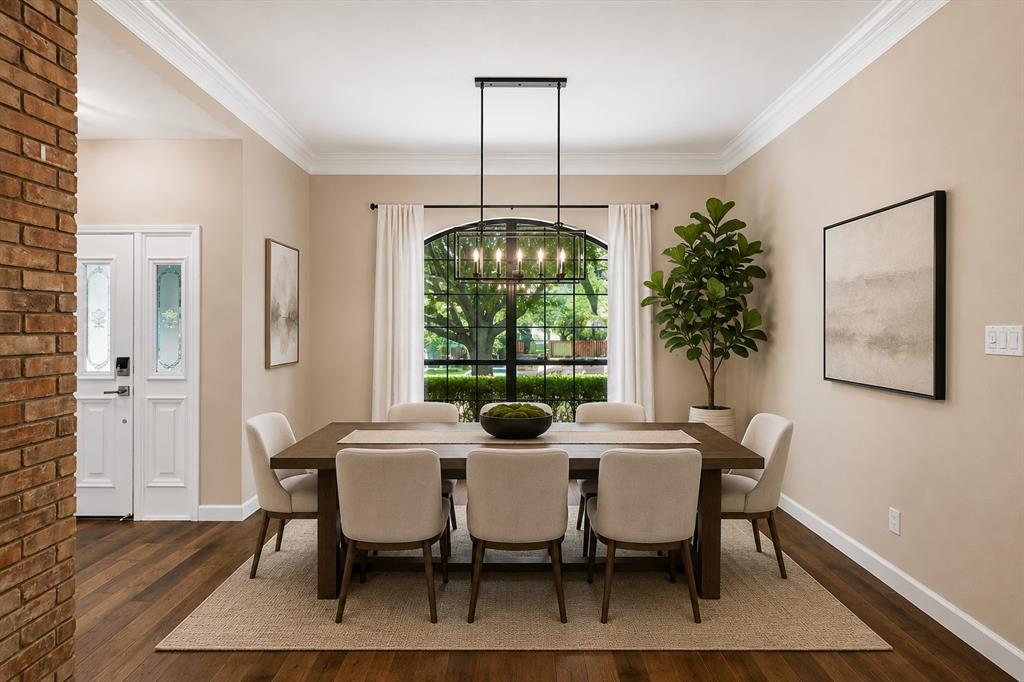
Welcome to 8620 Crosswind Drive with over $98K in upgrades—a rare opportunity to own a beautifully maintained home in one of Fort Worth’s most charming and distinctive lake communities. New flooring in 2026 in 4 bedrooms, Roof 2022, updates throughout the home. Freshly updated with new interior paint and new flooring in select rooms, this spacious 4-bedroom, 2.5-bath home offers approximately 2,438 square feet of living space, including a fully enclosed sunroom that adds valuable everyday living space beyond what is reflected in the public records. An oversized two-car garage provides plenty of room for vehicles, storage, and hobbies. From the moment you arrive, you’ll appreciate the home’s outstanding curb appeal. Mature oak trees, vibrant crape myrtles, and beautifully landscaped grounds create a welcoming setting that feels like home. Inside, you’ll find comfortable living spaces designed for both relaxing and entertaining. What truly sets this property apart is the neighborhood. This is not a cookie-cutter subdivision—each home features its own unique character and architectural style, surrounded by towering shade trees and meticulously maintained landscaping. The result is a picturesque community with timeless appeal. Enjoy the lake lifestyle just minutes from your front door. Take an evening stroll to the community dock, launch your boat at the nearby boat ramp, or spend weekends on the water with easy access to the local marina. After a day on the lake, unwind at the marina’s popular waterfront restaurant while enjoying beautiful views and a relaxed atmosphere. If you’ve been searching for a home that combines updated features, generous living space, exceptional curb appeal, and an unbeatable lake-community lifestyle, 8620 Crosswind Drive is one you won’t want to miss.

Save
Ask
Tour
Hide
Share
Listing Snapshot
Price 
$430,000
Days On Site 
6 Days
Bedrooms 
4
Inside Area (SqFt) 
2,438 sqft
Total Baths 
3
Full Baths 
2
Partial Baths 
1
Lot Size 
0.311 Acres
Year Built 
1985
MLS® Number 
21318259
Status 
Active
Property Tax 
$9,066
HOA/Condo/Coop Fees 
$12.5 monthly
Sq Ft Source 
N/A
Friends & Family
Recent Activity
yesterdayListing updated with changes from the MLS®
6 days agoListing first seen on site
General Features
Acres 
0.311
Attached Garage 
Yes
Garage 
Yes
Garage Spaces 
2
Levels 
One
Parking 
ConcreteDrivewayEnclosedGarageGarage Door OpenerGarage Faces SidePavedPrivateSecuredAttached
Property Sub Type 
Single Family Residence
Security 
Smoke Detector(s)
Sewer 
Public Sewer
Special Circumstances 
Standard
Style 
Traditional
Utilities 
Cable AvailableUnderground Utilities
Water Source 
Public
Interior Features
Appliances 
DishwasherElectric CooktopElectric Oven
Cooling 
Electric
Fireplace 
Yes
Fireplace Features 
Blower FanWood Burning
Fireplaces 
1
Flooring 
TileVinylWood
Heating 
Electric
Interior 
Vaulted Ceiling(s)Wet Bar
Laundry Features 
Electric Dryer HookupWasher Hookup
Window Features 
Skylight(s)Bay Window(s)Window Coverings
Bedroom 
Dimensions - 12 x 11Level - First
Den 
Dimensions - 0 x 0Level - First
Kitchen 
Dimensions - 11 x 10Level - FirstFeatures - Breakfast Bar, Eat-in Kitchen
Living Room 
Dimensions - 0 x 0Level - First
Master Bedroom 
Dimensions - 16 x 13Level - FirstFeatures - Walk-In Closet(s)
Utility Room 
Dimensions - 7 x 5Level - First
Save
Ask
Tour
Hide
Share
Exterior Features
Construction Details 
Wood SidingBrick
Exterior 
Rain Gutters
Fencing 
Wood
Lot Features 
Few TreesInterior LotLandscapedSubdivided
Roof 
Metal
Waterfront Features 
Lake Privileges
Windows/Doors 
Skylight(s)Bay Window(s)Window Coverings
Community Features
Association Dues 
150
Community Features 
CurbsFishingLake
Financing Terms Available 
CashConventionalFHAVA Loan
HOA Fee Frequency 
Annually
School District 
Eagle MT-Saginaw ISD
Schools
School District
Eagle MT-Saginaw ISD
Elementary School
Lake Country
Middle School
Wayside
High School
Boswell
Listing courtesy of Dana Cassidy of BHHS Premier Properties [email protected]


© 2020 North Texas Real Estate Information Systems. All rights reserved. Information is deemed reliable but is not guaranteed accurate by the MLS or NTREIS. The information being provided is for the consumer's personal, non-commercial use, and may not be reproduced, redistributed, or used for any purpose other than to identify prospective properties consumers may be interested in purchasing.
Last checked: 2026-07-27 03:55 PM CDT

Neighborhood & Commute
Source: Walkscore
Disclosure: Community information and market data powered by Constellation Data Labs. Information is deemed reliable but not guaranteed.
Save
Ask
Tour
Hide
Share