Property Search

Save
Ask
Tour
Hide
Share
$409,000
3 Days On Site

7915 Rogue River Trail
Fort Worth, TX 76137

For Sale|Single Family Residence|Active
4
Beds
2
Total Baths
2
Full Baths
2,265
SqFt
$181
/SqFt
1994
Built
Subdivision:
Park Glen Add
County:
Tarrant

Due to the health concerns created by Coronavirus we are offering personal 1-1 online video walkthough tours where possible.
Call Now: 817.371.0476
Is this the listing for you? We can help make it yours.
817.371.0476
7915 Rogue River Trail7915 Rogue River Trail7915 Rogue River Trail7915 Rogue River Trail
Save
Ask
Tour
Hide
Share

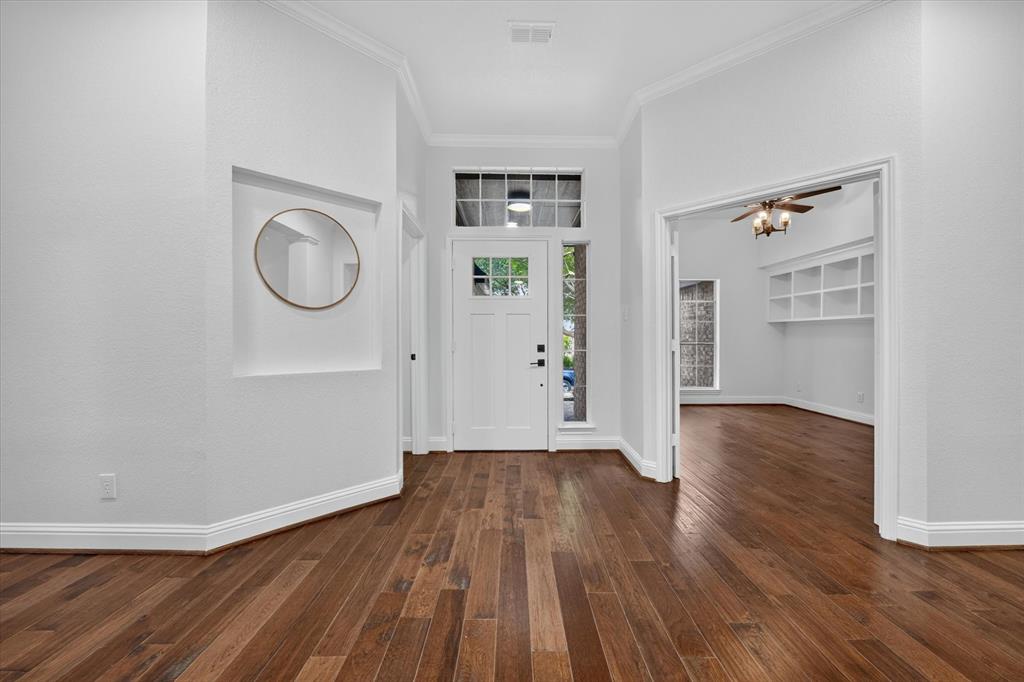
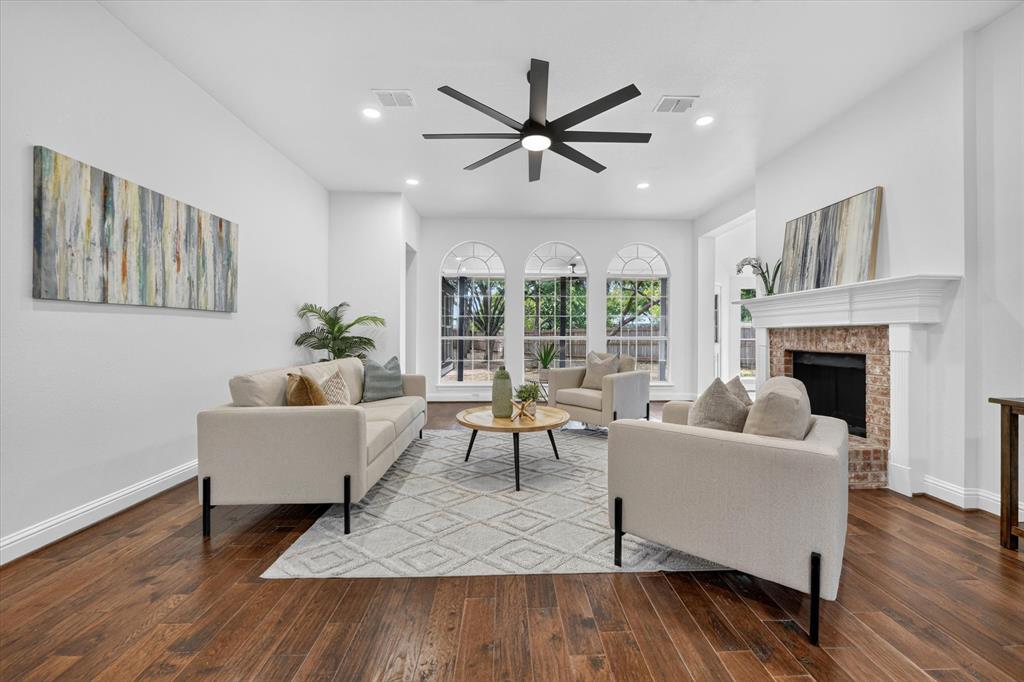
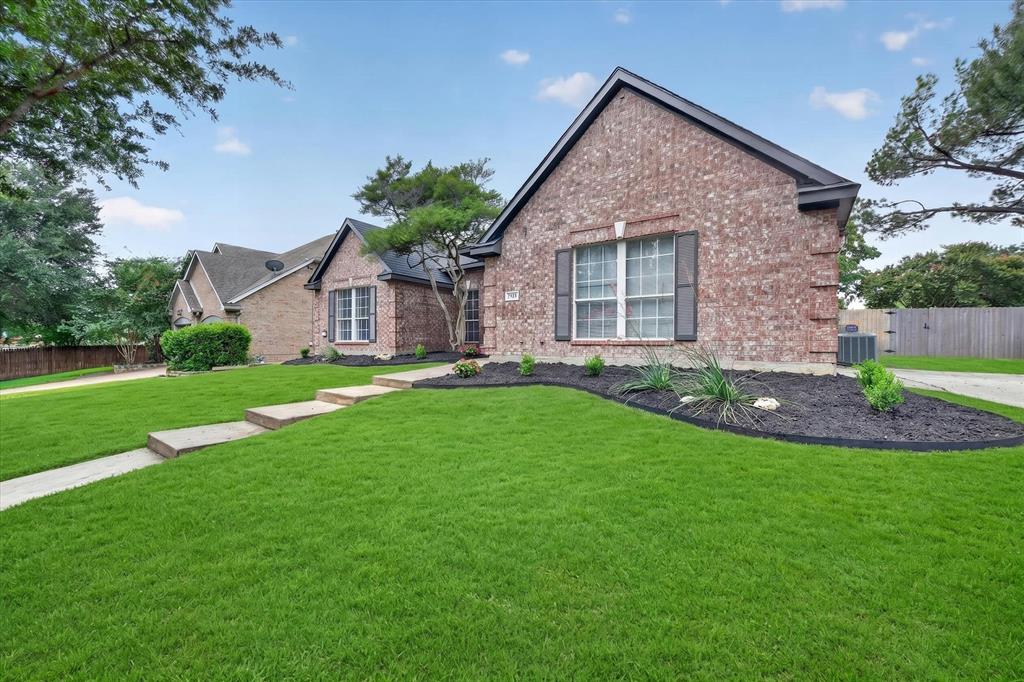
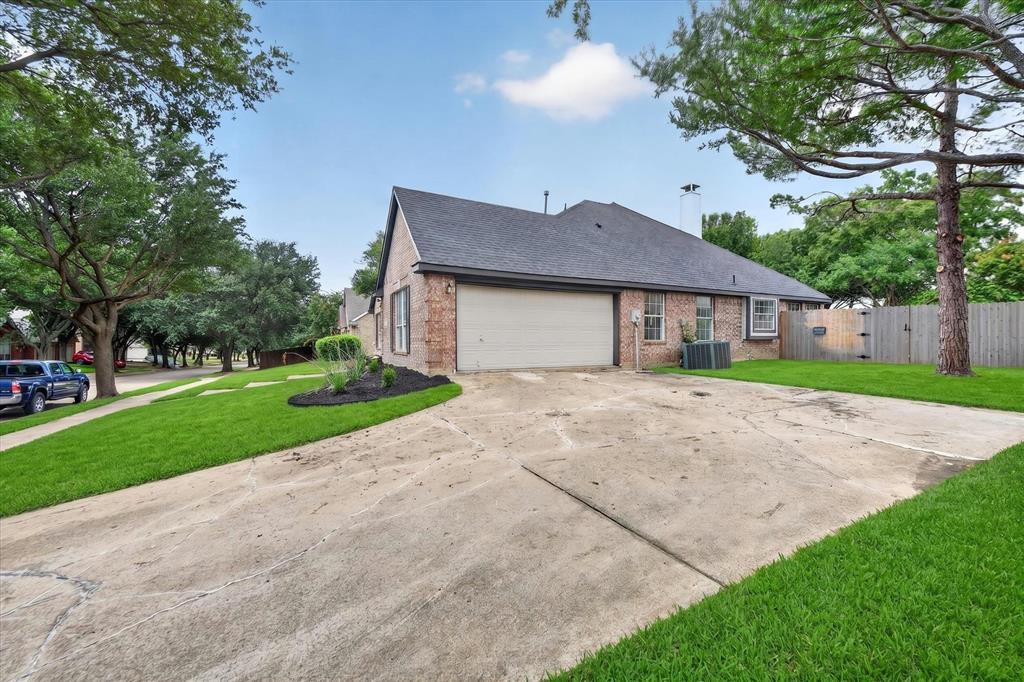
Welcome to this beautifully updated 3 bedroom plus office or additional bedroom in the desirable Park Glen area of North Fort Worth! Featuring fresh interior and exterior paint, new light fixtures, wood flooring though out, renovated bathrooms with stylish finishes and custom vanities. The kitchen with marble countertops and backsplash, maple cabinets and new stainless steel appliances, this move-in-ready home offers the perfect blend of comfort and modern design. High ceilings and an open floor plan create a bright, spacious atmosphere. Enjoy your morning coffee or evening gatherings on the covered back patio with huge backyard. Located in highly sought-after Keller ISD, this home is just minutes from Alliance Town Center, Presidio Towne Crossing, shopping, dining, entertainment, and everyday conveniences. With easy access to I-35W, Loop 820, and Highway 377, commuting to downtown Fort Worth, Alliance, and surrounding areas is a breeze. Nearby parks, walking trails, and recreational amenities make this an excellent place to call home. Schedule a showing today!

Save
Ask
Tour
Hide
Share
Listing Snapshot
Price 
$409,000
Days On Site 
3 Days
Bedrooms 
4
Inside Area (SqFt) 
2,265 sqft
Total Baths 
2
Full Baths 
2
Partial Baths 
N/A
Lot Size 
0.307 Acres
Year Built 
1994
MLS® Number 
21319337
Status 
Active
Property Tax 
$8,969
HOA/Condo/Coop Fees 
$9.17 monthly
Sq Ft Source 
N/A
Friends & Family
Recent Activity
4 days agoListing updated with changes from the MLS®
4 days agoListing first seen on site
General Features
Acres 
0.307
Attached Garage 
Yes
Foundation 
Slab
Garage 
Yes
Garage Spaces 
2
Levels 
One
Parking 
GarageGarage Faces RearAttached
Property Sub Type 
Single Family Residence
Security 
Carbon Monoxide Detector(s)Smoke Detector(s)
Sewer 
Public Sewer
Special Circumstances 
Standard
Style 
Traditional
Water Source 
Public
Interior Features
Appliances 
DishwasherDisposalElectric RangeMicrowave
Cooling 
Ceiling Fan(s)Central AirElectric
Fireplace 
Yes
Fireplace Features 
Gas
Fireplaces 
1
Flooring 
Ceramic TileWood
Heating 
CentralNatural Gas
Interior 
Double VanityKitchen IslandVaulted Ceiling(s)
Living Room 
Dimensions - 19 x 21Level - FirstFeatures - Ceiling Fan(s)
Master Bedroom 
Dimensions - 19 x 13Level - FirstFeatures - Ceiling Fan(s), Walk-In Closet(s)
Save
Ask
Tour
Hide
Share
Exterior Features
Construction Details 
Brick
Fencing 
Wood
Lot Features 
Few TreesLandscaped
Patio And Porch 
CoveredPatio
Roof 
Composition
Community Features
Association Dues 
110
Financing Terms Available 
CashConventionalVA Loan
HOA Fee Frequency 
Annually
School District 
Keller ISD
Schools
School District
Keller ISD
Elementary School
Parkglen
Middle School
Hillwood
High School
Central
Listing courtesy of Tom Harms of Momentum Real Estate Group,LLC [email protected]


© 2020 North Texas Real Estate Information Systems. All rights reserved. Information is deemed reliable but is not guaranteed accurate by the MLS or NTREIS. The information being provided is for the consumer's personal, non-commercial use, and may not be reproduced, redistributed, or used for any purpose other than to identify prospective properties consumers may be interested in purchasing.
Last checked: 2026-07-21 07:02 AM CDT

Neighborhood & Commute
Source: Walkscore
Disclosure: Community information and market data powered by Constellation Data Labs. Information is deemed reliable but not guaranteed.
Save
Ask
Tour
Hide
Share