

Property Search
853 Lee DriveBedford, TX 76022
Due to the health concerns created by Coronavirus we are offering personal 1-1 online video walkthough tours where possible.
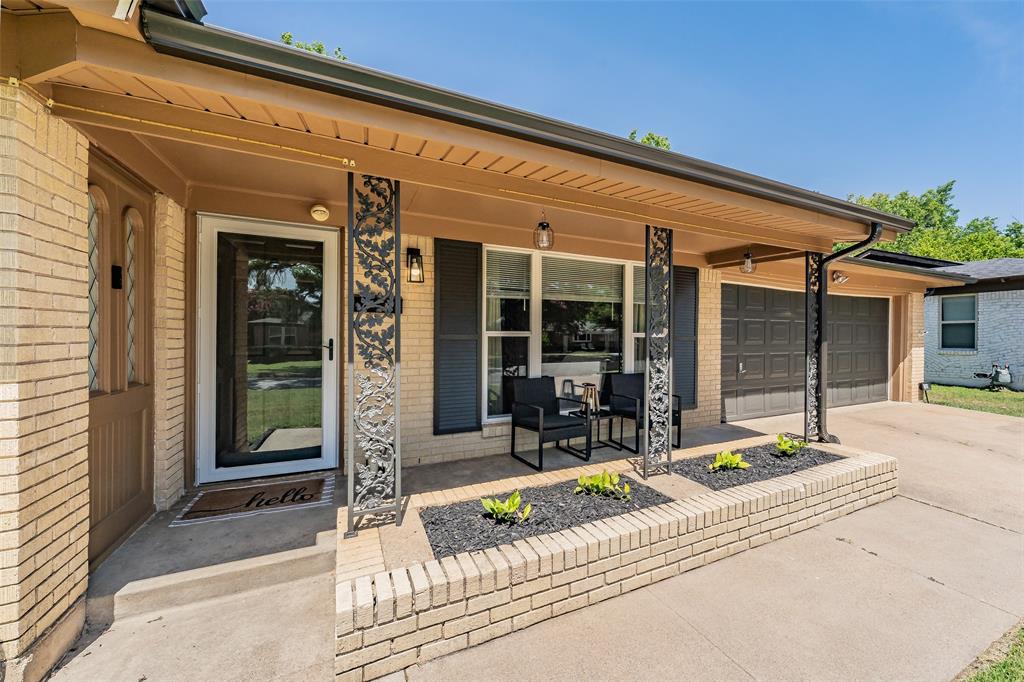
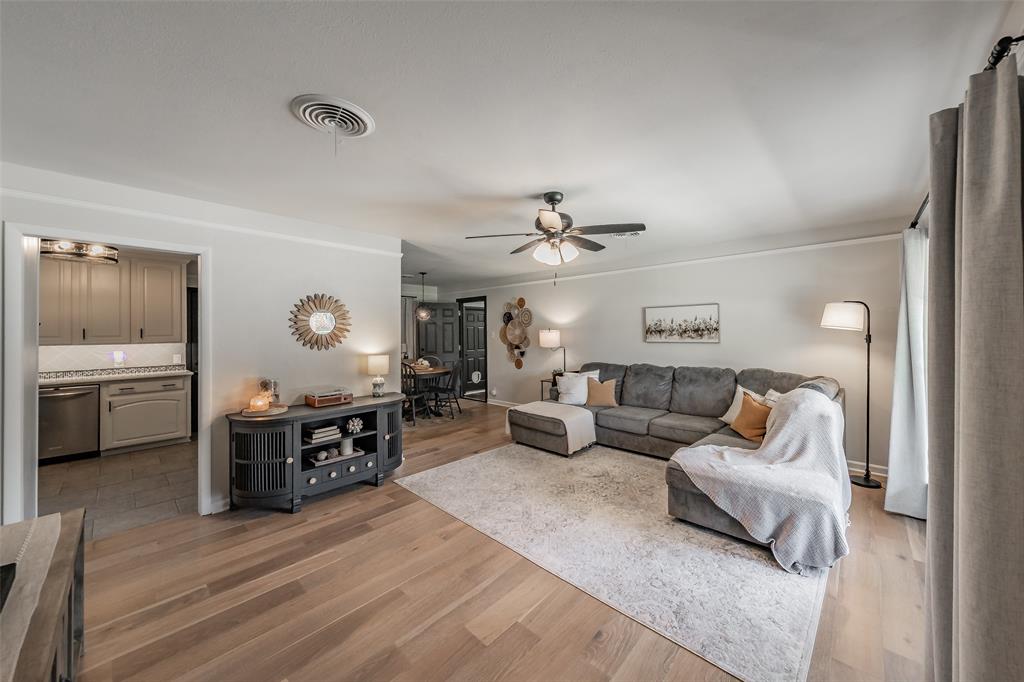
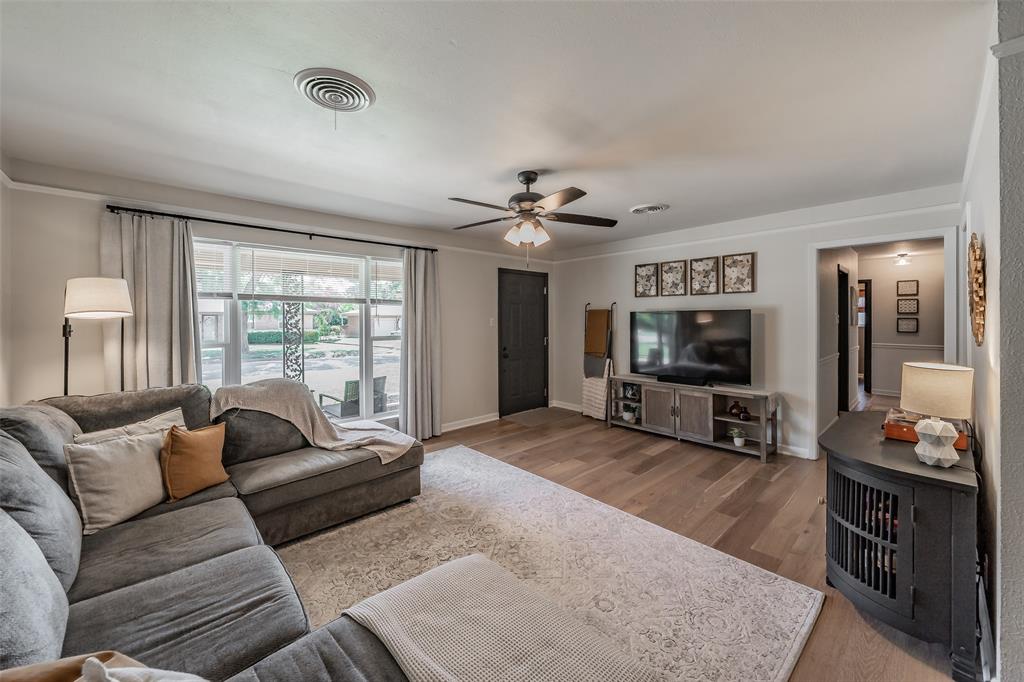
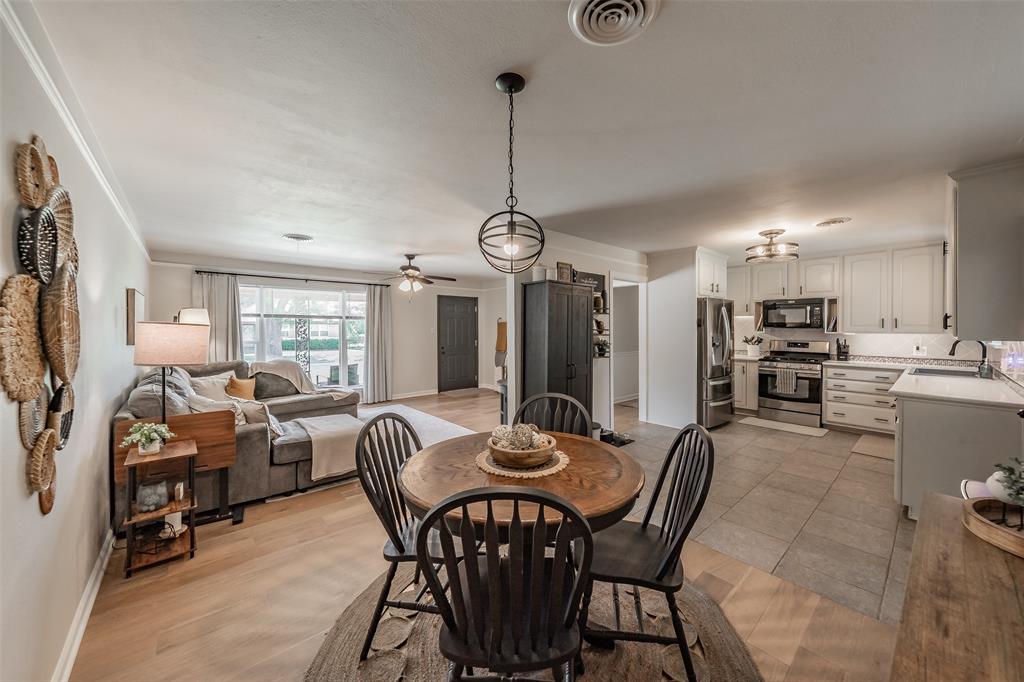
**OPEN HOUSE CANCELLED** Beautifully updated, move-in ready home in the heart of Bedford! Thoughtfully renovated with both style and functionality in mind, this home offers peace of mind with a new roof 2026, new HVAC system and ductwork 2024, new water heater 2025, and updated GFCI electrical outlets throughout 2024. Inside, you'll find bright, inviting living spaces designed for today's lifestyle, including a dedicated office that's perfect for working from home without sacrificing a bedroom. An additional sunroom provides flexible space for a second living area, playroom, workout room, or cozy retreat filled with natural light. Step outside to a spacious backyard with plenty of room to entertain, garden, or simply relax. Conveniently located near parks, shopping, dining, and major highways, this beautifully maintained home is truly ready for its next owner to move right in and enjoy. 1-0 Lender Paid buydown is available on this home with our preferred lender to help save money on monthly payments
| 6 days ago | Listing updated with changes from the MLS® | |
| 6 days ago | Status changed to Pending | |
| 2 weeks ago | Listing first seen on site |

© 2020 North Texas Real Estate Information Systems. All rights reserved. Information is deemed reliable but is not guaranteed accurate by the MLS or NTREIS. The information being provided is for the consumer's personal, non-commercial use, and may not be reproduced, redistributed, or used for any purpose other than to identify prospective properties consumers may be interested in purchasing.
Last checked: 2026-07-26 09:27 AM CDT
Did you know? You can invite friends and family to your search. They can join your search, rate and discuss listings with you.