Property Search

Save
Ask
Tour
Hide
Share
$235,000
11 Days On Site

403 Westcliff Drive
Euless, TX 76040

Single Family Residence|Pending
3
Beds
2
Total Baths
2
Full Baths
1,478
SqFt
$159
/SqFt
1965
Built
Subdivision:
Wilshire Village Add
County:
Tarrant

Due to the health concerns created by Coronavirus we are offering personal 1-1 online video walkthough tours where possible.
Call Now: 817.371.0476
Is this the listing for you? We can help make it yours.
817.371.0476
403 Westcliff Drive403 Westcliff Drive403 Westcliff Drive403 Westcliff Drive
Save
Ask
Tour
Hide
Share

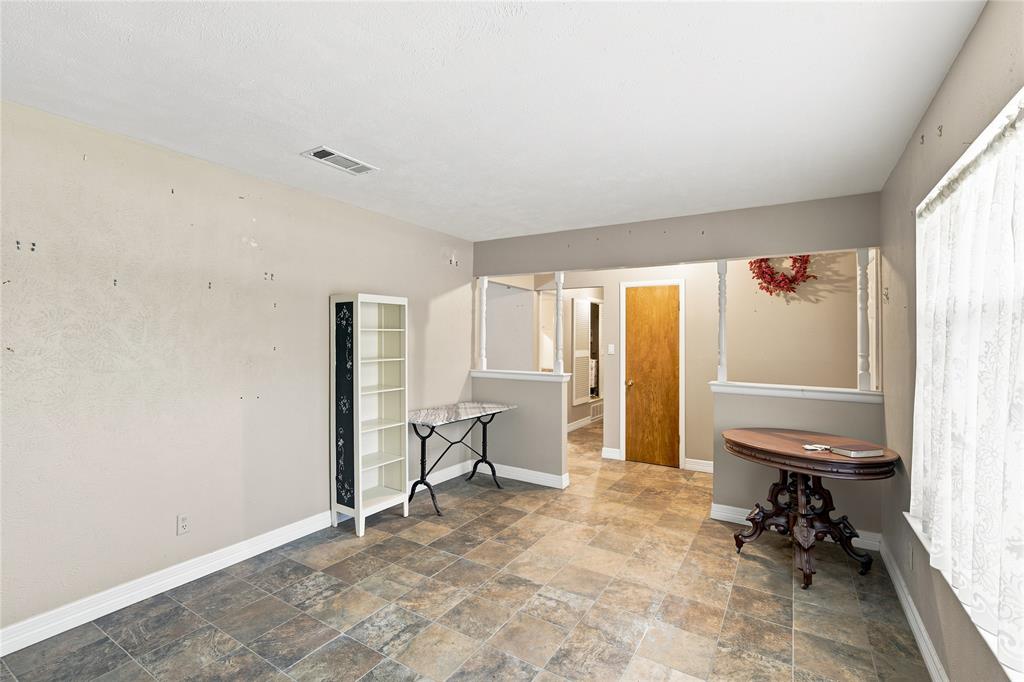
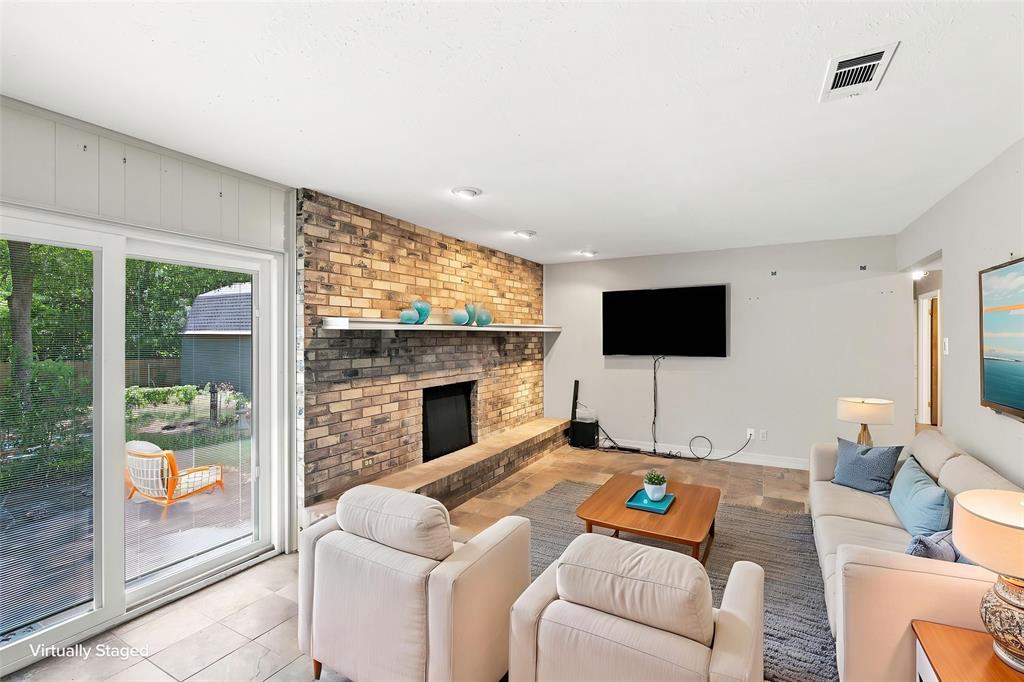
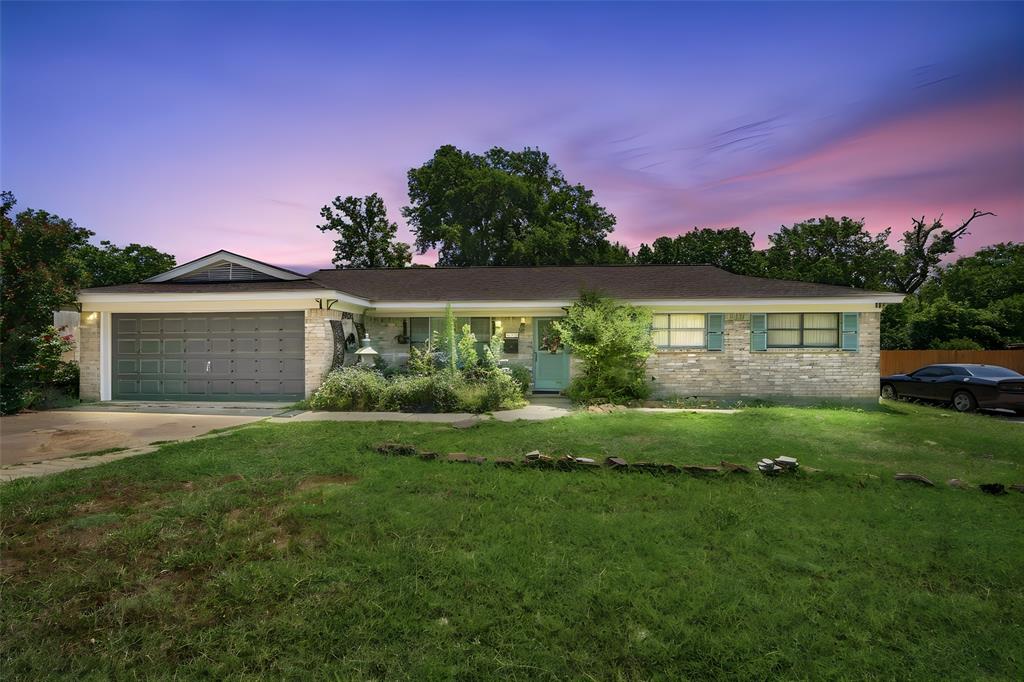
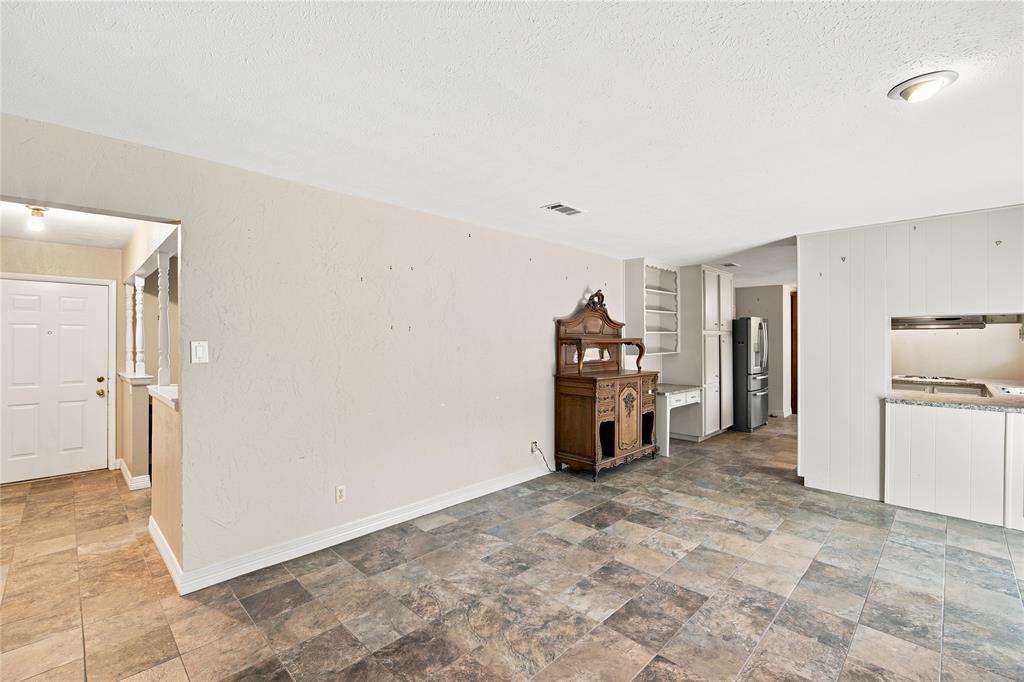
MULTIPLE OFFERS RECEIVED. HIGHEST AND BEST DUE FRIDAY 9PM. PRICED TO SELL! Charming 3 bedroom, 2 bath home located in a quiet, established Euless neighborhood surrounded by mature trees. Situated on a spacious lot with a generously sized backyard, newer wood fence, flagstone patio and oversized storage shed perfect for tools, hobbies or extra storage. The backyard has tremendous potential for a garden or space to play. The interior of the home includes a large living space at the front of the home perfect for an office, playroom or formal dining room. The main living room features a brick, wood burning fireplace, is open to the kitchen and has glass patio doors which provide natural light as well as a view of the yard to watch kids or pets play. This property offers an excellent opportunity for buyers looking to add their personal touches while building equity or for an investor looking for a great value on a rental property. Major updates include a roof replaced in 2023 and HVAC replaced in 2021 with a remaining warranty. ONLY 20 MINUTES TO FORT WORTH AND 25 MINUTES TO DOWNTOWN DALLAS! Conveniently located near shopping, dining, parks, DFW Airport and major highways for an easy commute.

Save
Ask
Tour
Hide
Share
Listing Snapshot
Price 
$235,000
Days On Site 
11 Days
Bedrooms 
3
Inside Area (SqFt) 
1,478 sqft
Total Baths 
2
Full Baths 
2
Partial Baths 
N/A
Lot Size 
0.235 Acres
Year Built 
1965
MLS® Number 
21319827
Status 
Pending
Property Tax 
$3,852
HOA/Condo/Coop Fees 
N/A
Sq Ft Source 
N/A
Friends & Family
Recent Activity
6 days agoListing updated with changes from the MLS®
6 days agoStatus changed to Pending
2 weeks agoListing first seen on site
General Features
Acres 
0.235
Attached Garage 
Yes
Foundation 
Slab
Garage 
Yes
Garage Spaces 
2
Levels 
One
Parking 
DrivewayGarageGarage Door OpenerGarage Faces FrontAttached
Property Sub Type 
Single Family Residence
Security 
Smoke Detector(s)
Sewer 
Public Sewer
Special Circumstances 
Standard
Style 
Traditional
Water Source 
Public
Interior Features
Appliances 
DishwasherDisposalElectric CooktopElectric OvenMicrowave
Cooling 
Attic FanCeiling Fan(s)Central AirElectric
Fireplace 
Yes
Fireplace Features 
Family RoomGas StarterLiving RoomRaised HearthWood Burning
Fireplaces 
1
Heating 
CentralElectric
Interior 
Built-in FeaturesEat-in KitchenPantry
Laundry Features 
Electric Dryer HookupIn Garage
Window Features 
Window Coverings
Save
Ask
Tour
Hide
Share
Exterior Features
Construction Details 
Brick
Exterior 
Rain GuttersStorageGarden
Fencing 
Wood
Lot Features 
Interior LotLandscapedMany TreesSubdivided
Other Structures 
Shed(s)Storage
Patio And Porch 
Covered
Roof 
Composition
Windows/Doors 
Window Coverings
Community Features
Financing Terms Available 
CashConventionalFHAVA Loan
School District 
Hurst-Euless-Bedford ISD
Schools
School District
Hurst-Euless-Bedford ISD
Elementary School
Wilshire
Middle School
Harwood
High School
Trinity
Listing courtesy of Jennifer Ticer of RE/MAX Associates of Mansfield [email protected]


© 2020 North Texas Real Estate Information Systems. All rights reserved. Information is deemed reliable but is not guaranteed accurate by the MLS or NTREIS. The information being provided is for the consumer's personal, non-commercial use, and may not be reproduced, redistributed, or used for any purpose other than to identify prospective properties consumers may be interested in purchasing.
Last checked: 2026-07-27 06:54 PM CDT

Neighborhood & Commute
Source: Walkscore
Disclosure: Community information and market data powered by Constellation Data Labs. Information is deemed reliable but not guaranteed.
Save
Ask
Tour
Hide
Share