

Property Search
4008 Falcon Ridge DriveHaltom City, TX 76137
Due to the health concerns created by Coronavirus we are offering personal 1-1 online video walkthough tours where possible.
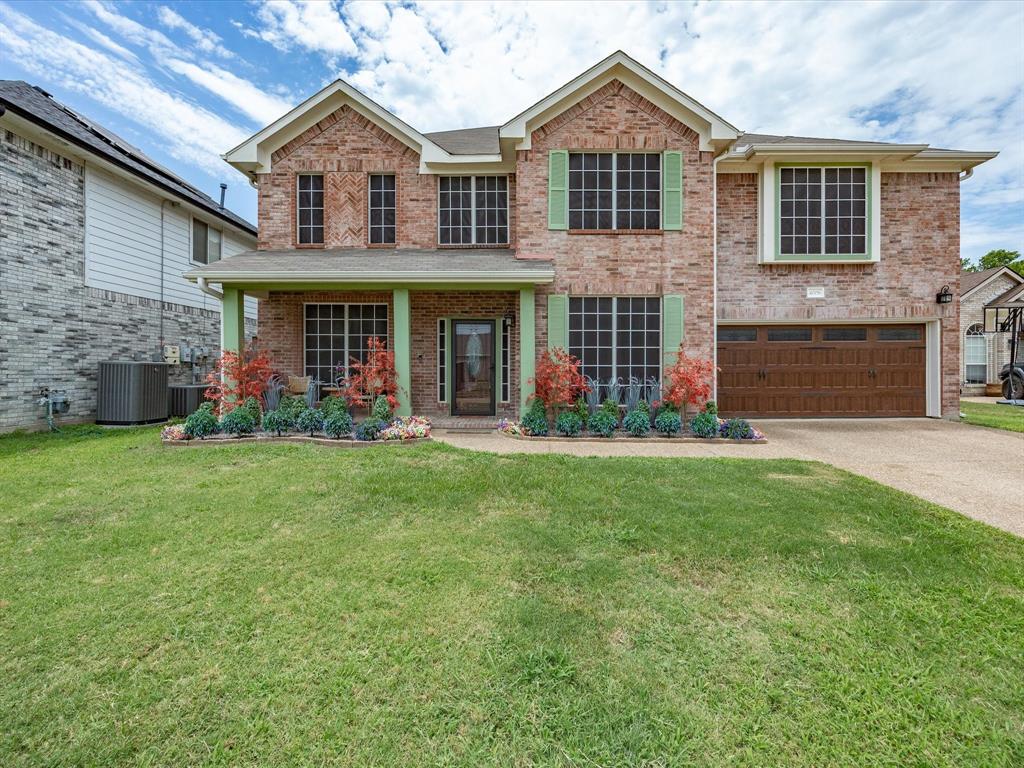
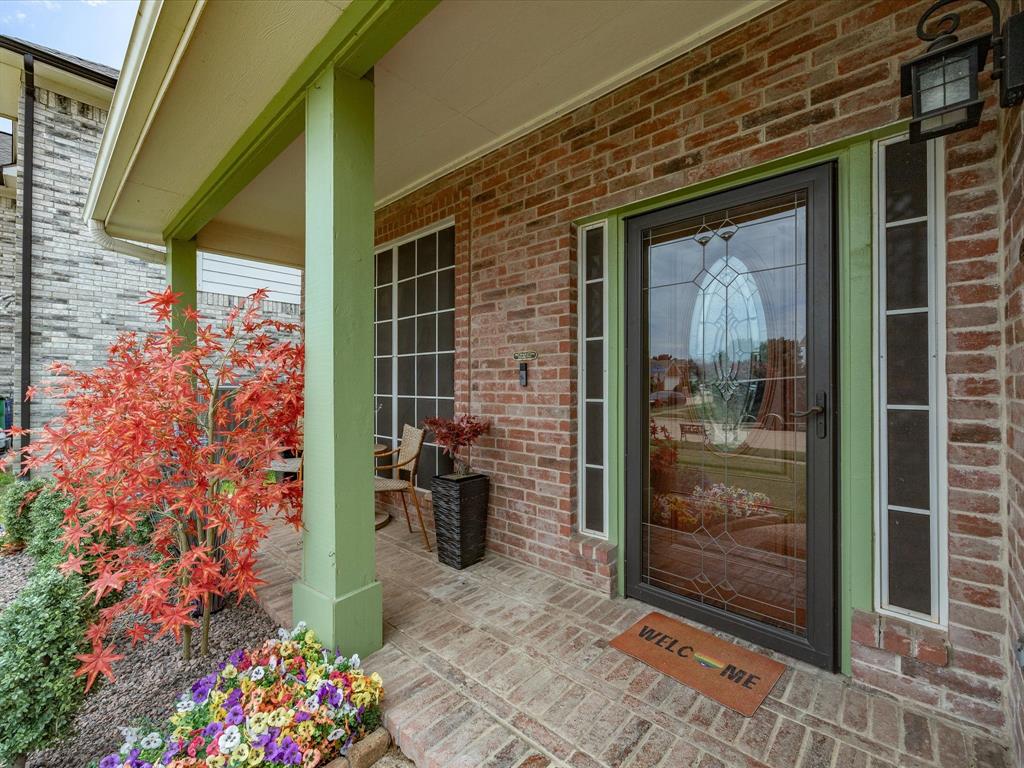
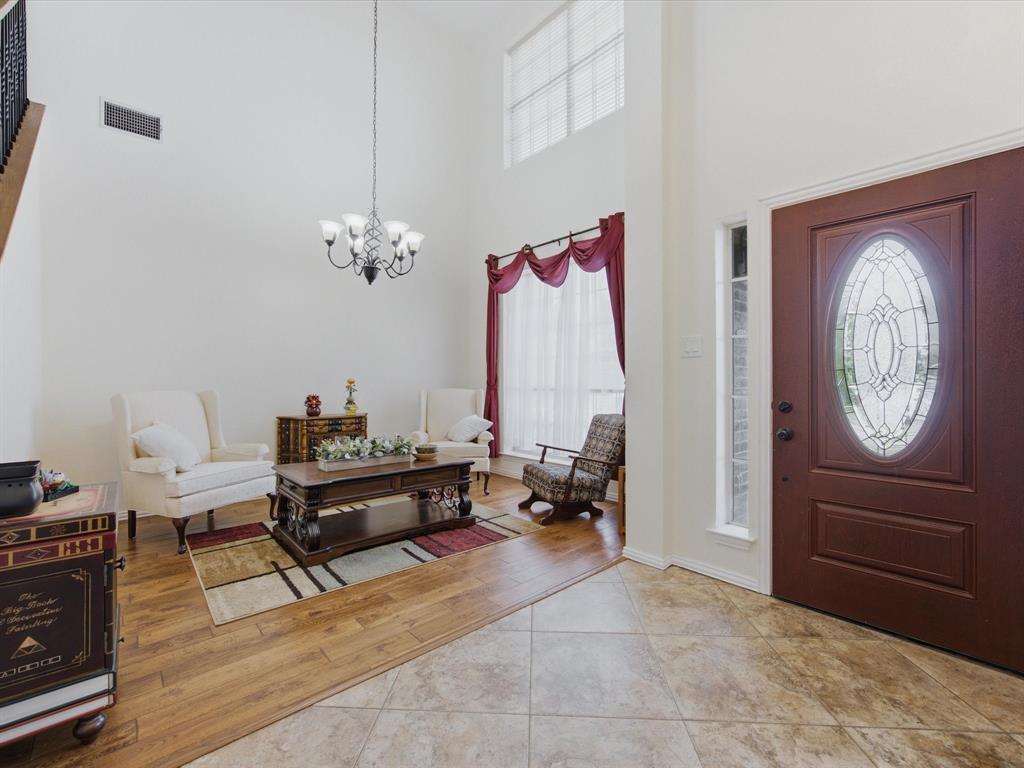
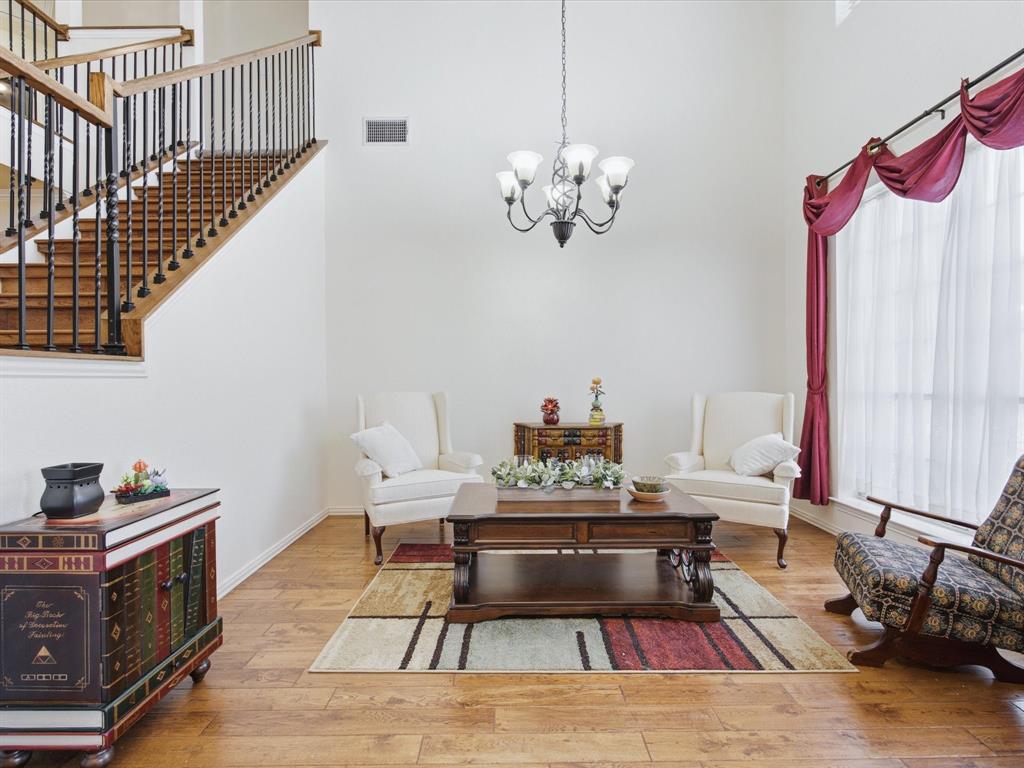
Located in the established Fossil Beach community & Keller ISD, this two-story home delivers more than 3,000 square feet with a layout designed to accommodate a variety of needs. When you arrive you will notice a beautiful front patio! Inside, abundant natural light moves through the connected kitchen, breakfast area, and main gathering space. Downstairs includes an office with double doors, sitting area & more! Architectural details include hardwood flooring, tall ceilings, large windows, graceful arched openings, and an eye-catching staircase accented by iron balusters. The generously sized kitchen features extensive cabinetry and workspace, a central island, breakfast bar, gas cooktop, double ovens, and pendant lighting. Its open connection to the living area makes meal preparation and conversation easy during everyday routines or larger gatherings. The primary suite serves as a comfortable retreat and includes a spacious bathroom with two vanities and a CUSTOM walk-in closet! Additional bedrooms offer ample space, while the oversized upstairs game room can support recreation, guests, exercise equipment, or a secondary work area. A built-in seat beneath the staircase, ceiling fans, and plentiful storage add practical function throughout the home. A large covered patio extends the living space outdoors with exposed wood construction and multiple ceiling fans, creating a comfortable setting for grilling, dining, or unwinding. The fenced yard also provides an open grassy area, a storage building, and a backdrop of established trees. Convenient access to Loop 820 and Interstate 35W connects the property with shopping, restaurants, and daily services throughout the Fossil Creek area. Buffalo Ridge Park offers approximately 95 acres with a playground, pavilion, picnic areas, and athletic amenities. Arcadia Trail provides additional outdoor recreation options as well.
| 4 days ago | Listing updated with changes from the MLS® | |
| 4 days ago | Status changed to Active | |
| 2 weeks ago | Listing first seen on site |

© 2020 North Texas Real Estate Information Systems. All rights reserved. Information is deemed reliable but is not guaranteed accurate by the MLS or NTREIS. The information being provided is for the consumer's personal, non-commercial use, and may not be reproduced, redistributed, or used for any purpose other than to identify prospective properties consumers may be interested in purchasing.
Last checked: 2026-07-26 09:22 AM CDT
Did you know? You can invite friends and family to your search. They can join your search, rate and discuss listings with you.