Property Search

Save
Ask
Tour
Hide
Share
$274,990
16 Days On Site

705 Santa Rosa Drive
Fort Worth, TX 76052

Single Family Residence|Pending
3
Beds
3
Total Baths
2
Full Baths
1
Partial Bath
2,134
SqFt
$129
/SqFt
2010
Built
Subdivision:
Sendera Ranch East
County:
Tarrant

Due to the health concerns created by Coronavirus we are offering personal 1-1 online video walkthough tours where possible.
Call Now: 817.371.0476
Is this the listing for you? We can help make it yours.
817.371.0476
705 Santa Rosa Drive705 Santa Rosa Drive705 Santa Rosa Drive705 Santa Rosa Drive
Save
Ask
Tour
Hide
Share

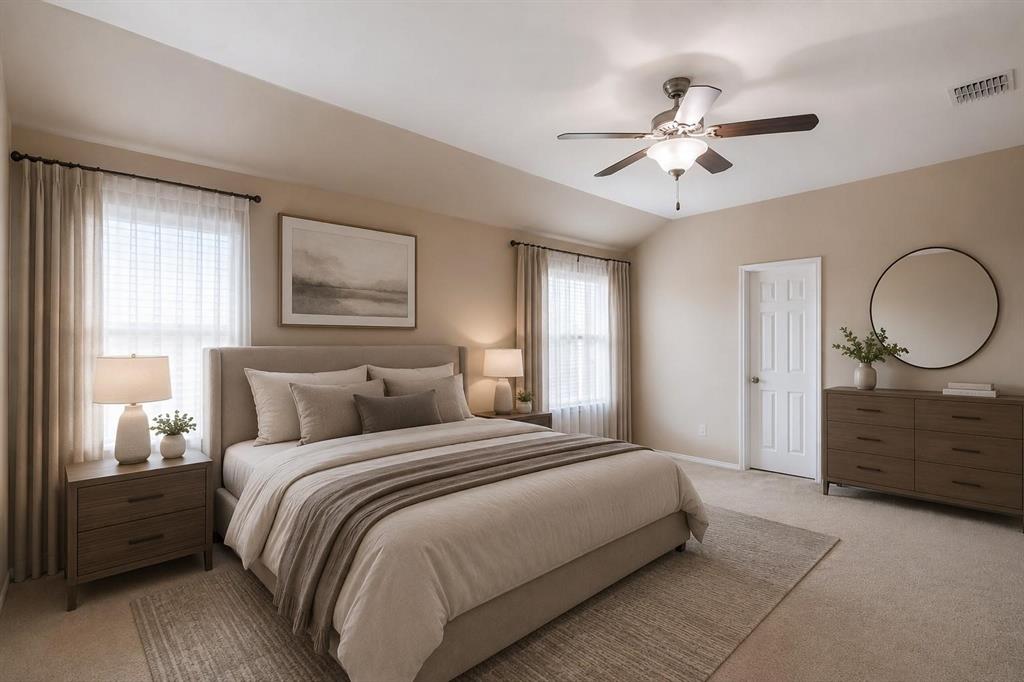
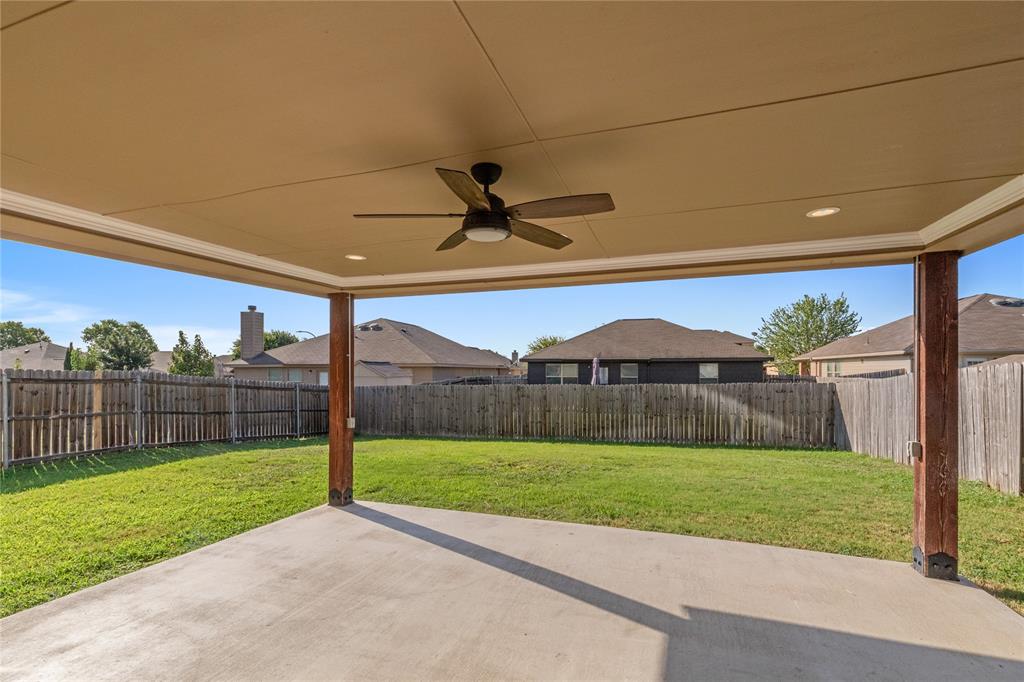
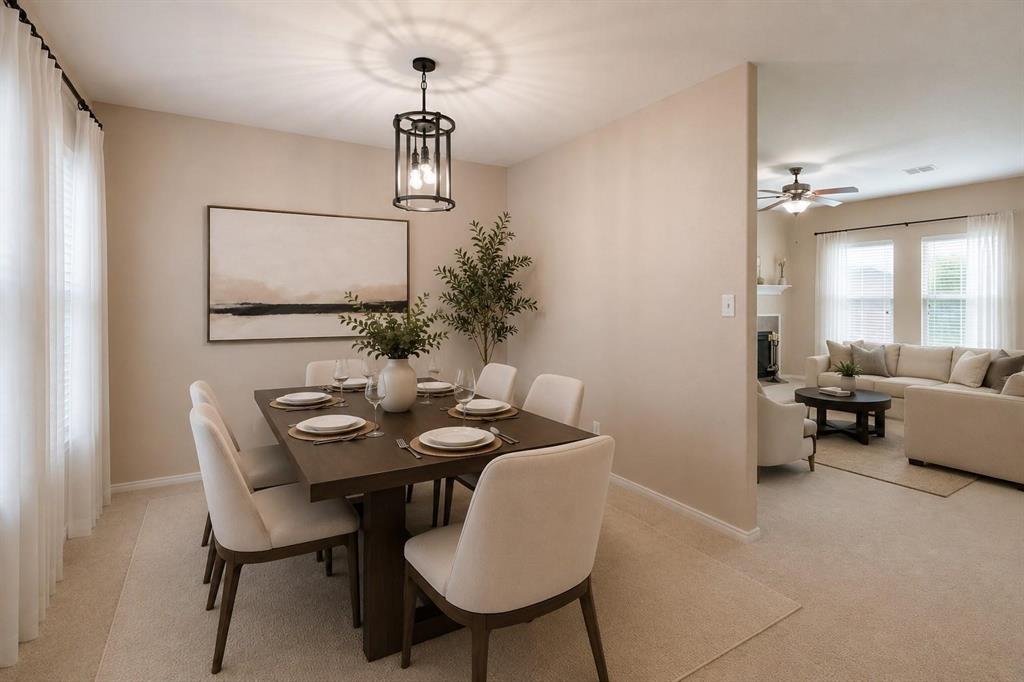
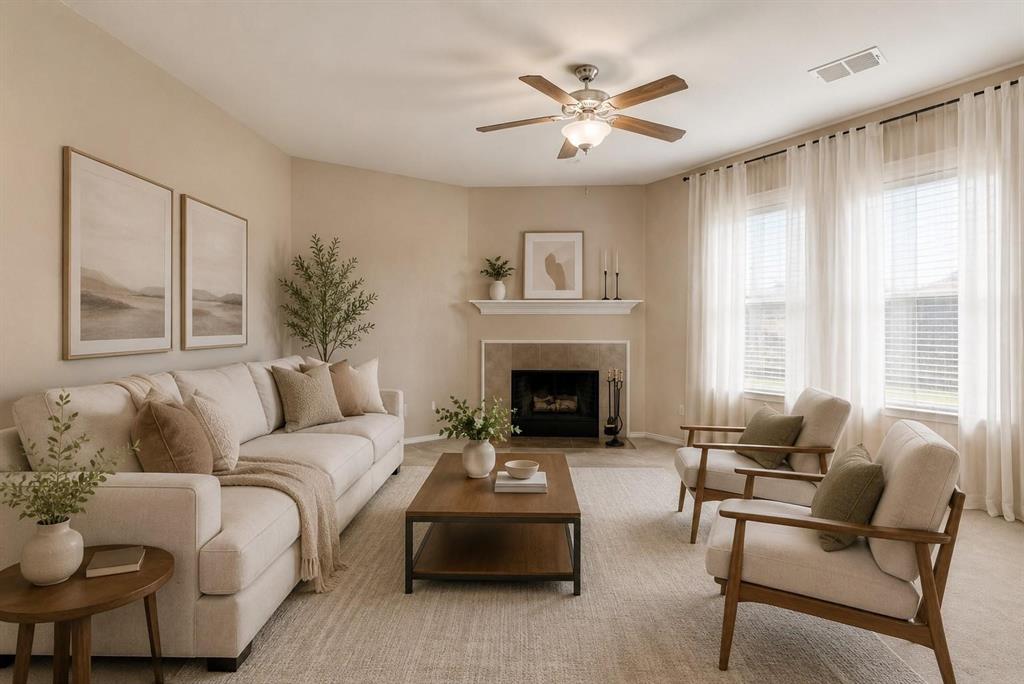
WELCOME HOME - FEATURING AN AMAZING BACKYARD, SPACIOUS HOME, PRICED TO SELL! Located in the desirable Sendera Ranch community, feeding to the highly acclaimed Northwest School District, this move-in ready home is ready for it's next buyer. Designed for everyday living and entertaining this floor plan is one to remember. Step inside to a welcoming flex room flowing into the open concept living area featuring a corner fireplace accompanied by a half bath downstairs and large windows throughout this home bringing in lots of natural light. The kitchen offers abundant cabinetry, generous counter space, a breakfast bar, and spacious dining nook, making meal prep and casual dining effortless. Whether hosting guests or enjoying quiet mornings, the layout keeps everyone connected. Upstairs, the private primary suite provides a peaceful retreat with an ensuite bath featuring dual vanities, a soaking tub, separate shower, and walk-in closet. Two additional bedrooms share a full bath, while the oversized flex room offers endless possibilities as a game room, media room, second living area, or home office to fit your lifestyle. Step outside to one of this home's standout features—a large covered backyard patio, a significant upgrade that extends your living space outdoors. With plenty of room for outdoor dining, entertaining, relaxing, or weekend barbecues, it overlooks a spacious backyard with endless possibilities for play, gardening, or future additions. Located in the sought-after Sendera Ranch neighborhood with easy access to schools, shopping, dining, and major commuting routes, this move-in-ready home offers the perfect blend of comfort, flexibility, and exceptional outdoor living. Don't miss your opportunity to make it yours!

Save
Ask
Tour
Hide
Share
Listing Snapshot
Price 
$274,990
Days On Site 
16 Days
Bedrooms 
3
Inside Area (SqFt) 
2,134 sqft
Total Baths 
3
Full Baths 
2
Partial Baths 
1
Lot Size 
0.127 Acres
Year Built 
2010
MLS® Number 
21321038
Status 
Pending
Property Tax 
$7,192
HOA/Condo/Coop Fees 
$40.33 monthly
Sq Ft Source 
N/A
Friends & Family
Recent Activity
3 days agoListing updated with changes from the MLS®
3 days agoStatus changed to Pending
2 weeks agoListing first seen on site
General Features
Acres 
0.127
Attached Garage 
Yes
Foundation 
Slab
Garage 
Yes
Garage Spaces 
2
Levels 
Two
Parking 
CoveredDrivewayGarageGarage Door OpenerGarage Faces FrontAttached
Property Sub Type 
Single Family Residence
Security 
Carbon Monoxide Detector(s)Smoke Detector(s)
Sewer 
Public Sewer
Special Circumstances 
Standard
Style 
Traditional
Utilities 
Cable AvailableUnderground Utilities
Water Source 
Public
Interior Features
Appliances 
DishwasherDisposalElectric OvenElectric RangeElectric Water HeaterMicrowaveVented Exhaust Fan
Cooling 
Ceiling Fan(s)Central AirElectric
Fireplace 
Yes
Fireplace Features 
Living RoomWood Burning
Fireplaces 
1
Flooring 
CarpetCeramic Tile
Heating 
Exhaust FanCentralElectricFireplace(s)
Interior 
Built-in FeaturesEat-in KitchenPantryVaulted Ceiling(s)Walk-In Closet(s)High Speed Internet
Laundry Features 
Washer Hookup
Window Features 
Window Coverings
Bedroom 
Dimensions - 11 x 11Level - SecondFeatures - Ceiling Fan(s)
Breakfast Room 
Dimensions - 9 x 9Level - First
Dining Room 
Dimensions - 15 x 10Level - First
Family Room 
Dimensions - 18 x 15Level - SecondFeatures - Ceiling Fan(s)
Kitchen 
Dimensions - 12 x 12Level - FirstFeatures - Breakfast Bar, Eat-in Kitchen, Pantry
Laundry 
Dimensions - 8 x 4Level - First
Living Room 
Dimensions - 15 x 15Level - FirstFeatures - Ceiling Fan(s)
Master Bedroom 
Dimensions - 17 x 13Level - SecondFeatures - Ceiling Fan(s), Walk-In Closet(s)
Save
Ask
Tour
Hide
Share
Exterior Features
Construction Details 
Brick
Exterior 
Rain GuttersLighting
Fencing 
Wood
Lot Features 
Interior LotLandscapedSubdivided
Patio And Porch 
CoveredPatioRear Porch
Roof 
Shingle
Windows/Doors 
Window Coverings
Community Features
Association Dues 
121
Community Features 
PoolPlayground
Financing Terms Available 
CashConventionalFHAVA Loan
HOA Fee Frequency 
Quarterly
School District 
Northwest ISD
Schools
School District
Northwest ISD
Elementary School
JC Thompson
Middle School
Wilson
High School
Eaton
Listing courtesy of Charles Brown of Keller Williams Realty [email protected]


© 2020 North Texas Real Estate Information Systems. All rights reserved. Information is deemed reliable but is not guaranteed accurate by the MLS or NTREIS. The information being provided is for the consumer's personal, non-commercial use, and may not be reproduced, redistributed, or used for any purpose other than to identify prospective properties consumers may be interested in purchasing.
Last checked: 2026-07-26 09:22 AM CDT

Neighborhood & Commute
Source: Walkscore
Disclosure: Community information and market data powered by Constellation Data Labs. Information is deemed reliable but not guaranteed.
Save
Ask
Tour
Hide
Share