Property Search

Save
Ask
Tour
Hide
Share
$245,000
16 Days On Site

1332 Harrison Lane
Hurst, TX 76053

Single Family Residence|Pending
3
Beds
2
Total Baths
1
Full Bath
1
Partial Bath
1,068
SqFt
$229
/SqFt
1960
Built
Subdivision:
Oakwood Park Add
County:
Tarrant

Due to the health concerns created by Coronavirus we are offering personal 1-1 online video walkthough tours where possible.
Call Now: 817.371.0476
Is this the listing for you? We can help make it yours.
817.371.0476
1332 Harrison Lane1332 Harrison Lane1332 Harrison Lane1332 Harrison Lane
Save
Ask
Tour
Hide
Share

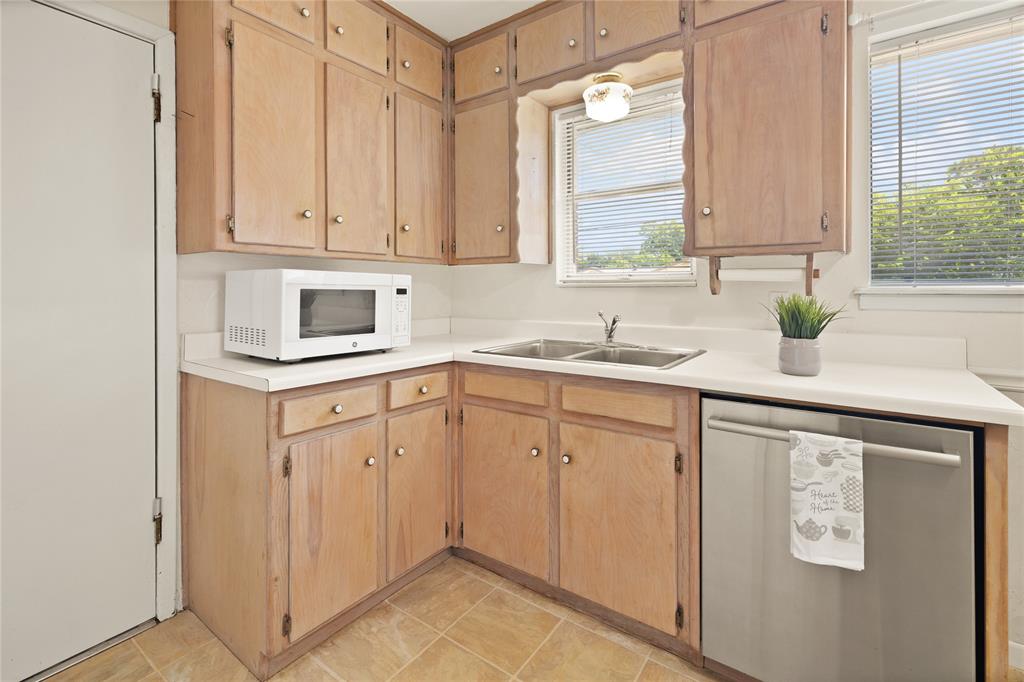
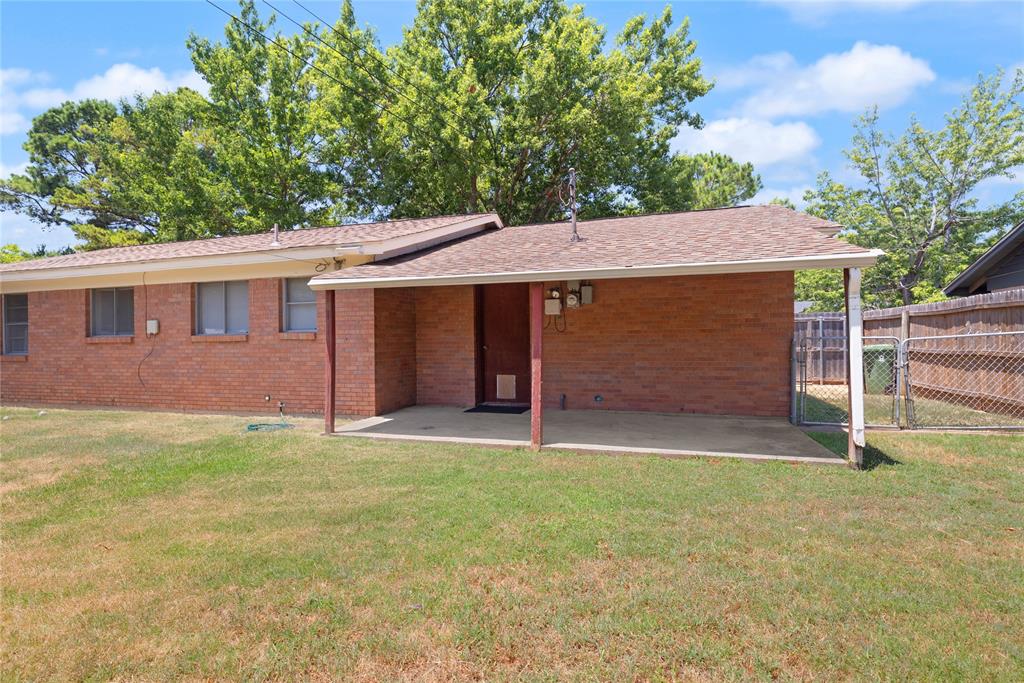
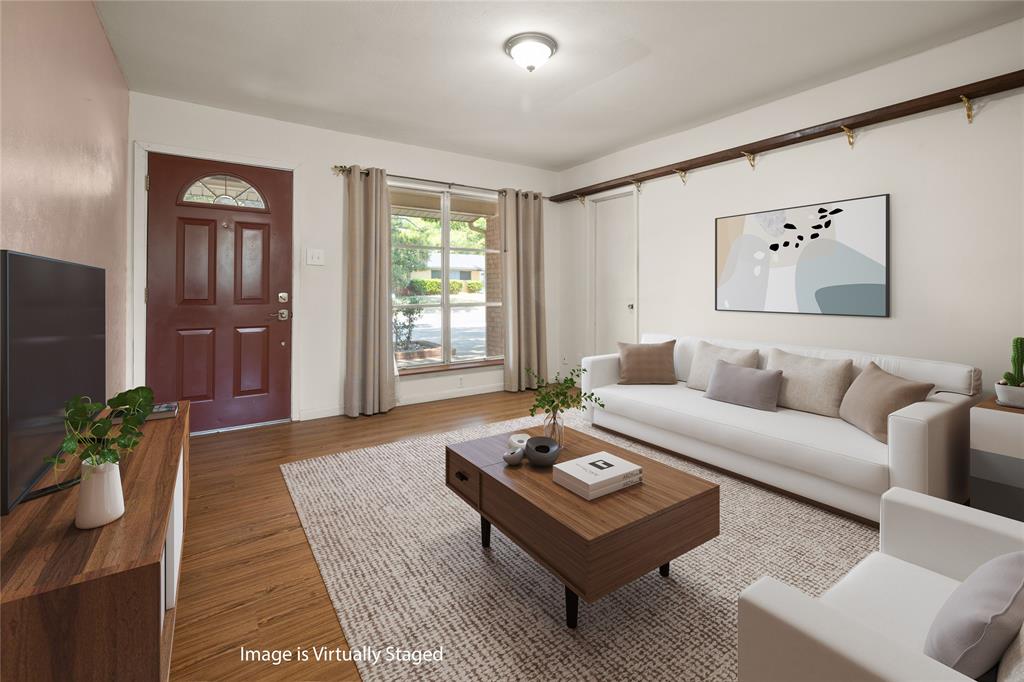
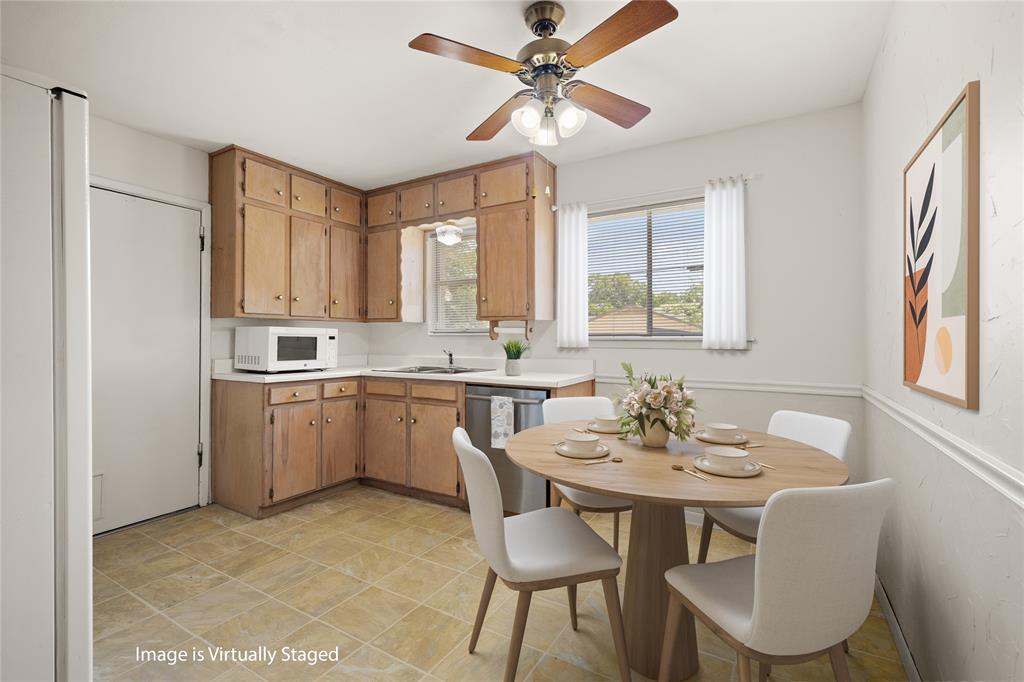
Welcome home to this charming impeccably maintained 3-bedroom, 2-bth home plus a versatile FLEX SPACE that's perfect for a home office, playroom, or hobby area. Thoughtful updates including LUXURY VINYL PLANK FLOORING throughout and a BOSCH dishwasher. It's truly MOVE-IN ready, this home offers peace of mind with a ROOF replaced in(2021), yearly serviced HVAC system, and a newer WATER HEATER in(2024), many of the major expenses are taken care of. When viewing you will find a clean, bright, and well kept interior that reflects truie pride of ownership. Step outside to enjoy the beautiful grassy flat and fully FENCED backyard with additional storage. The expansive yard offers plenty of space to relax with a COVERED PATIO for grilling and entertaining w family and friends. Nestled in a quiet, established neighborhood, this home boasts an unbeatable central Metroplex LOCATION with convenient access to Highway183, 10 and 820, making commuting to either Dallas or Fort Worth quick and easy. SHOPPING and RESTAURANT choices are all close in proximity. This lovely home is a MUST SEE!

Save
Ask
Tour
Hide
Share
Listing Snapshot
Price 
$245,000
Days On Site 
16 Days
Bedrooms 
3
Inside Area (SqFt) 
1,068 sqft
Total Baths 
2
Full Baths 
1
Partial Baths 
1
Lot Size 
0.175 Acres
Year Built 
1960
MLS® Number 
21321771
Status 
Pending
Property Tax 
$3,362
HOA/Condo/Coop Fees 
N/A
Sq Ft Source 
N/A
Friends & Family
Recent Activity
a week agoListing updated with changes from the MLS®
a week agoStatus changed to Pending
2 weeks agoListing first seen on site
General Features
Acres 
0.175
Attached Garage 
Yes
Foundation 
Slab
Garage 
Yes
Garage Spaces 
1
Levels 
One
Parking 
DrivewayGarage Faces FrontStorageAttached
Property Sub Type 
Single Family Residence
Sewer 
Public Sewer
Special Circumstances 
Standard
Style 
Traditional
Utilities 
Cable AvailableElectricity AvailableElectricity ConnectedPhone AvailableUnderground Utilities
Water Source 
Public
Interior Features
Appliances 
DishwasherElectric CooktopElectric OvenGas Water HeaterMicrowaveDouble OvenRefrigerator
Cooling 
Ceiling Fan(s)Central AirElectric
Flooring 
Ceramic TileWood
Heating 
Heat Pump
Interior 
Eat-in KitchenHigh Speed Internet
Laundry Features 
In GarageWasher Hookup
Window Features 
Window Coverings
Bedroom 
Dimensions - 10 x 8Level - First
Family Room 
Dimensions - 13 x 14Level - First
Game Room 
Dimensions - 8 x 12Level - FirstFeatures - Ceiling Fan(s)
Kitchen 
Dimensions - 11 x 13Level - FirstFeatures - Ceiling Fan(s), Eat-in Kitchen, Pantry
Living Room 
Dimensions - 13 x 9Level - First
Master Bedroom 
Dimensions - 12 x 10Level - First
Save
Ask
Tour
Hide
Share
Exterior Features
Construction Details 
Brick
Fencing 
FencedFullGateWood
Lot Features 
Few TreesInterior LotLandscapedSubdivided
Patio And Porch 
CoveredRear Porch
Roof 
Composition
Windows/Doors 
Window Coverings
Community Features
Accessibility Features 
Accessible Kitchen
Community Features 
Curbs
Financing Terms Available 
CashConventionalFHAVA Loan
School District 
Hurst-Euless-Bedford ISD
Schools
School District
Hurst-Euless-Bedford ISD
Elementary School
Shadyoaks
Middle School
Hurst
High School
Bell
Listing courtesy of Lesa Jones of Compass RE Texas , LLC [email protected]


© 2020 North Texas Real Estate Information Systems. All rights reserved. Information is deemed reliable but is not guaranteed accurate by the MLS or NTREIS. The information being provided is for the consumer's personal, non-commercial use, and may not be reproduced, redistributed, or used for any purpose other than to identify prospective properties consumers may be interested in purchasing.
Last checked: 2026-07-26 09:22 AM CDT

Neighborhood & Commute
Source: Walkscore
Disclosure: Community information and market data powered by Constellation Data Labs. Information is deemed reliable but not guaranteed.
Save
Ask
Tour
Hide
Share