Property Search

Save
Ask
Tour
Hide
Share
$430,000
18 Days On Site

7256 Lake Country Drive
Fort Worth, TX 76179

For Sale|Single Family Residence|Active
3
Beds
3
Total Baths
2
Full Baths
1
Partial Bath
2,427
SqFt
$177
/SqFt
2013
Built
Subdivision:
Hills Of Lake Country
County:
Tarrant

Due to the health concerns created by Coronavirus we are offering personal 1-1 online video walkthough tours where possible.
Call Now: 817.371.0476
Is this the listing for you? We can help make it yours.
817.371.0476
7256 Lake Country Drive7256 Lake Country Drive7256 Lake Country Drive7256 Lake Country Drive
Save
Ask
Tour
Hide
Share

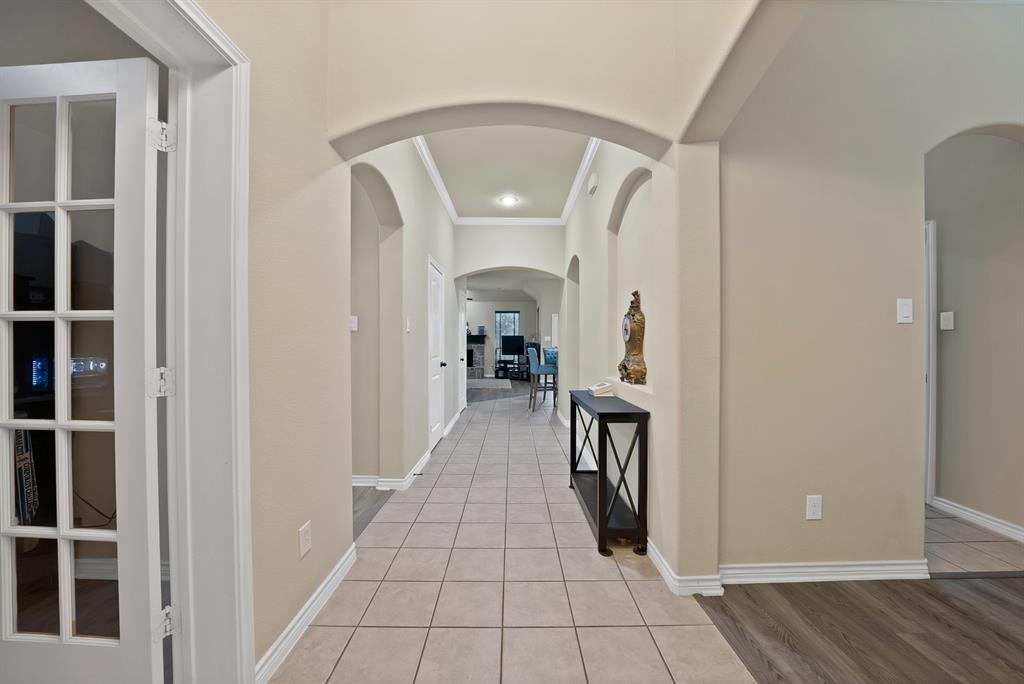
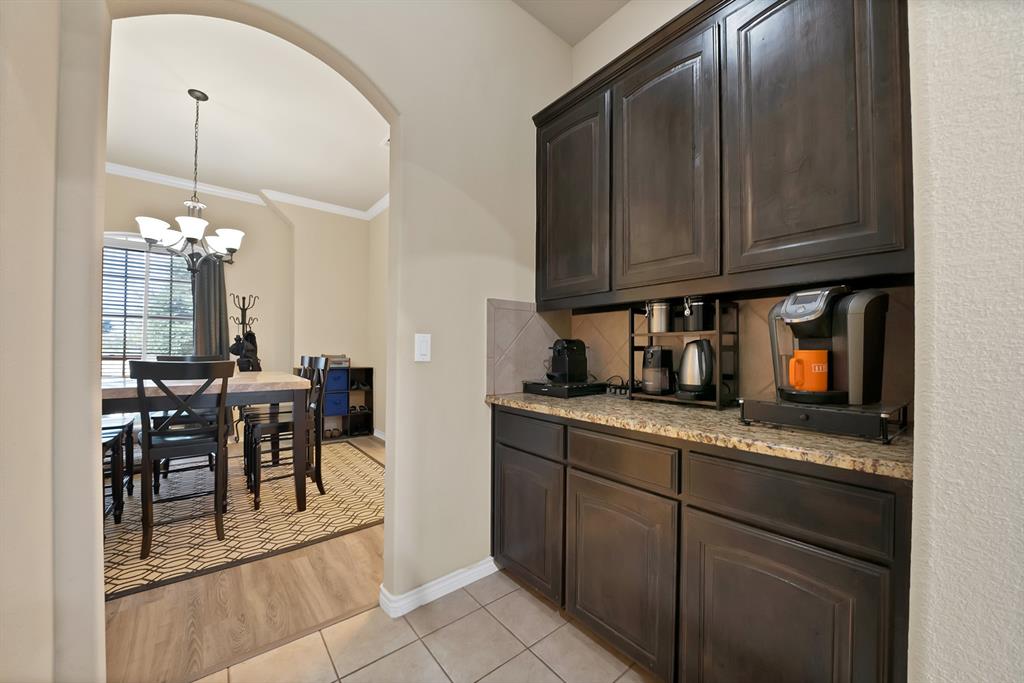
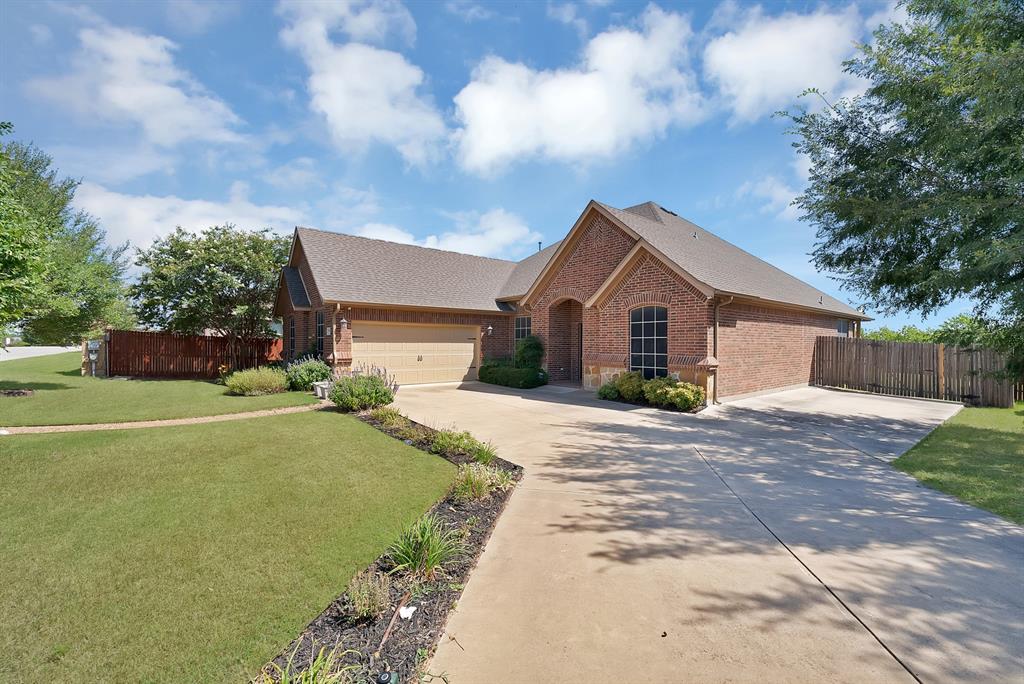
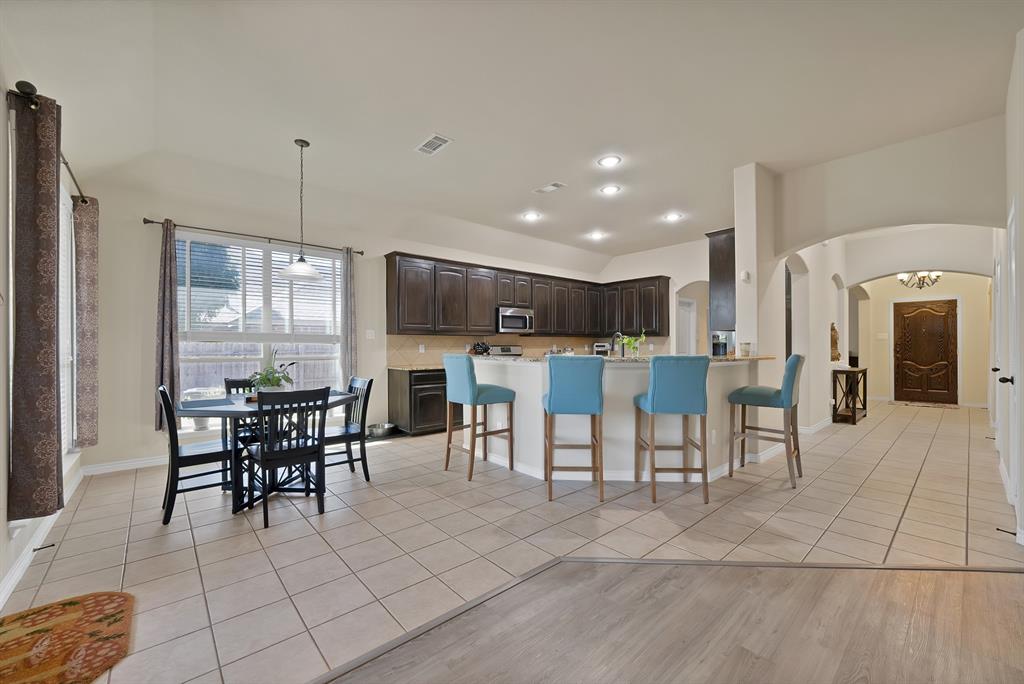
Beautifully maintained home in the highly sought after Hills of Lake Country subdivision near Eagle Mountain Lake! This 3 bedroom, 2.5 bath home features a spacious primary suite with a large walk-in closet, separate sinks and vanities, soaking tub, and separate shower. The split bedroom floor plan offers privacy, while the secondary bedrooms are generously sized and share a full sized bathroom. Need a home office or extra bedroom? The front office, located just off the dining area, makes a great flex space and could easily be used as a fourth bedroom. The family sized living room filled with natural light features a stone fireplace, making it a great space for movie nights, or just relaxing and offers plenty of space for different furniture arrangements. The kitchen has all the counter space you could need with beautiful granite countertops, stainless steel appliances, gas range for cooking, a walk-in pantry, and a separate coffee bar perfect for morning coffee or anyone who loves their kitchen gadgets! Enjoy breakfast overlooking the expansive backyard, sitting on nearly half an acre (.45 acre). With this much space, there's plenty of room to create the backyard retreat of your dreams! Residents of Hills of Lake Country have the opportunity to join the Lake Country Property Owners Association as Associate Members, giving access to the gated Waterfront Park, private boat launch on Eagle Mountain Lake, playground, pickleball, tennis and basketball courts, plus member perks at LCPOA hosted community events throughout the year.

Save
Ask
Tour
Hide
Share
Listing Snapshot
Price 
$430,000
Days On Site 
18 Days
Bedrooms 
3
Inside Area (SqFt) 
2,427 sqft
Total Baths 
3
Full Baths 
2
Partial Baths 
1
Lot Size 
0.45 Acres
Year Built 
2013
MLS® Number 
21321789
Status 
Active
Property Tax 
$9,118
HOA/Condo/Coop Fees 
$33.33 monthly
Sq Ft Source 
N/A
Friends & Family
Recent Activity
20 hours agoListing updated with changes from the MLS®
3 weeks agoListing first seen on site
General Features
Acres 
0.45
Attached Garage 
Yes
Foundation 
Slab
Garage 
Yes
Garage Spaces 
2
Levels 
One
Parking 
Additional ParkingDrivewayGarage Door OpenerGarage Faces SideAttached
Property Sub Type 
Single Family Residence
Security 
Carbon Monoxide Detector(s)PrewiredSecurity SystemSmoke Detector(s)
Sewer 
Public Sewer
Special Circumstances 
Standard
Style 
Traditional
Utilities 
Cable Available
Water Source 
Public
Interior Features
Appliances 
DishwasherDisposalGas RangeMicrowave
Cooling 
Ceiling Fan(s)Central AirElectric
Fireplace 
Yes
Fireplace Features 
Gas StarterLiving RoomGas Log
Fireplaces 
1
Flooring 
CarpetCeramic TileVinyl
Heating 
CentralFireplace(s)Natural Gas
Interior 
Eat-in KitchenGranite CountersKitchen IslandOpen FloorplanPantryWalk-In Closet(s)High Speed Internet
Laundry Features 
Gas Dryer Hookup
Bedroom 
Dimensions - 13 x 10Level - First
Dining Room 
Dimensions - 12 x 12Level - First
Kitchen 
Dimensions - 25 x 12Level - FirstFeatures - Breakfast Bar, Eat-in Kitchen, Kitchen Island, Pantry
Living Room 
Dimensions - 18 x 21Level - FirstFeatures - Ceiling Fan(s)
Master Bedroom 
Dimensions - 17 x 16Level - FirstFeatures - Ceiling Fan(s), Walk-In Closet(s)
Office 
Dimensions - 11 x 11Level - First
Utility Room 
Dimensions - 9 x 6Level - First
Save
Ask
Tour
Hide
Share
Exterior Features
Construction Details 
BrickStone
Exterior 
Rain GuttersGarden
Fencing 
Back YardWood
Lot Features 
Few TreesLandscapedSubdivided
Other Structures 
Shed(s)
Patio And Porch 
CoveredFront PorchRear Porch
Roof 
Composition
Waterfront Features 
Lake Privileges
Community Features
Association Dues 
100
Community Features 
LakePlaygroundTennis Court(s)
Financing Terms Available 
CashConventionalFHAVA Loan
HOA Fee Frequency 
Quarterly
School District 
Eagle MT-Saginaw ISD
Schools
School District
Eagle MT-Saginaw ISD
Elementary School
Lake Country
Middle School
Wayside
High School
Boswell
Listing courtesy of Melissa Hobbs of Monument Realty [email protected]


© 2020 North Texas Real Estate Information Systems. All rights reserved. Information is deemed reliable but is not guaranteed accurate by the MLS or NTREIS. The information being provided is for the consumer's personal, non-commercial use, and may not be reproduced, redistributed, or used for any purpose other than to identify prospective properties consumers may be interested in purchasing.
Last checked: 2026-07-27 09:21 AM CDT

Neighborhood & Commute
Source: Walkscore
Disclosure: Community information and market data powered by Constellation Data Labs. Information is deemed reliable but not guaranteed.
Save
Ask
Tour
Hide
Share