Property Search

Save
Ask
Tour
Hide
Share
$995,000
18 Days On Site

1409 Crimson Glory Court
Keller, TX 76248

Single Family Residence|Pending
4
Beds
5
Total Baths
3
Full Baths
2
Partial Baths
3,892
SqFt
$256
/SqFt
2002
Built
Subdivision:
Cherry Grove Estates Add
County:
Tarrant

Due to the health concerns created by Coronavirus we are offering personal 1-1 online video walkthough tours where possible.
Call Now: 817.371.0476
Is this the listing for you? We can help make it yours.
817.371.0476
1409 Crimson Glory Court1409 Crimson Glory Court1409 Crimson Glory Court1409 Crimson Glory Court
Save
Ask
Tour
Hide
Share

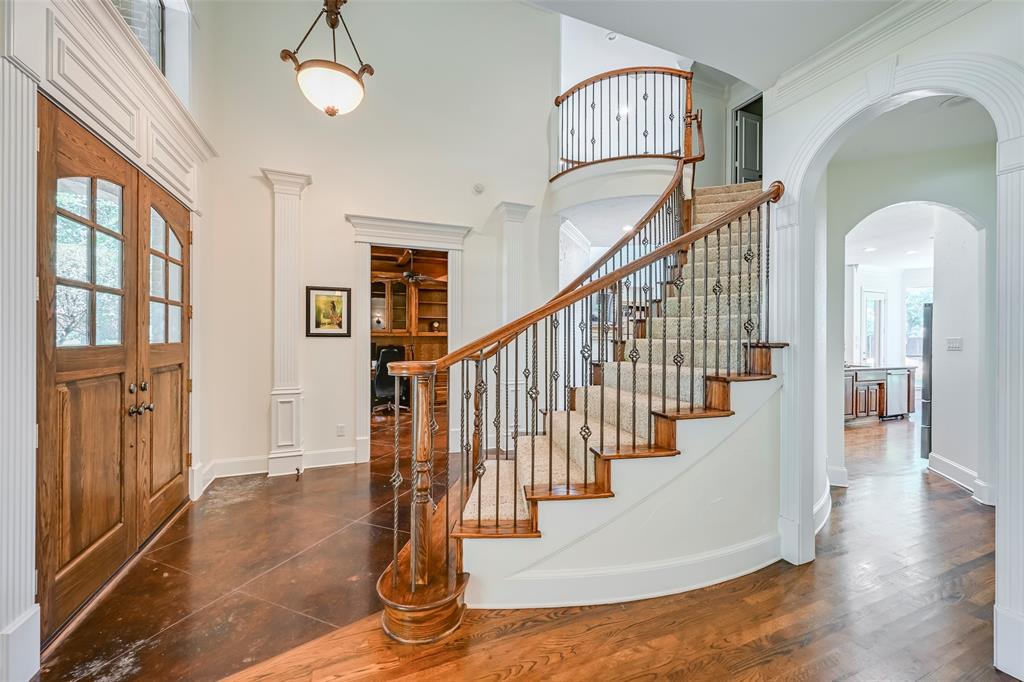
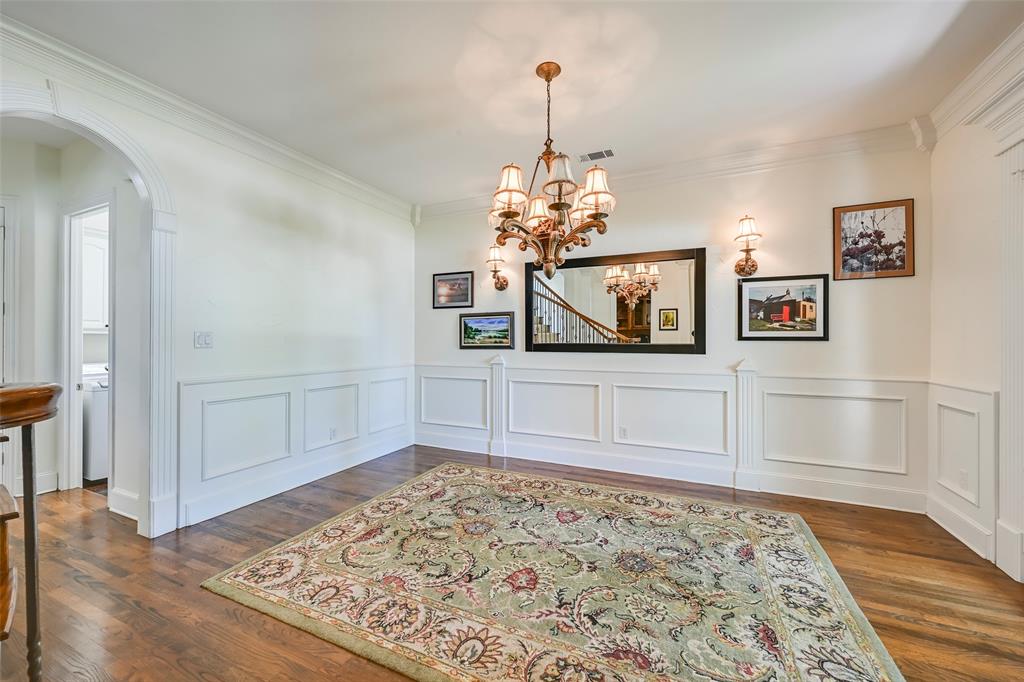
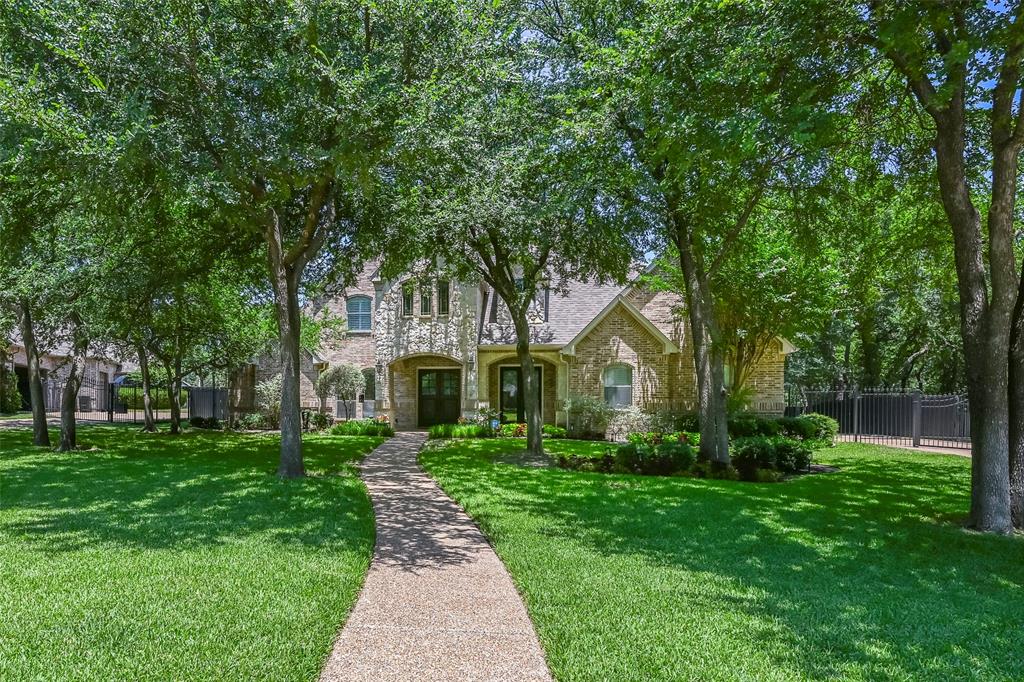
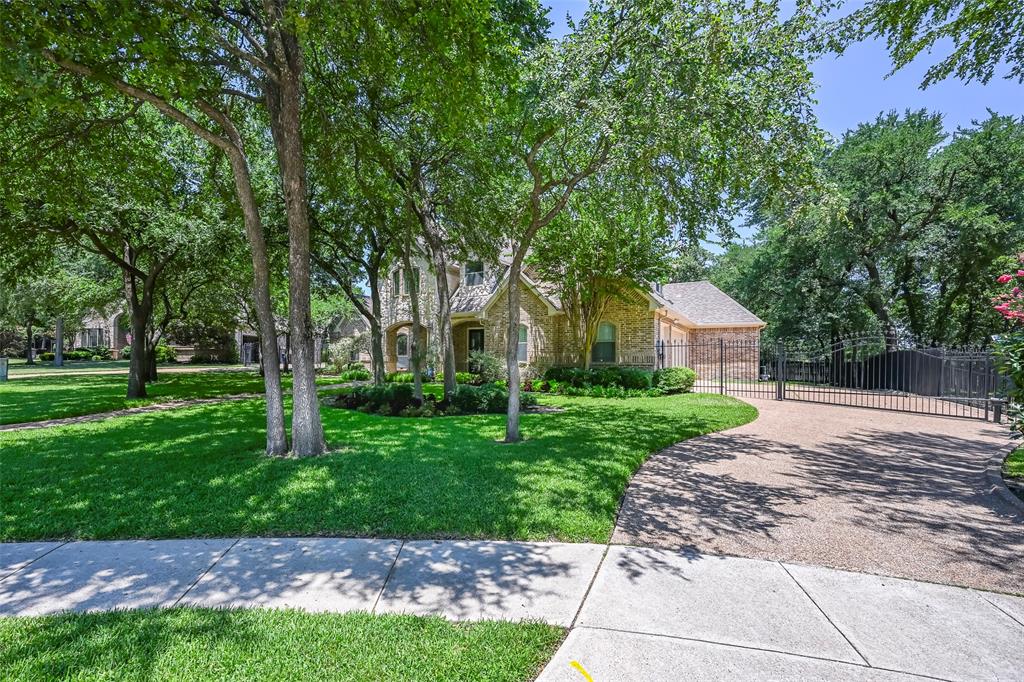
Stunning custom-built home in the highly sought-after Cherry Grove Estates, nestled on a quiet, tree-lined cul-de-sac and situated on a beautifully landscaped nearly half-acre lot backing to a peaceful small farm. Exceptional curb appeal welcomes you with a brick and stone elevation and grand double glass-and-wood front doors that open to an elegant foyer with a sweeping staircase. The private study with custom built-ins and formal dining room provide the perfect spaces for work and entertaining. The spacious family room features rich hardwood floors and flows seamlessly into the kitchen, complete with an oversized granite island, gas cooktop, double ovens, abundant cabinetry, and generous prep space. The secluded first-floor primary suite offers new carpet, a luxurious ensuite bath, and an oversized walk-in closet. A private guest bedroom and full bath on the main level provide ideal accommodations for family or visitors. Upstairs you'll find two additional bedrooms, a large game room with built-ins, and a separate media room. Step outside to your own backyard retreat featuring a rock-rimmed pool, expansive yard, and peaceful views with no immediate rear neighbors. Extensive crown molding, solid-core doors, quality craftsmanship, and thoughtful design make this exceptional home one you won't want to miss!

Save
Ask
Tour
Hide
Share
Listing Snapshot
Price 
$995,000
Days On Site 
18 Days
Bedrooms 
4
Inside Area (SqFt) 
3,892 sqft
Total Baths 
5
Full Baths 
3
Partial Baths 
2
Lot Size 
0.415 Acres
Year Built 
2002
MLS® Number 
21321819
Status 
Pending
Property Tax 
$17,582
HOA/Condo/Coop Fees 
$66.67 monthly
Sq Ft Source 
N/A
Friends & Family
Recent Activity
2 days agoListing updated with changes from the MLS®
2 days agoStatus changed to Pending
3 weeks agoListing first seen on site
General Features
Acres 
0.415
Attached Garage 
Yes
Foundation 
Slab
Garage 
Yes
Garage Spaces 
3
Levels 
Two
Parking 
DrivewayGarageGarage Door OpenerGarage Faces SideGatedAttached
Property Sub Type 
Single Family Residence
Security 
Smoke Detector(s)
Sewer 
Public Sewer
Special Circumstances 
Standard
Style 
Traditional
Utilities 
Cable Available
Water Source 
Public
Interior Features
Appliances 
DishwasherDisposalElectric OvenGas CooktopGas Water HeaterMicrowaveDouble OvenVented Exhaust Fan
Cooling 
Ceiling Fan(s)Central AirElectric
Fireplace 
Yes
Fireplace Features 
Family Room
Fireplaces 
1
Flooring 
CarpetCeramic TileConcreteHardwood
Heating 
Exhaust FanCentralNatural Gas
Interior 
Built-in FeaturesEat-in KitchenGranite CountersKitchen IslandNatural WoodworkOpen FloorplanPantryWalk-In Closet(s)High Speed Internet
Laundry Features 
Electric Dryer Hookup
Window Features 
ShuttersWindow Coverings
Breakfast Room 
Dimensions - 12 x 10Level - First
Kitchen 
Dimensions - 16 x 14Level - FirstFeatures - Breakfast Bar, Eat-in Kitchen, Kitchen Island
Master Bedroom 
Dimensions - 17 x 16Level - FirstFeatures - Ceiling Fan(s), Walk-In Closet(s)
Office 
Dimensions - 15 x 12Level - FirstFeatures - Ceiling Fan(s)
Utility Room 
Dimensions - 8 x 7Level - First
Save
Ask
Tour
Hide
Share
Exterior Features
Construction Details 
BrickStone
Exterior 
Rain Gutters
Fencing 
Back YardFencedGateWoodWrought Iron
Lot Features 
Cul-De-SacInterior LotMany TreesSubdivided
Patio And Porch 
CoveredFront PorchPatioRear Porch
Pool Features 
GuniteIn GroundPool SweepSport
Roof 
Composition
Windows/Doors 
ShuttersWindow Coverings
Community Features
Association Dues 
800
Community Features 
CurbsSidewalks
Financing Terms Available 
CashConventionalFHAVA Loan
HOA Fee Frequency 
Annually
School District 
Keller ISD
Schools
School District
Keller ISD
Elementary School
Shadygrove
Middle School
Indian Springs
High School
Keller
Listing courtesy of Rena Connors of Ebby Halliday, REALTORS [email protected]


© 2020 North Texas Real Estate Information Systems. All rights reserved. Information is deemed reliable but is not guaranteed accurate by the MLS or NTREIS. The information being provided is for the consumer's personal, non-commercial use, and may not be reproduced, redistributed, or used for any purpose other than to identify prospective properties consumers may be interested in purchasing.
Last checked: 2026-07-26 12:25 PM CDT

Neighborhood & Commute
Source: Walkscore
Disclosure: Community information and market data powered by Constellation Data Labs. Information is deemed reliable but not guaranteed.
Save
Ask
Tour
Hide
Share