Property Search

Save
Ask
Tour
Hide
Share
$550,000
10 Days On Site

7120 Brekenridge Drive
Fort Worth, TX 76179

For Sale|Single Family Residence|Active
5
Beds
4
Total Baths
3
Full Baths
1
Partial Bath
3,860
SqFt
$142
/SqFt
2005
Built
Subdivision:
Ranch At Eagle Mountain Add
County:
Tarrant

Due to the health concerns created by Coronavirus we are offering personal 1-1 online video walkthough tours where possible.
Call Now: 817.371.0476
Is this the listing for you? We can help make it yours.
817.371.0476
7120 Brekenridge Drive7120 Brekenridge Drive7120 Brekenridge Drive7120 Brekenridge Drive
Save
Ask
Tour
Hide
Share

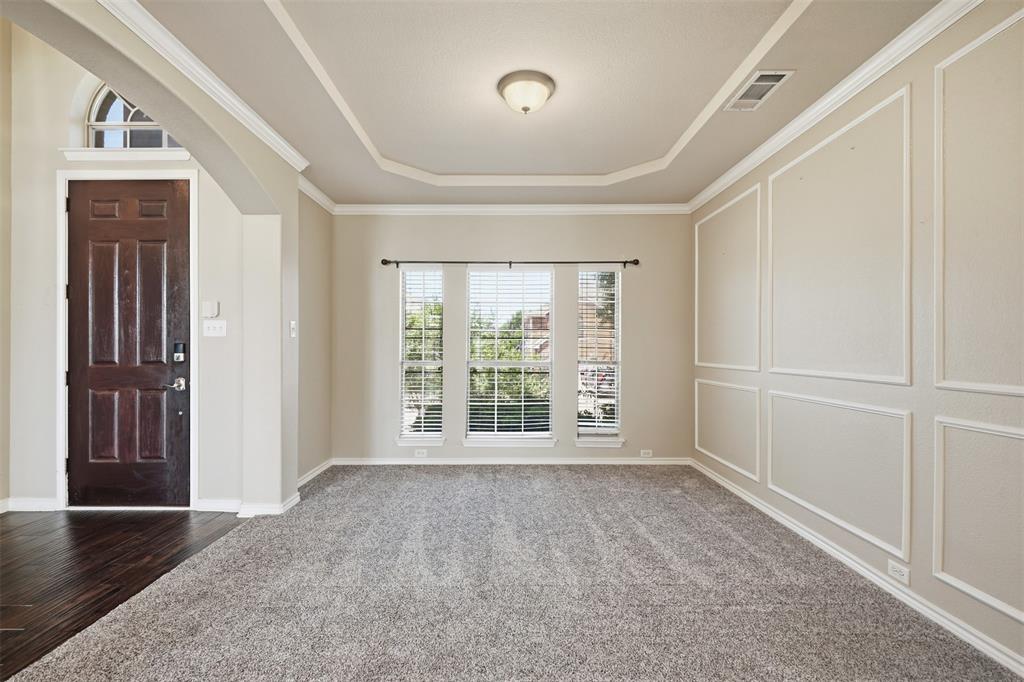
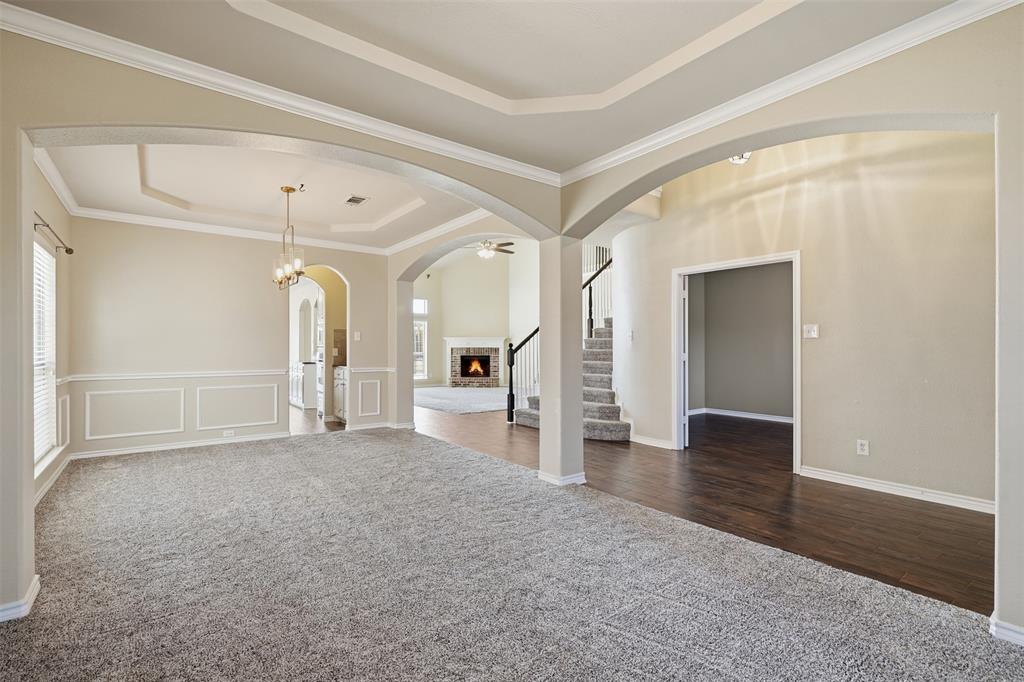
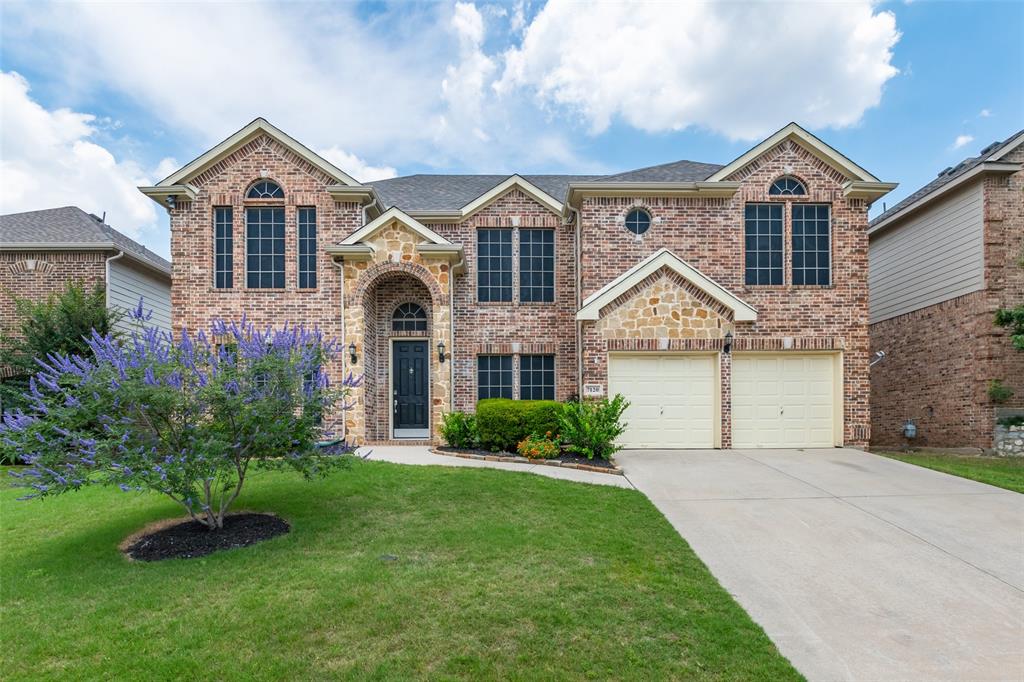
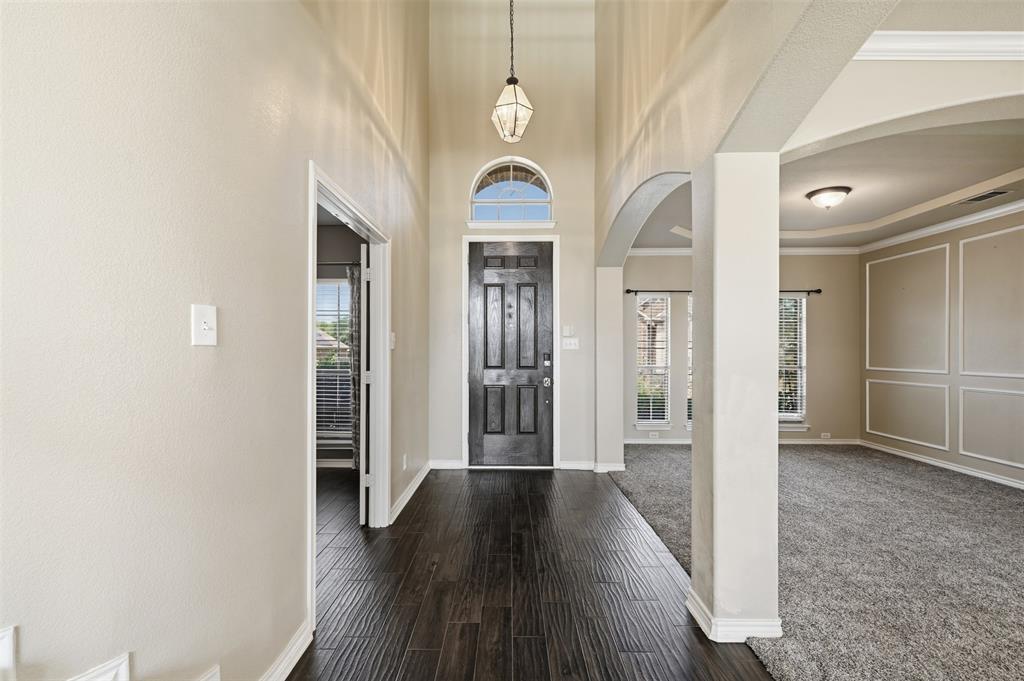
Amazing views of the gorgeous east facing in-ground private gunite pool Your personal oasis perfect for Texas summer! Guaranteed to please you and all of your visiting guests. Enjoy the LAKE lifestyle in the Ranch at Eagle Mountain. This spacious floor plan showcases LARGE bedrooms, SOARING ceilings and an abundance of WINDOWS and natural light! Gourmet kitchen, SS appliances, GAS cooktop, 3CM granite, pantry, wood burning fireplace, and much more. HUGE primary suite and OFFICE downstairs with 4 bedrooms, loft, and media room room upstairs. This home is only minutes from Eagle Mountain Lake and hiking trails. Fort worth and major shopping nearby.

Save
Ask
Tour
Hide
Share
Listing Snapshot
Price 
$550,000
Days On Site 
10 Days
Bedrooms 
5
Inside Area (SqFt) 
3,860 sqft
Total Baths 
4
Full Baths 
3
Partial Baths 
1
Lot Size 
0.17 Acres
Year Built 
2005
MLS® Number 
21321831
Status 
Active
Property Tax 
$11,778
HOA/Condo/Coop Fees 
$20.83 monthly
Sq Ft Source 
N/A
Friends & Family
Recent Activity
2 days agoListing updated with changes from the MLS®
2 weeks agoListing first seen on site
General Features
Acres 
0.17
Attached Garage 
Yes
Garage 
Yes
Garage Spaces 
2
Levels 
Two
Parking 
DrivewayAttached
Property Sub Type 
Single Family Residence
Sewer 
Public Sewer
Special Circumstances 
Standard
Water Source 
Public
Interior Features
Appliances 
DishwasherDisposalElectric OvenGas CooktopMicrowaveRefrigerator
Cooling 
Central AirElectric
Fireplace 
Yes
Fireplace Features 
Wood Burning
Fireplaces 
1
Heating 
CentralElectric
Interior 
Dry BarEat-in KitchenGranite CountersKitchen IslandWalk-In Closet(s)High Speed Internet
Save
Ask
Tour
Hide
Share
Exterior Features
Patio And Porch 
CoveredDeck
Pool Features 
GuniteIn Ground
Community Features
Association Dues 
250
HOA Fee Frequency 
Annually
School District 
Eagle MT-Saginaw ISD
Schools
School District
Eagle MT-Saginaw ISD
Elementary School
Lake Country
Middle School
Wayside
High School
Boswell
Listing courtesy of Deborah Trevino of eXp Realty, LLC [email protected]


© 2020 North Texas Real Estate Information Systems. All rights reserved. Information is deemed reliable but is not guaranteed accurate by the MLS or NTREIS. The information being provided is for the consumer's personal, non-commercial use, and may not be reproduced, redistributed, or used for any purpose other than to identify prospective properties consumers may be interested in purchasing.
Last checked: 2026-07-27 07:00 PM CDT

Neighborhood & Commute
Source: Walkscore
Disclosure: Community information and market data powered by Constellation Data Labs. Information is deemed reliable but not guaranteed.
Save
Ask
Tour
Hide
Share