Property Search

Save
Ask
Tour
Hide
Share
$415,000
16 Days On Site

305 Mossy Oak Trail
Fort Worth, TX 76131

For Sale|Single Family Residence|Active
4
Beds
3
Total Baths
2
Full Baths
1
Partial Bath
2,810
SqFt
$148
/SqFt
2009
Built
Subdivision:
Creekwood
County:
Tarrant

Due to the health concerns created by Coronavirus we are offering personal 1-1 online video walkthough tours where possible.
Call Now: 817.371.0476
Is this the listing for you? We can help make it yours.
817.371.0476
305 Mossy Oak Trail305 Mossy Oak Trail305 Mossy Oak Trail305 Mossy Oak Trail
Save
Ask
Tour
Hide
Share

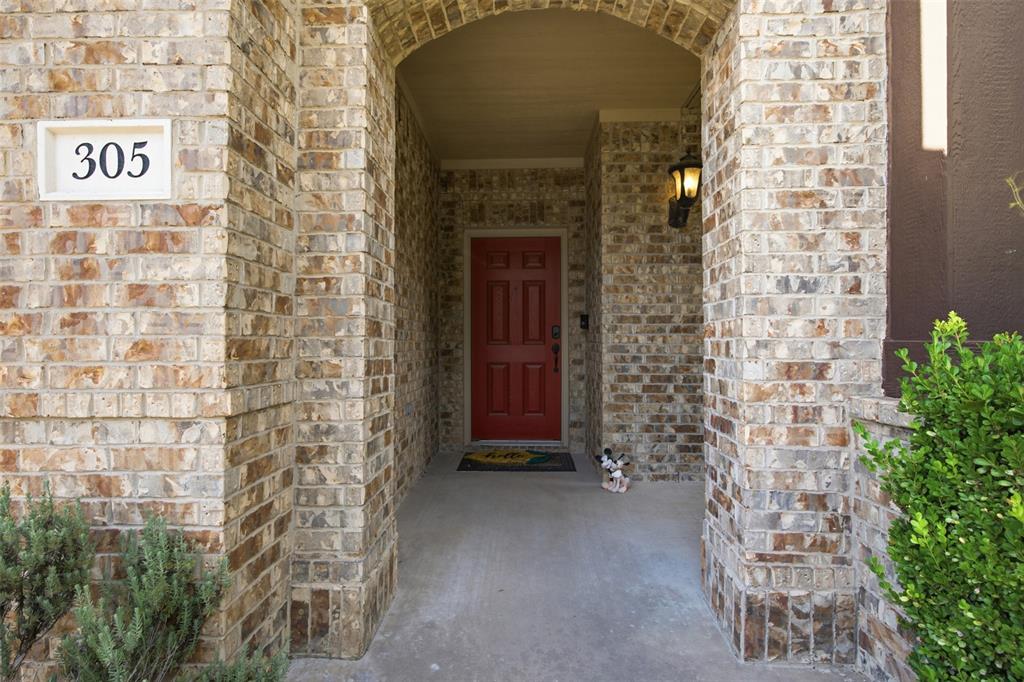
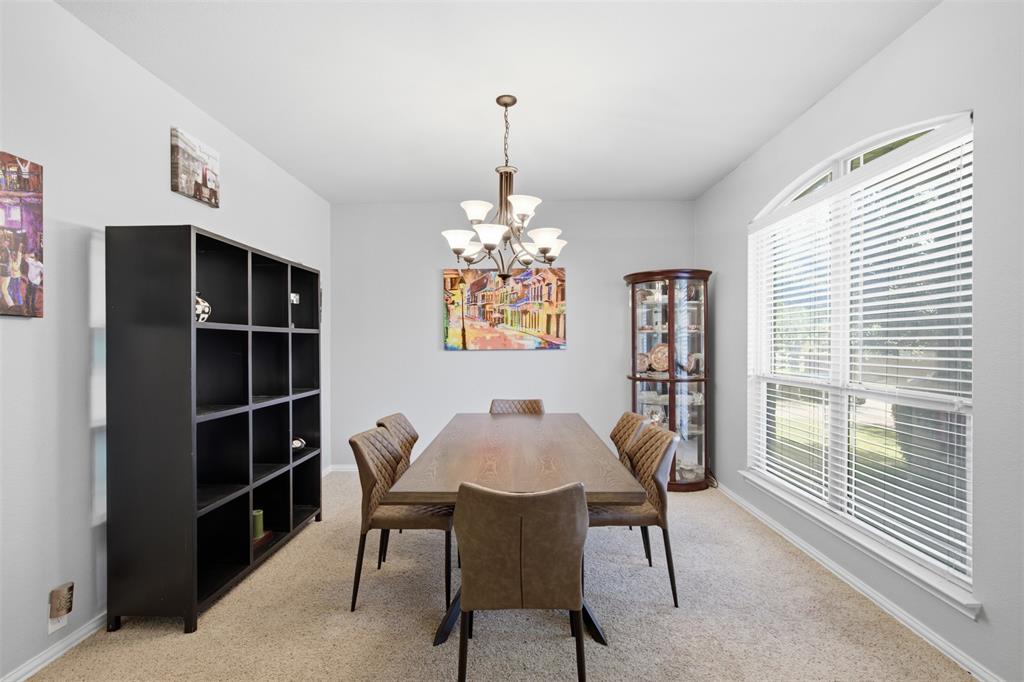
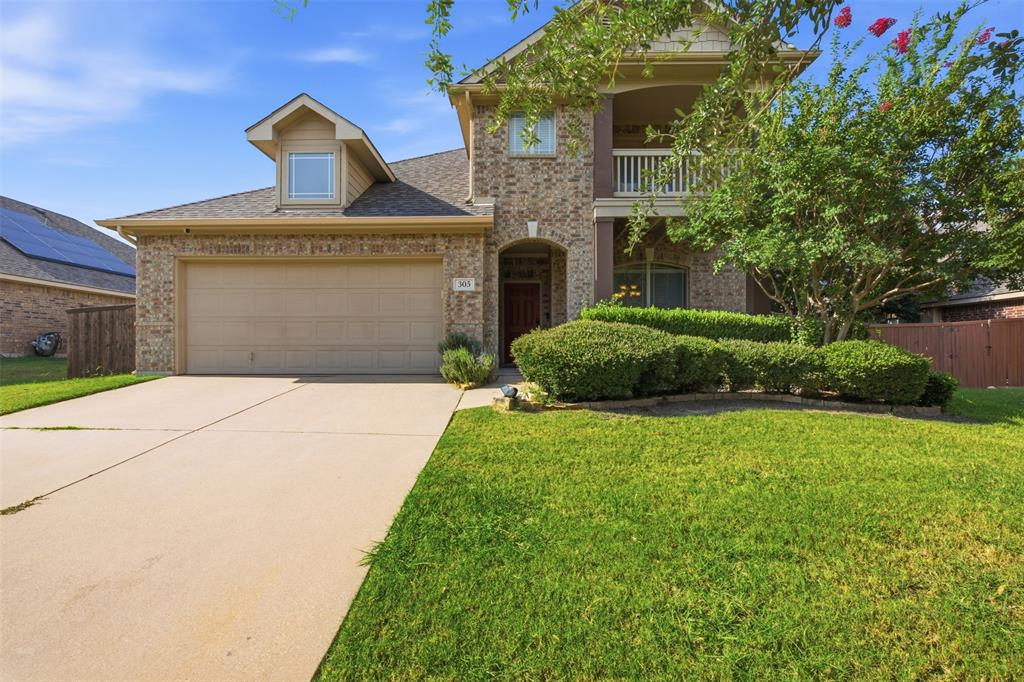
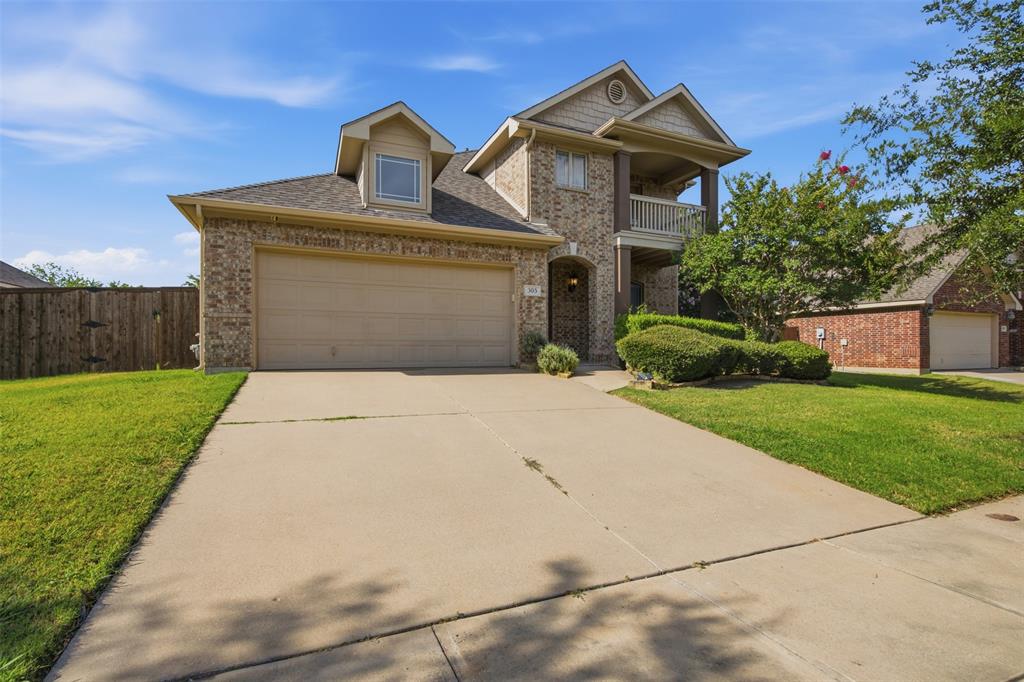
Welcome to this beautifully maintained 4-bedroom, 3-bath home nestled in the established Creekwood community of North Fort Worth. With 2,835 square feet of thoughtfully designed living space, this move-in ready home offers an open and inviting floor plan filled with natural light, a dedicated home office, and three spacious living areas that provide plenty of room to work, relax, or entertain. The private primary suite is conveniently located on the first floor, while the upstairs features generously sized secondary bedrooms, an additional living area, and a covered second-floor balcony—an ideal place to enjoy your morning coffee or unwind after a long day. Step outside to a spacious backyard with an extended covered patio, perfect for hosting family and friends or simply enjoying a quiet evening outdoors. Creekwood is known for its welcoming atmosphere and outstanding neighborhood amenities, including scenic walking trails, peaceful fishing ponds, parks, playgrounds, basketball courts, and a resort-style community pool. The neighborhood also hosts a variety of seasonal events throughout the year, giving residents plenty of opportunities to connect and enjoy the community. Located within the highly regarded Eagle Mountain-Saginaw ISD and just minutes from shopping, dining, and major highways, this home offers the perfect blend of space, convenience, and everyday living.

Save
Ask
Tour
Hide
Share
Listing Snapshot
Price 
$415,000
Days On Site 
16 Days
Bedrooms 
4
Inside Area (SqFt) 
2,810 sqft
Total Baths 
3
Full Baths 
2
Partial Baths 
1
Lot Size 
0.179 Acres
Year Built 
2009
MLS® Number 
21321835
Status 
Active
Property Tax 
N/A
HOA/Condo/Coop Fees 
$525 Semi-Annually
Sq Ft Source 
N/A
Friends & Family
Recent Activity
a week agoListing updated with changes from the MLS®
2 weeks agoListing first seen on site
General Features
Acres 
0.179
Attached Garage 
Yes
Foundation 
Slab
Garage 
Yes
Garage Spaces 
2
Levels 
Two
Parking 
GarageGarage Faces FrontInside EntranceOn StreetAttached
Property Sub Type 
Single Family Residence
Security 
Carbon Monoxide Detector(s)Fire AlarmSecurity System LeasedSmoke Detector(s)
Sewer 
Public Sewer
Special Circumstances 
Standard
Utilities 
Cable Available
Water Source 
Public
Interior Features
Appliances 
DishwasherDisposalElectric OvenElectric RangeGas Water HeaterMicrowaveVented Exhaust Fan
Cooling 
Ceiling Fan(s)Central AirElectric
Flooring 
CarpetCeramic Tile
Heating 
Exhaust FanCentralElectric
Laundry Features 
Washer Hookup
Window Features 
Window Coverings
Bedroom 
Dimensions - 14 x 11Level - SecondFeatures - Ceiling Fan(s)
Game Room 
Dimensions - 19 x 23Level - SecondFeatures - Ceiling Fan(s)
Kitchen 
Dimensions - 19 x 11Level - FirstFeatures - Breakfast Bar, Eat-in Kitchen, Kitchen Island, Pantry
Living Room 
Dimensions - 17 x 17Level - FirstFeatures - Ceiling Fan(s)
Master Bathroom 
Dimensions - 13 x 9Level - First
Master Bedroom 
Dimensions - 17 x 16Level - FirstFeatures - Ceiling Fan(s), Walk-In Closet(s)
Media Room 
Dimensions - 14 x 17Level - SecondFeatures - Ceiling Fan(s)
Office 
Dimensions - 6 x 6Level - SecondFeatures - Ceiling Fan(s)
Save
Ask
Tour
Hide
Share
Exterior Features
Construction Details 
Brick
Fencing 
Back YardWood
Patio And Porch 
Covered
Roof 
Composition
Windows/Doors 
Window Coverings
Community Features
Association Dues 
525
Community Features 
Pool
HOA Fee Frequency 
Semi-Annually
School District 
Eagle MT-Saginaw ISD
Schools
School District
Eagle MT-Saginaw ISD
Elementary School
Comanche Springs
Middle School
Prairie Vista
High School
Saginaw
Listing courtesy of Prestan Puente of Su Kaza Realty, LLC [email protected]


© 2020 North Texas Real Estate Information Systems. All rights reserved. Information is deemed reliable but is not guaranteed accurate by the MLS or NTREIS. The information being provided is for the consumer's personal, non-commercial use, and may not be reproduced, redistributed, or used for any purpose other than to identify prospective properties consumers may be interested in purchasing.
Last checked: 2026-07-26 09:33 AM CDT

Neighborhood & Commute
Source: Walkscore
Disclosure: Community information and market data powered by Constellation Data Labs. Information is deemed reliable but not guaranteed.
Save
Ask
Tour
Hide
Share