Property Search

Save
Ask
Tour
Hide
Share
$379,000
19 Days On Site

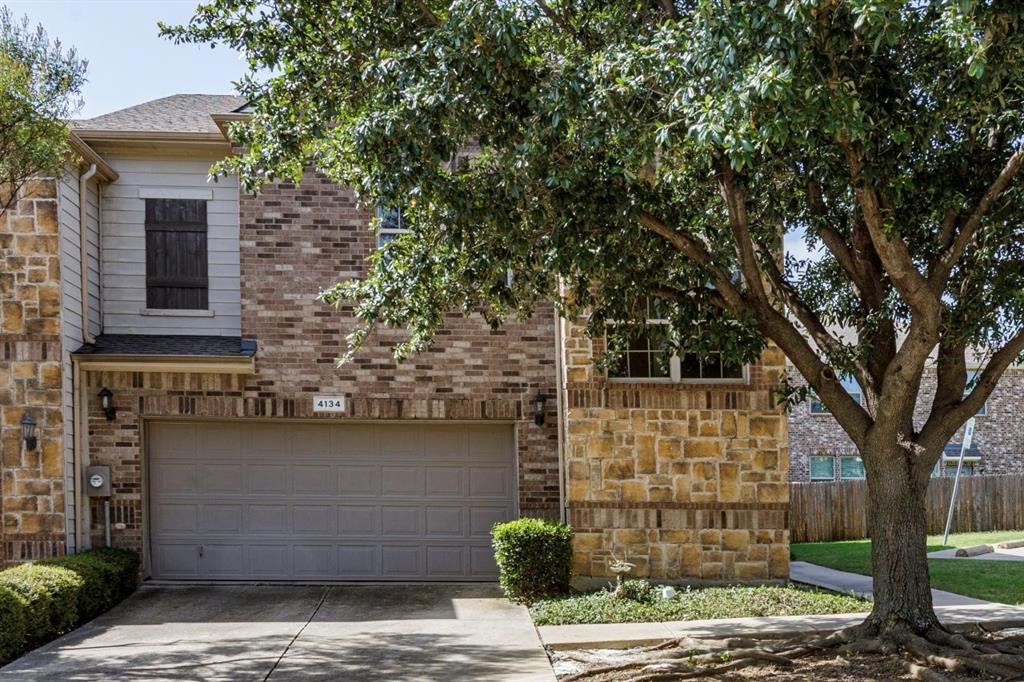
4134 Florence Drive
Irving, TX 75038

For Sale|Single Family Residence|Active
2
Beds
3
Total Baths
2
Full Baths
1
Partial Bath
1,857
SqFt
$204
/SqFt
2008
Built
Subdivision:
Le Chateau
County:
Dallas

Due to the health concerns created by Coronavirus we are offering personal 1-1 online video walkthough tours where possible.
Call Now: 817.371.0476
Is this the listing for you? We can help make it yours.
817.371.0476
Upcoming Open Houses
Due to COVID-19, we recommend you verify Open Houses before attending.
Sun, Jul 26, 1:00 PM - 3:00 PM
4134 Florence Drive4134 Florence Drive4134 Florence Drive4134 Florence Drive
Save
Ask
Tour
Hide
Share

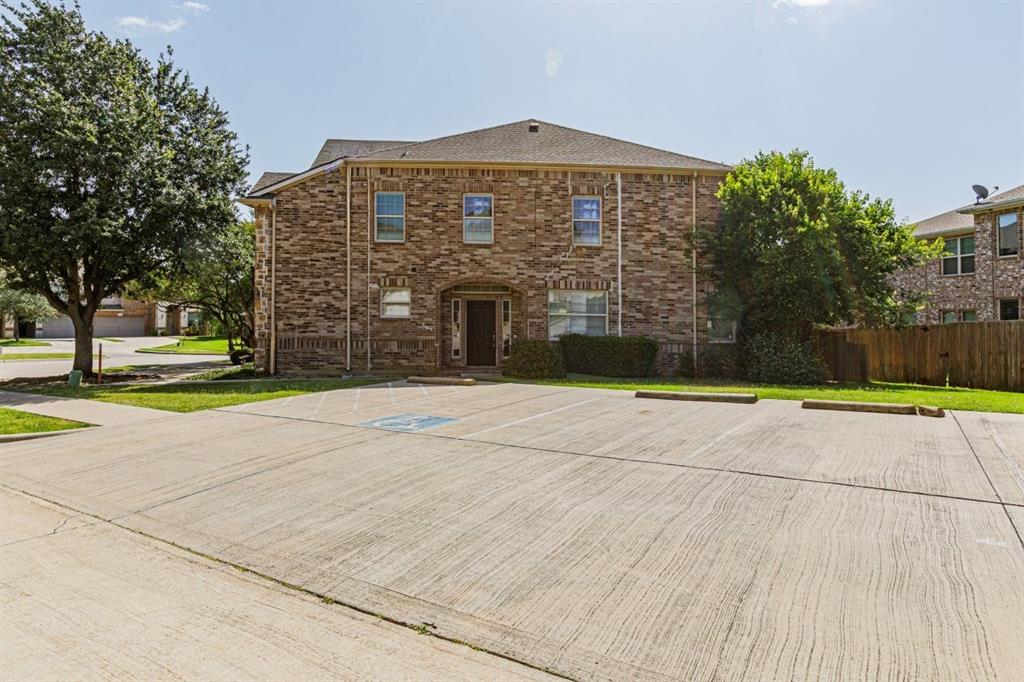
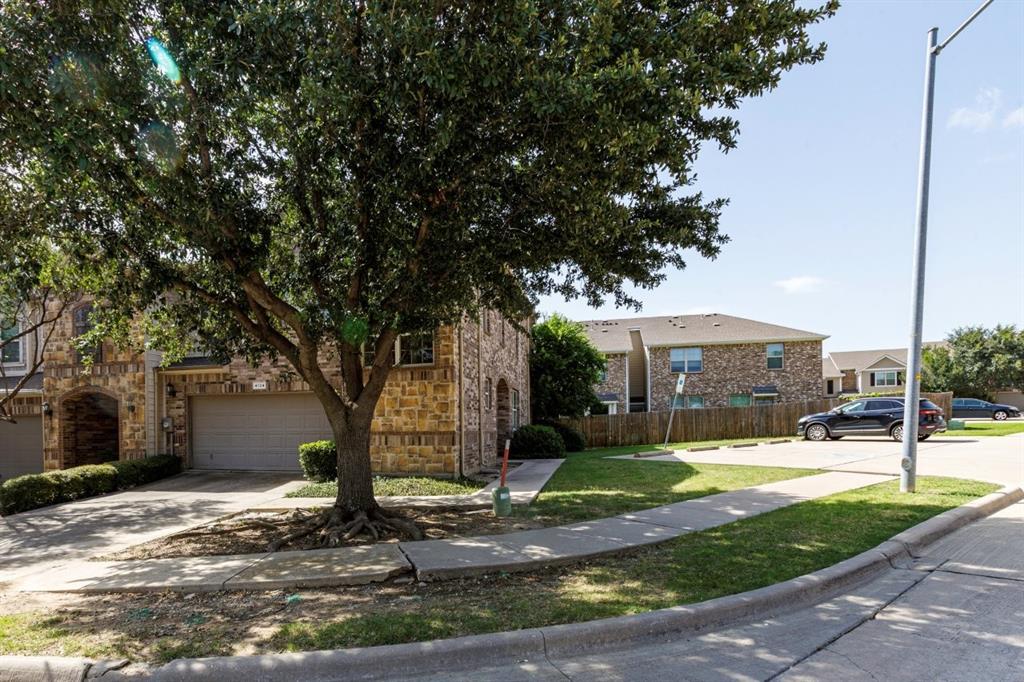
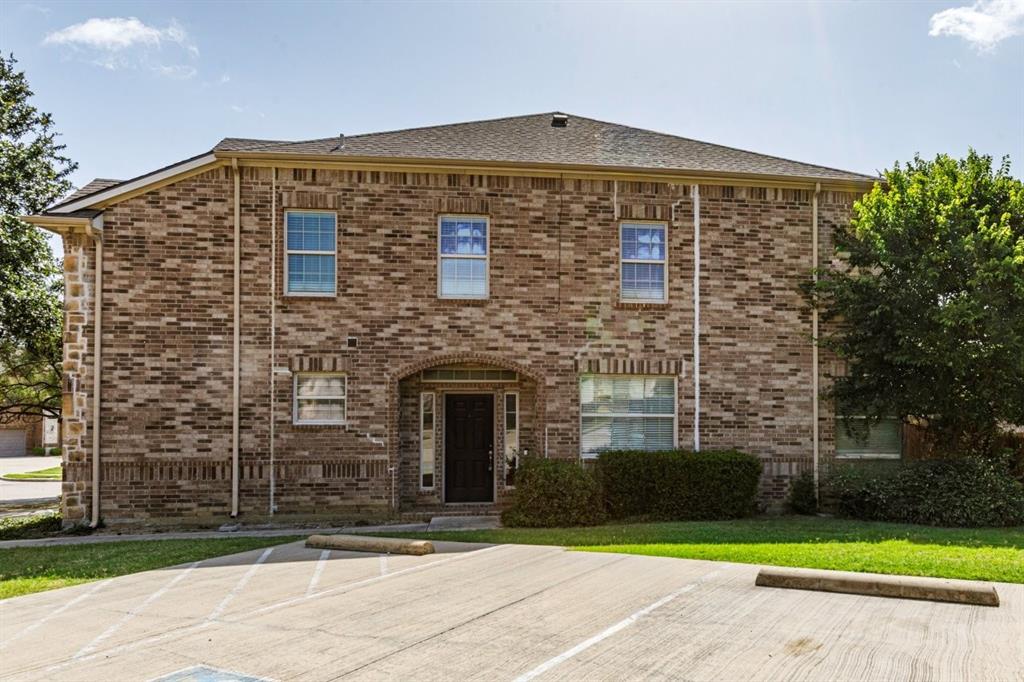
Welcome to this charming 2-story townhouse built in 2008, offering 2 bedrooms, 2.5 bathrooms, and a thoughtfully designed layout that combines comfort and functionality. Perfect for everyday living and entertaining, along with a convenient half bath for guests. The well-appointed kitchen provides ample cabinet and counter space for meal preparation and storage. Upstairs, you'll find two generously sized bedrooms, each with its own private full bathroom, creating an ideal setup for roommates, guests, or a private primary suite. A dedicated laundry area on the second floor adds everyday convenience. Built in 2008, this low-maintenance home offers modern construction, comfortable living spaces, and an efficient floor plan. Whether you're a first-time homebuyer, downsizing, or looking for an investment opportunity, this townhouse is a wonderful place to call home! Don't miss this amazing opportunity!

Save
Ask
Tour
Hide
Share
Listing Snapshot
Price 
$379,000
Days On Site 
19 Days
Bedrooms 
2
Inside Area (SqFt) 
1,857 sqft
Total Baths 
3
Full Baths 
2
Partial Baths 
1
Lot Size 
0.07 Acres
Year Built 
2008
MLS® Number 
21321869
Status 
Active
Property Tax 
$8,661
HOA/Condo/Coop Fees 
$255 monthly
Sq Ft Source 
N/A
Friends & Family
Recent Activity
4 hours agoListing updated with changes from the MLS®
3 weeks agoListing first seen on site
General Features
Acres 
0.07
Attached Garage 
Yes
Foundation 
Slab
Garage 
Yes
Garage Spaces 
2
Levels 
Two
Parking 
CommonCommunity StructureConcreteDirect AccessGarage Door OpenerGarage Faces FrontParking LotAttached
Property Sub Type 
Single Family Residence
Security 
Smoke Detector(s)
Sewer 
Public Sewer
Special Circumstances 
Standard
Style 
Traditional
Utilities 
Cable Available
Water Source 
Public
Interior Features
Appliances 
DishwasherDisposalElectric CooktopElectric Oven
Cooling 
Ceiling Fan(s)Central AirElectricZoned
Fireplace 
Yes
Fireplace Features 
Wood Burning
Fireplaces 
1
Flooring 
CarpetLaminateLinoleum
Heating 
CentralElectricFireplace(s)Zoned
Interior 
Eat-in KitchenGranite CountersVaulted Ceiling(s)Walk-In Closet(s)High Speed Internet
Laundry Features 
Electric Dryer HookupWasher Hookup
Window Features 
Window Coverings
Bedroom 
Dimensions - 14 x 12Level - SecondFeatures - Cedar Closet(s), Ceiling Fan(s)
Kitchen 
Dimensions - 12 x 10Level - FirstFeatures - Breakfast Bar, Eat-in Kitchen, Pantry
Laundry 
Dimensions - 3 x 5Level - Second
Living Room 
Dimensions - 15 x 11Level - FirstFeatures - Ceiling Fan(s)
Loft 
Dimensions - 14 x 10Level - Second
Master Bathroom 
Dimensions - 11 x 10Level - SecondFeatures - Tile Counters
Master Bedroom 
Dimensions - 16 x 14Level - SecondFeatures - Ceiling Fan(s), Walk-In Closet(s)
Save
Ask
Tour
Hide
Share
Exterior Features
Construction Details 
Brick
Fencing 
Wood
Lot Features 
ClearedCorner LotFew TreesIrregular LotLandscaped
Patio And Porch 
Rear Porch
Roof 
CompositionShingle
Windows/Doors 
Window Coverings
Community Features
Association Dues 
255
Community Features 
ClubhousePool
Financing Terms Available 
CashConventional
HOA Fee Frequency 
Monthly
School District 
Irving ISD
Schools
School District
Irving ISD
Elementary School
Townsell
Middle School
Houston
High School
Macarthur
Listing courtesy of Jordan Kennedy of Keller Williams Central [email protected]


© 2020 North Texas Real Estate Information Systems. All rights reserved. Information is deemed reliable but is not guaranteed accurate by the MLS or NTREIS. The information being provided is for the consumer's personal, non-commercial use, and may not be reproduced, redistributed, or used for any purpose other than to identify prospective properties consumers may be interested in purchasing.
Last checked: 2026-07-25 08:15 PM CDT

Neighborhood & Commute
Source: Walkscore
Disclosure: Community information and market data powered by Constellation Data Labs. Information is deemed reliable but not guaranteed.
Save
Ask
Tour
Hide
Share