

Property Search
6712 N Park DriveNorth Richland Hills, TX 76182
Due to the health concerns created by Coronavirus we are offering personal 1-1 online video walkthough tours where possible.
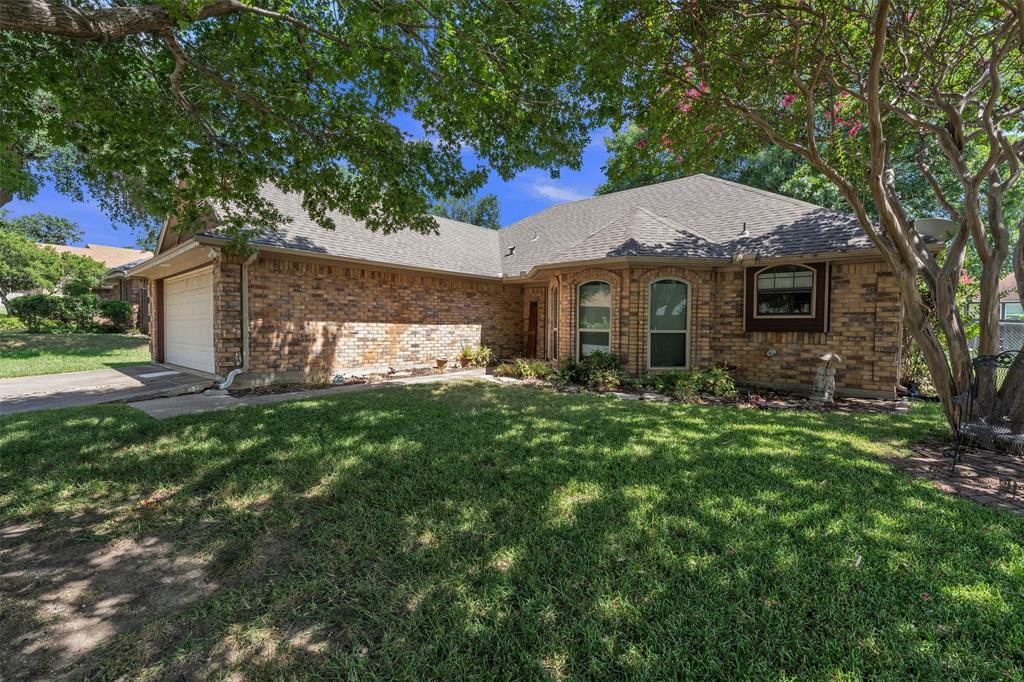
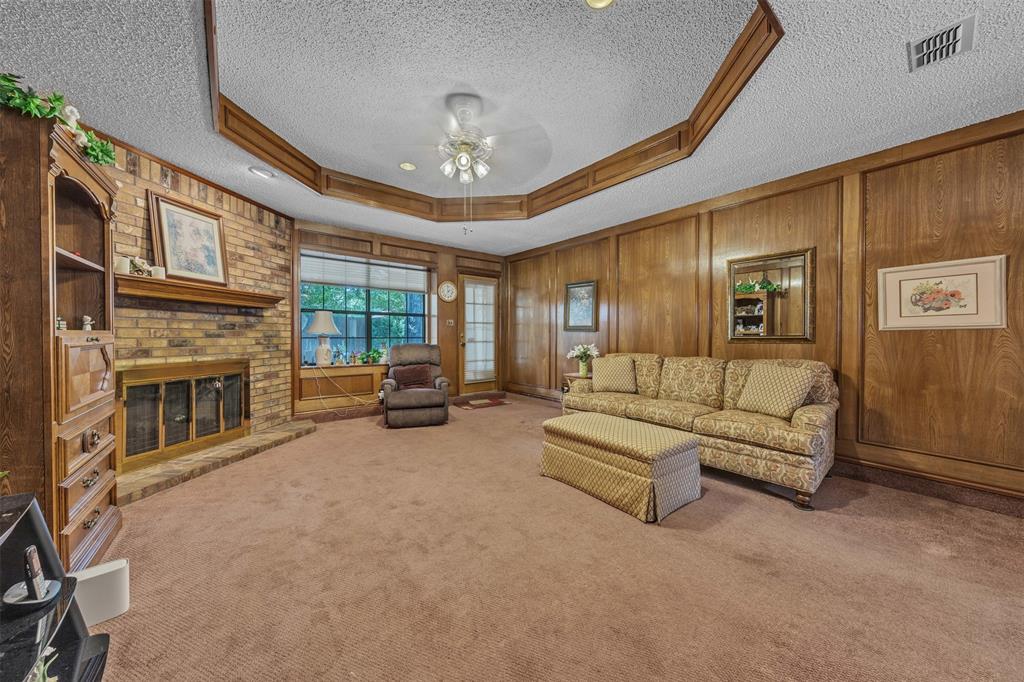
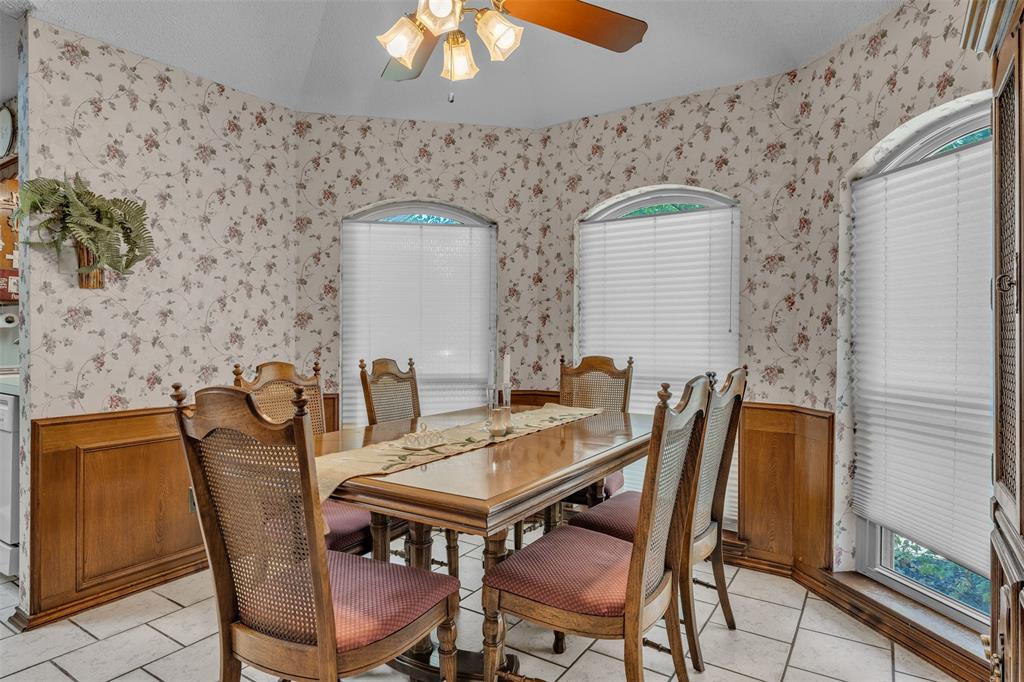
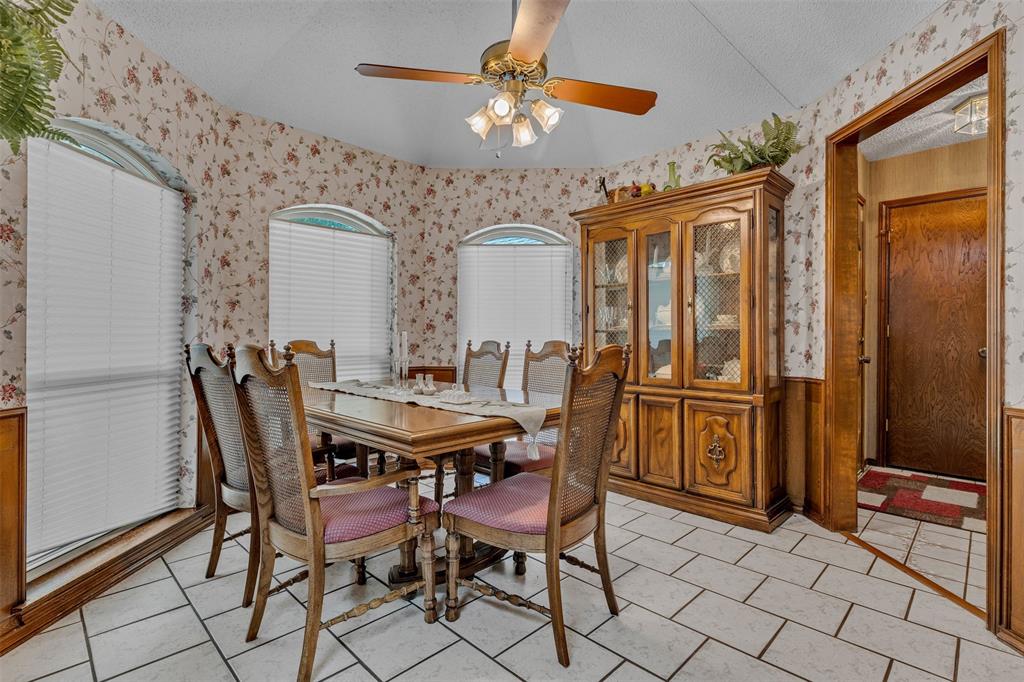
Pride of ownership shines throughout this lovingly maintained, one-owner home that's ready for its next chapter! Nestled beneath mature shade trees in an established North Richland Hills neighborhood, this home offers the kind of quality care that's becoming increasingly rare. While ready for cosmetic updates, its nostalgic charm, custom millwork, rich wood accents, and timeless character create the perfect canvas for your personal vision. The spacious living room is filled with warmth and personality, featuring custom wood paneling, a cozy brick fireplace and unique architectural details you simply don't find in today's homes. The generous primary suite offers plenty of space along with an oversized ensuite bath, while secondary bedrooms provide flexibility for family, guests, or a home office. Step outside to enjoy the beautifully shaded backyard with a large covered patio, expansive brick paver entertaining area, lush lawn, sprinkler system, mature landscaping, and storage shed, creating the perfect setting for relaxing evenings or weekend gatherings. Solidly built and meticulously cared for by the original owner, this home offers an incredible opportunity for buyers looking to add their own style without sacrificing quality, space, or location. Conveniently located near shopping, dining, parks, and major highways, this is a rare chance to own a home where decades of care are evident from the moment you arrive. ROOF 2019, HVAC and H2O Heater recently replaced.
| 4 days ago | Listing updated with changes from the MLS® | |
| 4 days ago | Status changed to Pending | |
| 2 weeks ago | Listing first seen on site |

© 2020 North Texas Real Estate Information Systems. All rights reserved. Information is deemed reliable but is not guaranteed accurate by the MLS or NTREIS. The information being provided is for the consumer's personal, non-commercial use, and may not be reproduced, redistributed, or used for any purpose other than to identify prospective properties consumers may be interested in purchasing.
Last checked: 2026-07-26 09:33 AM CDT
Did you know? You can invite friends and family to your search. They can join your search, rate and discuss listings with you.