

Property Search
3737 Brandywine LaneFort Worth, TX 76244
Due to the health concerns created by Coronavirus we are offering personal 1-1 online video walkthough tours where possible.
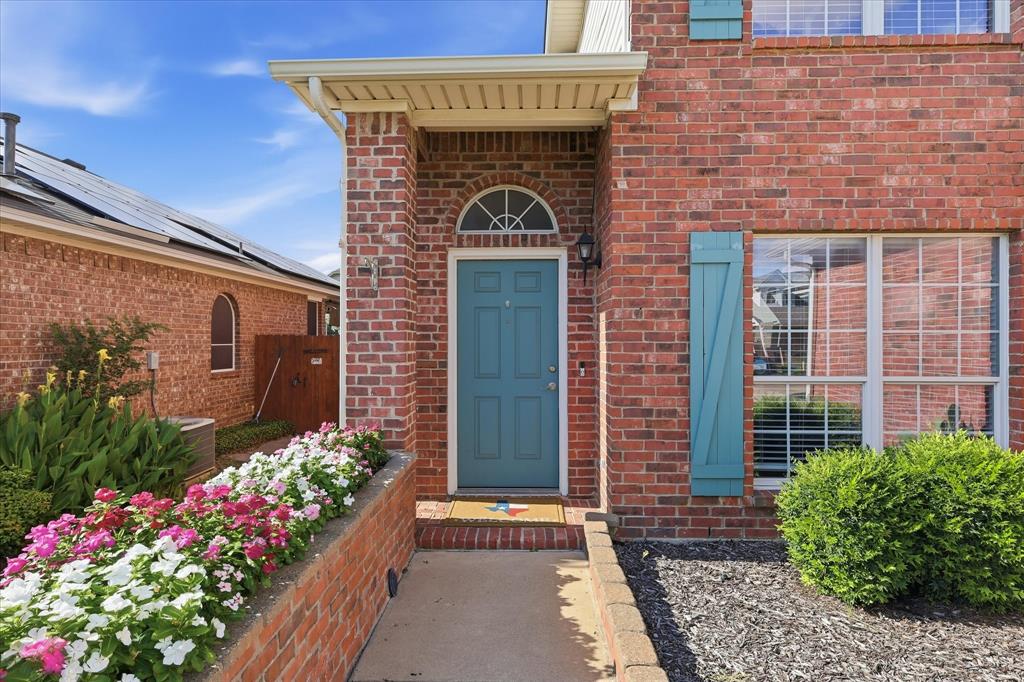
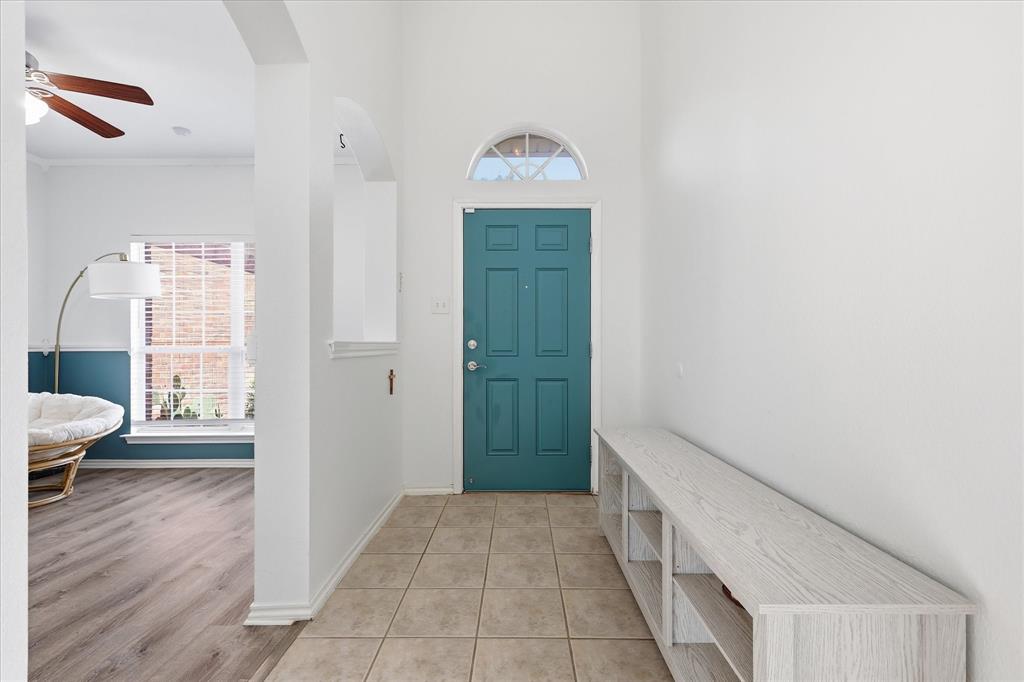
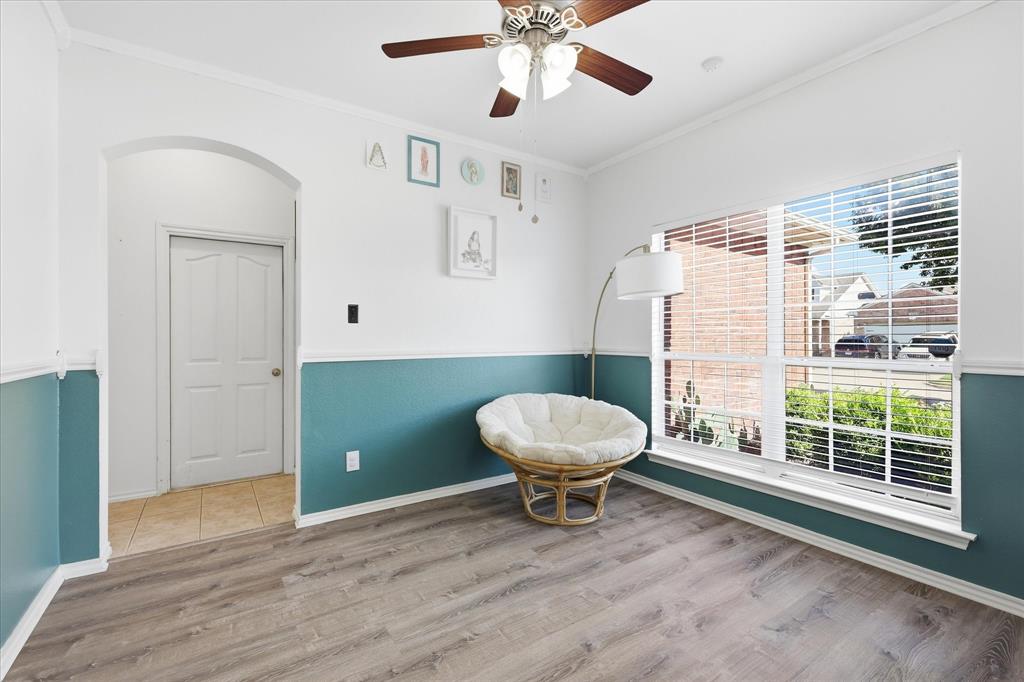
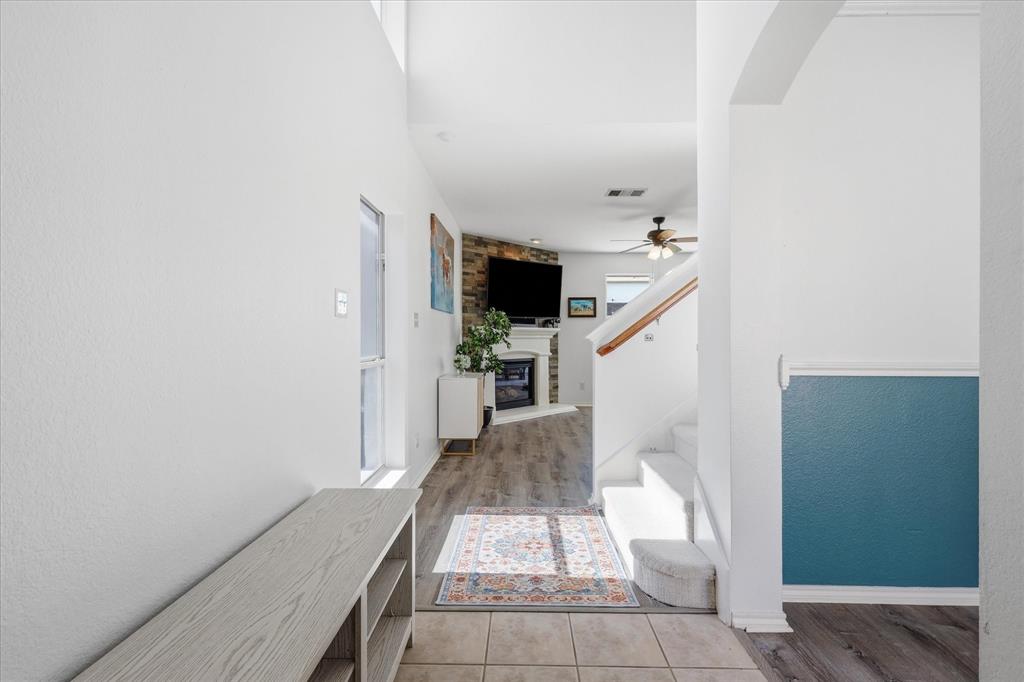
Welcome to McPherson Ranch! Zoned to highly rated Northwest ISD! This beautifully maintained home blends comfort, style & outdoor living with fantastic curb appeal. High ceilings greet you at entry, alongside a versatile flex room ideal for office, den, or playroom. The open-concept living area is anchored by a stunning stacked-stone fireplace & flows seamlessly into the kitchen & dining area. Kitchen features white cabinetry, black granite counters, tiled backsplash, gas range & center island. Utility room with oversized pantry sits just behind the kitchen. New large windows frame unobstructed backyard views. Upstairs offers 4 generously sized bedrooms incl. primary suite with striking accent ceiling & spa-like ensuite with dual vanities, garden tub & separate glass shower; secondary bedrooms share a full bath. Backyard is a showstopper: putting green, low-maintenance turf & play structure. Community amenities include pool, fishing pond, parks, playgrounds & walking trails. Minutes to Hwy 170, 114 & I-35W, DFW Airport, downtown Fort Worth, plus shopping&dining in Keller, Roanoke & Southlake, HEB, Bass Pro & Tanger Outlets. All information deemed reliable but not guaranteed. Buyer and buyer's agent to independently verify all measurements, schools, taxes, HOA details, and other information deemed important.
| 19 hours ago | Listing updated with changes from the MLS® | |
| 2 days ago | Price changed to $415,000 | |
| 2 weeks ago | Listing first seen on site |

© 2020 North Texas Real Estate Information Systems. All rights reserved. Information is deemed reliable but is not guaranteed accurate by the MLS or NTREIS. The information being provided is for the consumer's personal, non-commercial use, and may not be reproduced, redistributed, or used for any purpose other than to identify prospective properties consumers may be interested in purchasing.
Last checked: 2026-07-26 11:02 AM CDT
Did you know? You can invite friends and family to your search. They can join your search, rate and discuss listings with you.