Property Search

Save
Ask
Tour
Hide
Share
$406,000
21 Days On Site

6808 Greenleaf Drive
North Richland Hills, TX 76182

For Sale|Single Family Residence|Active Under Contract
5
Beds
3
Total Baths
3
Full Baths
2,665
SqFt
$152
/SqFt
1990
Built
Subdivision:
Foster Village Add
County:
Tarrant

Due to the health concerns created by Coronavirus we are offering personal 1-1 online video walkthough tours where possible.
Call Now: 817.371.0476
Is this the listing for you? We can help make it yours.
817.371.0476
6808 Greenleaf Drive6808 Greenleaf Drive6808 Greenleaf Drive6808 Greenleaf Drive
Save
Ask
Tour
Hide
Share

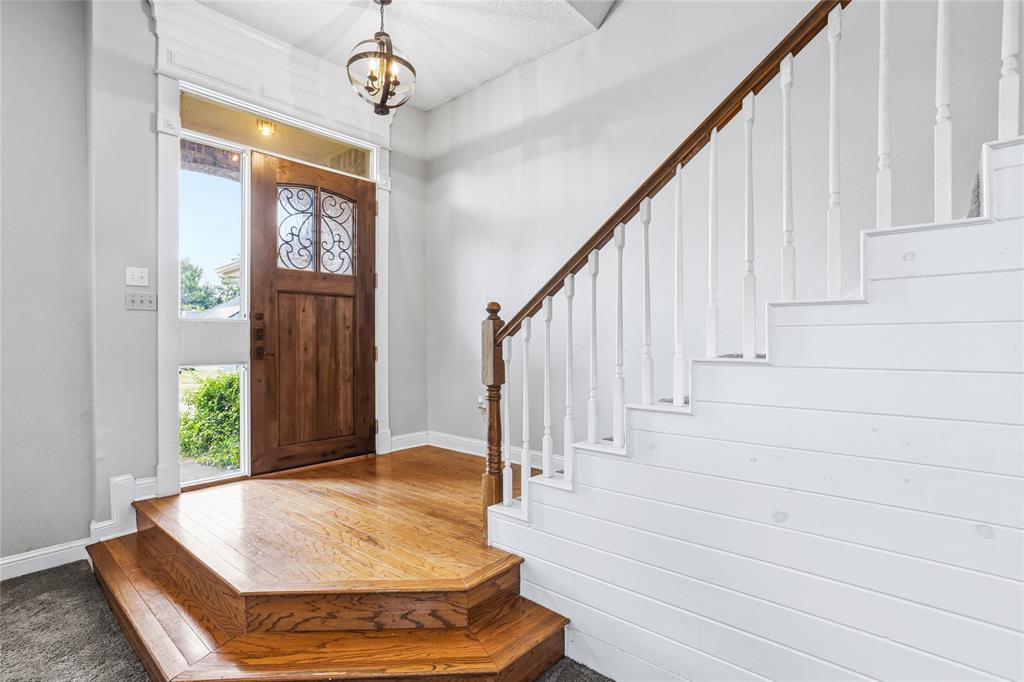
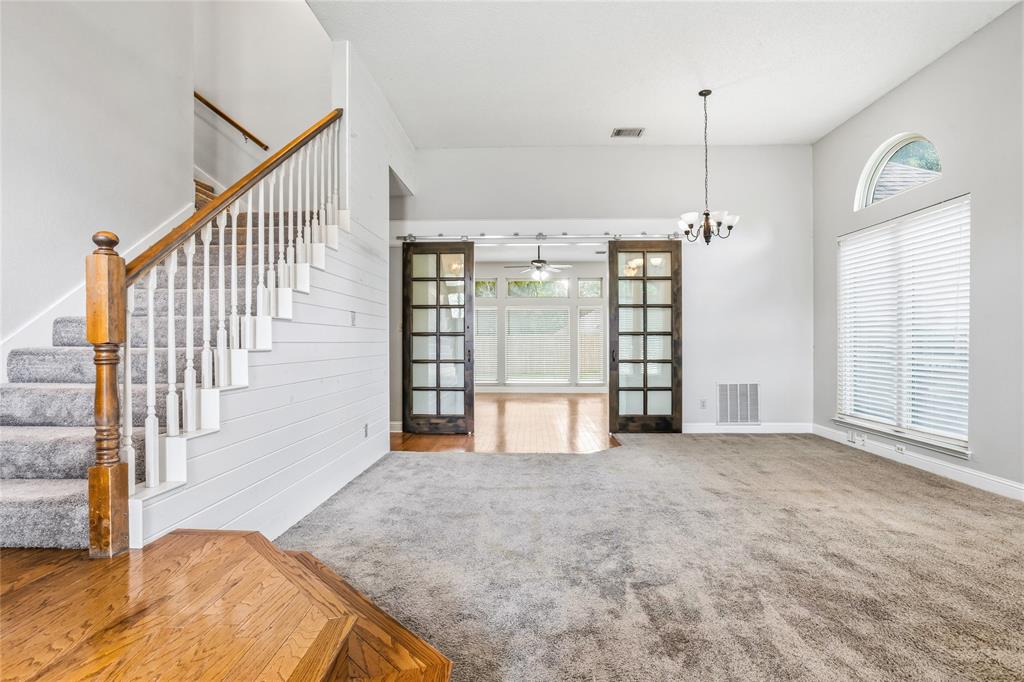
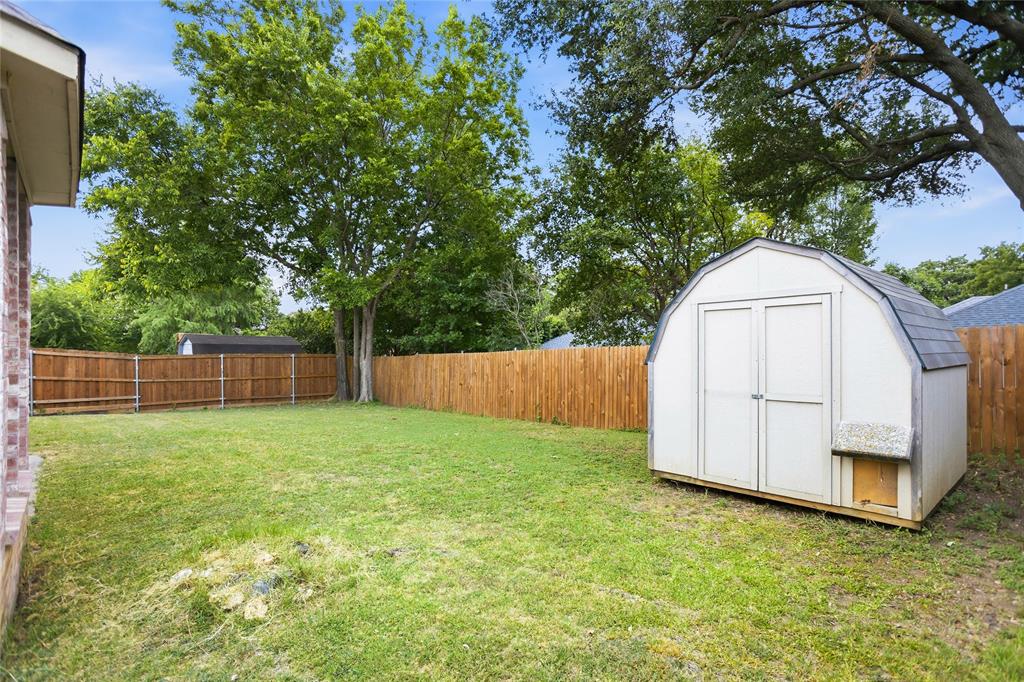
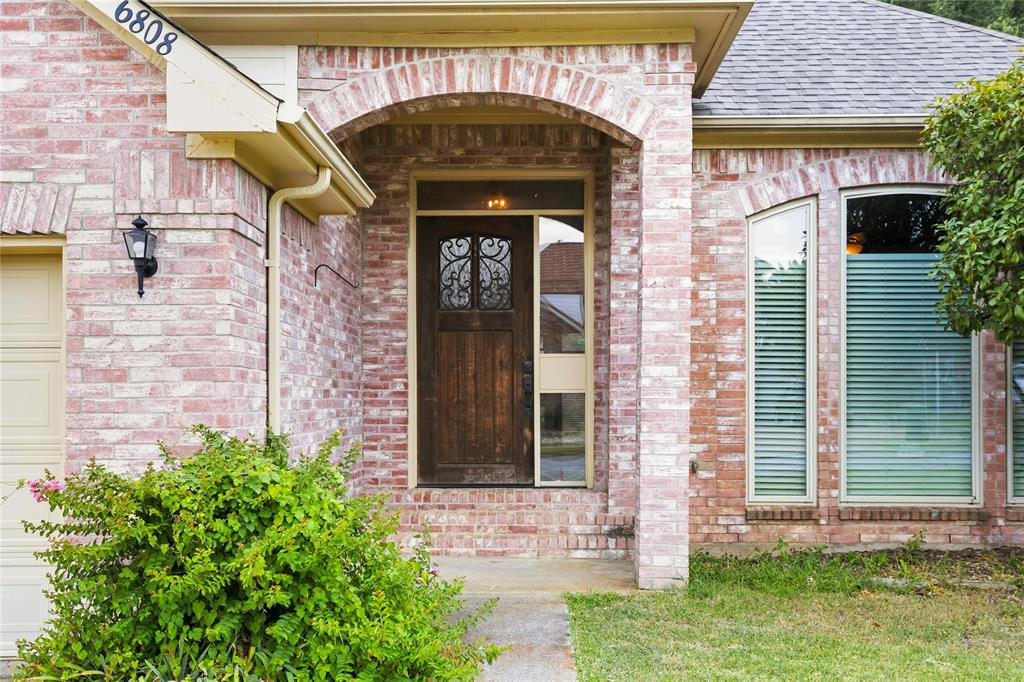
This lovely 5-bedroom, 3-bathroom home in the established Foster Village neighborhood perfectly blends classic vintage charm with modern comfort. Featuring versatile living spaces, the formal living and dining area are designed for effortless entertaining. The spacious family room with beautiful sliding French doors and a wood-burning fireplace is perfect for movie nights or to take the chill off. The chef’s delight island kitchen has premium granite countertops and a gas range that provides both the style and functionality needed for everyday cooking. This highly desirable floor plan offers the ultimate convenience of a main-level primary suite alongside a second downstairs bedroom that is perfect for a private guest retreat, a quiet home office, or multi-generational living. Three additional bedrooms upstairs give everyone their space. Enjoy a spacious backyard featuring a custom storage shed with an attached dog house, great for kids or pets alike! Handy laundry chute and mudroom spaces ideally streamline your chores and keep your entire household running smoothly. Prime location combining unbeatable convenience with effortless access to schools, parks, shopping, and entertainment.

Save
Ask
Tour
Hide
Share
Listing Snapshot
Price 
$406,000
Days On Site 
21 Days
Bedrooms 
5
Inside Area (SqFt) 
2,665 sqft
Total Baths 
3
Full Baths 
3
Partial Baths 
N/A
Lot Size 
0.172 Acres
Year Built 
1990
MLS® Number 
21322887
Status 
Active Under Contract
Property Tax 
N/A
HOA/Condo/Coop Fees 
N/A
Sq Ft Source 
N/A
Friends & Family
Recent Activity
4 days agoListing updated with changes from the MLS®
2 weeks agoStatus changed to Active Under Contract
3 weeks agoListing first seen on site
General Features
Acres 
0.172
Attached Garage 
Yes
Foundation 
Slab
Garage 
Yes
Garage Spaces 
2
Levels 
Two
Parking 
CoveredDrivewayGarage Door OpenerGarage Faces FrontAttached
Property Sub Type 
Single Family Residence
Security 
Smoke Detector(s)
Sewer 
Public Sewer
Special Circumstances 
Standard
Style 
Traditional
Utilities 
Cable Available
Water Source 
Public
Interior Features
Appliances 
DishwasherDisposalGas CooktopGas Water HeaterMicrowaveRefrigerator
Cooling 
Ceiling Fan(s)Central Air
Fireplace 
Yes
Fireplace Features 
DecorativeWood Burning
Fireplaces 
1
Flooring 
CarpetCeramic TileVinyl
Heating 
Central
Interior 
Built-in FeaturesGranite CountersKitchen IslandOpen FloorplanPantryWalk-In Closet(s)High Speed Internet
Laundry Features 
Electric Dryer HookupGas Dryer HookupLaundry ChuteWasher HookupOther
Window Features 
Window Coverings
Bedroom 
Dimensions - 17 x 11Level - Second
Dining Room 
Dimensions - 17 x 11Level - First
Family Room 
Dimensions - 14 x 18Level - FirstFeatures - Ceiling Fan(s)
Kitchen 
Dimensions - 15 x 12Level - FirstFeatures - Breakfast Bar, Kitchen Island, Pantry
Laundry 
Dimensions - 10 x 8Level - First
Living Room 
Dimensions - 17 x 11Level - FirstFeatures - Ceiling Fan(s)
Master Bedroom 
Dimensions - 13 x 17Level - FirstFeatures - Ceiling Fan(s), Walk-In Closet(s)
Save
Ask
Tour
Hide
Share
Exterior Features
Construction Details 
Brick
Exterior 
LightingPrivate YardStorage
Fencing 
Wood
Lot Features 
Interior LotLandscapedSubdivided
Roof 
Composition
Windows/Doors 
Window Coverings
Community Features
Financing Terms Available 
CashConventional
School District 
Birdville ISD
Schools
School District
Birdville ISD
Elementary School
Northridg
Middle School
Northridge
High School
Richland
Listing courtesy of Misty Kacho of Alliance Real Estate [email protected]


© 2020 North Texas Real Estate Information Systems. All rights reserved. Information is deemed reliable but is not guaranteed accurate by the MLS or NTREIS. The information being provided is for the consumer's personal, non-commercial use, and may not be reproduced, redistributed, or used for any purpose other than to identify prospective properties consumers may be interested in purchasing.
Last checked: 2026-07-28 09:30 AM CDT

Neighborhood & Commute
Source: Walkscore
Disclosure: Community information and market data powered by Constellation Data Labs. Information is deemed reliable but not guaranteed.
Save
Ask
Tour
Hide
Share