Property Search

Save
Ask
Tour
Hide
Share
$320,000
21 Days On Site

5313 Emmeryville Lane
Fort Worth, TX 76244

For Sale|Single Family Residence|Active Under Contract
4
Beds
2
Total Baths
2
Full Baths
2,064
SqFt
$155
/SqFt
2002
Built
Subdivision:
Vineyards At Heritage The
County:
Tarrant

Due to the health concerns created by Coronavirus we are offering personal 1-1 online video walkthough tours where possible.
Call Now: 817.371.0476
Is this the listing for you? We can help make it yours.
817.371.0476
5313 Emmeryville Lane5313 Emmeryville Lane5313 Emmeryville Lane5313 Emmeryville Lane
Save
Ask
Tour
Hide
Share

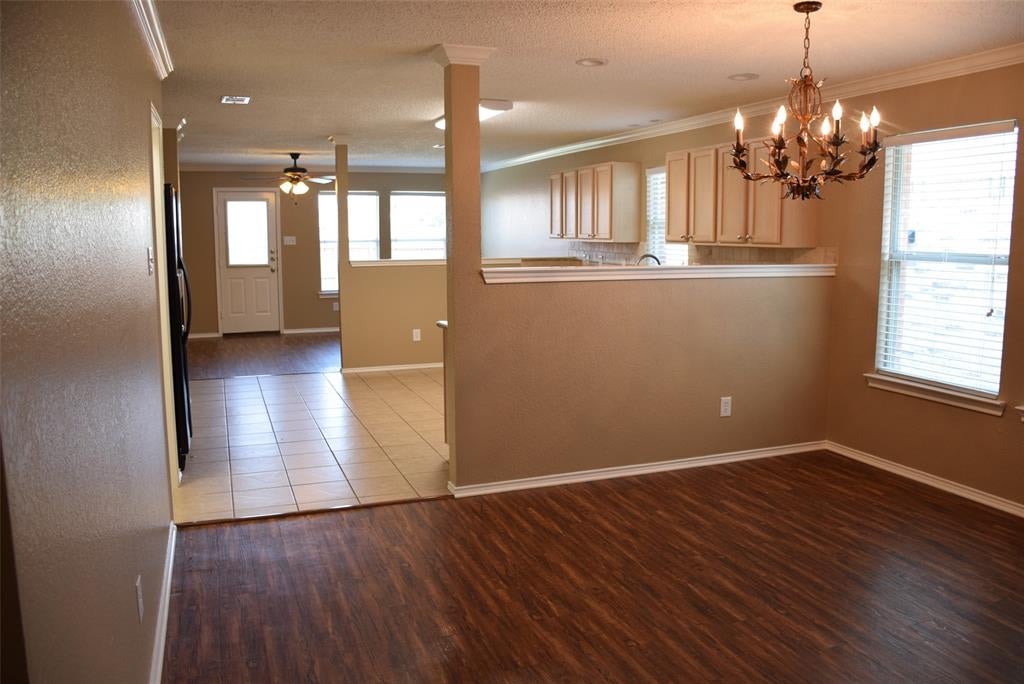
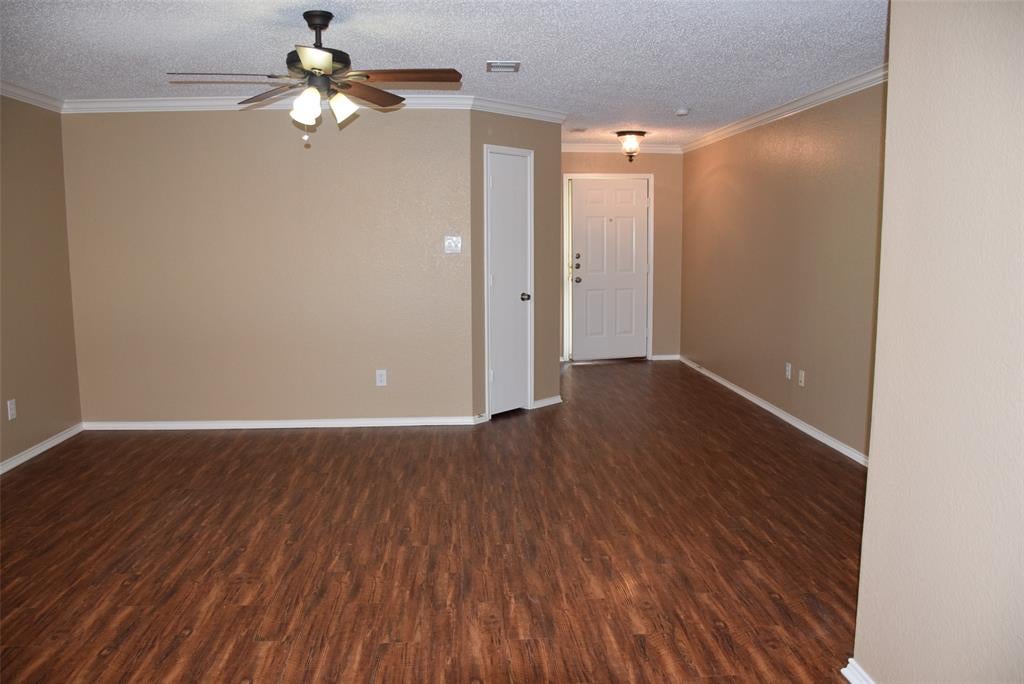
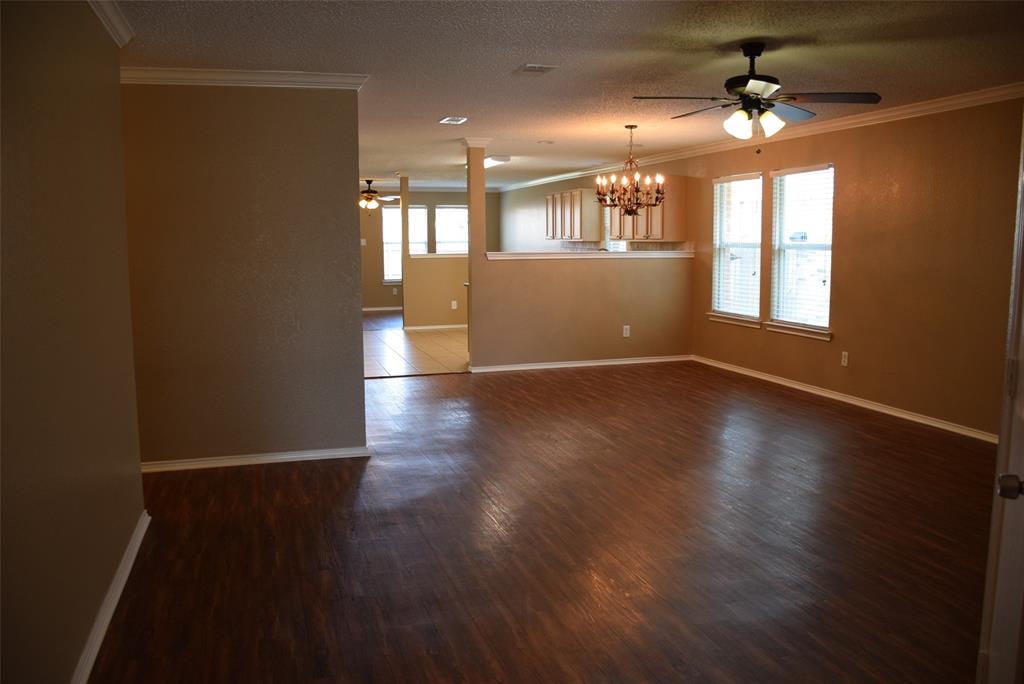
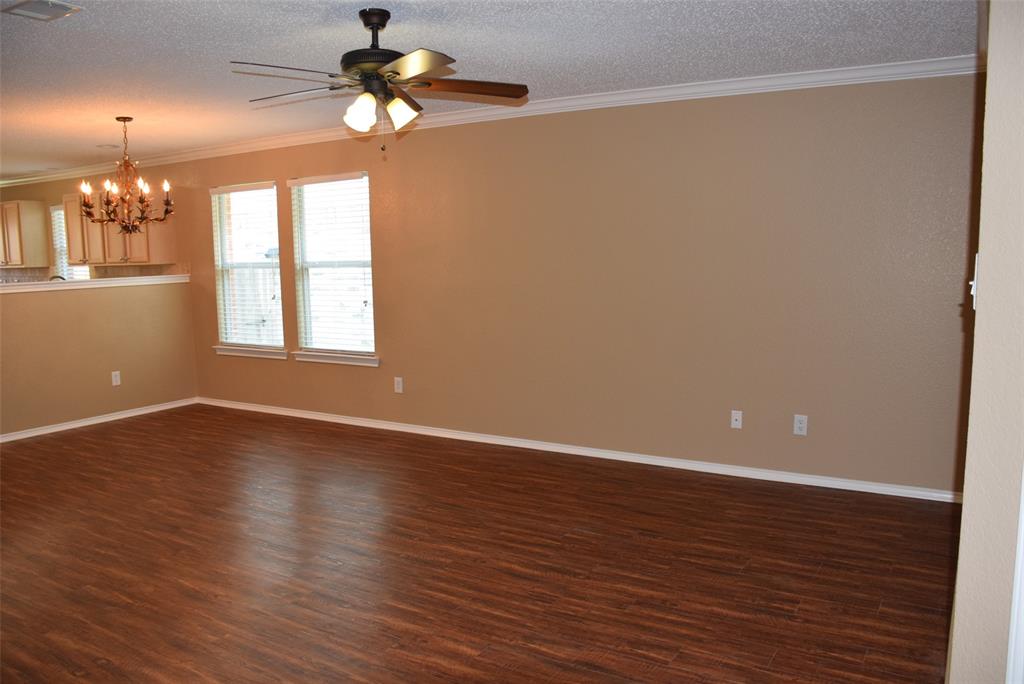
Welcome to this beautifully maintained, sparkling clean 4-bedroom single-family home that's move-in ready and packed with valuable updates! Featuring an open floor plan with two spacious living areas, this home offers the perfect layout for both everyday living and entertaining. Recent improvements include a brand-new roof, new attic insulation, a new HVAC system installed in 2021, fresh interior paint, and brand-new carpet, giving you peace of mind for years to come. Elegant crown molding enhances every room, while granite countertops in the kitchen and all bathrooms add timeless style. Ceramic tile in all wet areas. The primary suite is secluded with a walk-in closet and private bath with double sinks. Stainless steel dishwasher and range. Two-inch blinds and ceiling fans throughout complete the home's polished look. Enjoy the freedom of no HOA while being conveniently located near outstanding shopping, dining, and everyday conveniences. Families will appreciate that the home is situated within the highly acclaimed Keller ISD.

Save
Ask
Tour
Hide
Share
Listing Snapshot
Price 
$320,000
Days On Site 
21 Days
Bedrooms 
4
Inside Area (SqFt) 
2,064 sqft
Total Baths 
2
Full Baths 
2
Partial Baths 
N/A
Lot Size 
0.12 Acres
Year Built 
2002
MLS® Number 
21322929
Status 
Active Under Contract
Property Tax 
N/A
HOA/Condo/Coop Fees 
N/A
Sq Ft Source 
N/A
Friends & Family
Recent Activity
a week agoListing updated with changes from the MLS®
a week agoStatus changed to Active Under Contract
3 weeks agoListing first seen on site
General Features
Acres 
0.12
Attached Garage 
Yes
Foundation 
Slab
Garage 
Yes
Garage Spaces 
2
Green Energy Efficient 
Appliances
Levels 
One
Parking 
GarageGarage Door OpenerAttached
Property Sub Type 
Single Family Residence
Security 
Security SystemSmoke Detector(s)
Sewer 
Public Sewer
Special Circumstances 
Standard
Style 
Traditional
Utilities 
Cable AvailableUnderground Utilities
Water Source 
Public
Interior Features
Appliances 
DishwasherDisposalElectric RangeRefrigerator
Cooling 
Ceiling Fan(s)Central AirElectric
Flooring 
CarpetCeramic TileVinyl
Heating 
CentralNatural Gas
Interior 
High Speed Internet
Laundry Features 
Electric Dryer HookupWasher Hookup
Bedroom 
Dimensions - 12 x 12Level - First
Dining Room 
Dimensions - 14 x 10Level - First
Kitchen 
Dimensions - 16 x 13Level - FirstFeatures - Eat-in Kitchen
Living Room 
Dimensions - 19 x 12Level - First
Master Bedroom 
Dimensions - 18 x 13Level - FirstFeatures - Walk-In Closet(s)
Utility Room 
Dimensions - 6 x 6Level - First
Save
Ask
Tour
Hide
Share
Exterior Features
Construction Details 
BrickVinyl Siding
Exterior 
Rain Gutters
Fencing 
FencedWood
Lot Features 
Subdivided
Roof 
Composition
Community Features
Financing Terms Available 
CashConventionalFHAVA Loan
School District 
Keller ISD
Schools
School District
Keller ISD
Elementary School
Friendship
Middle School
Hillwood
High School
Central
Listing courtesy of Howard Cox of Altera Real Estate Group, LLC [email protected]


© 2020 North Texas Real Estate Information Systems. All rights reserved. Information is deemed reliable but is not guaranteed accurate by the MLS or NTREIS. The information being provided is for the consumer's personal, non-commercial use, and may not be reproduced, redistributed, or used for any purpose other than to identify prospective properties consumers may be interested in purchasing.
Last checked: 2026-07-27 10:15 PM CDT

Neighborhood & Commute
Source: Walkscore
Disclosure: Community information and market data powered by Constellation Data Labs. Information is deemed reliable but not guaranteed.
Save
Ask
Tour
Hide
Share