Property Search

Save
Ask
Tour
Hide
Share
$420,000
19 Days On Site

2522 Lincoln Avenue
Fort Worth, TX 76164

For Sale|Single Family Residence|Active Under Contract
4
Beds
2
Total Baths
2
Full Baths
1,950
SqFt
$215
/SqFt
2026
Built
Subdivision:
Ellis M G Add
County:
Tarrant

Due to the health concerns created by Coronavirus we are offering personal 1-1 online video walkthough tours where possible.
Call Now: 817.371.0476
Is this the listing for you? We can help make it yours.
817.371.0476
2522 Lincoln Avenue2522 Lincoln Avenue2522 Lincoln Avenue2522 Lincoln Avenue
Save
Ask
Tour
Hide
Share

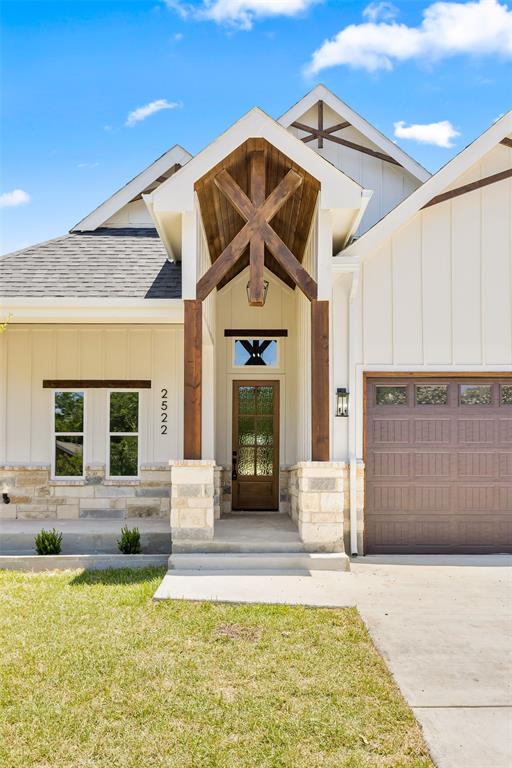
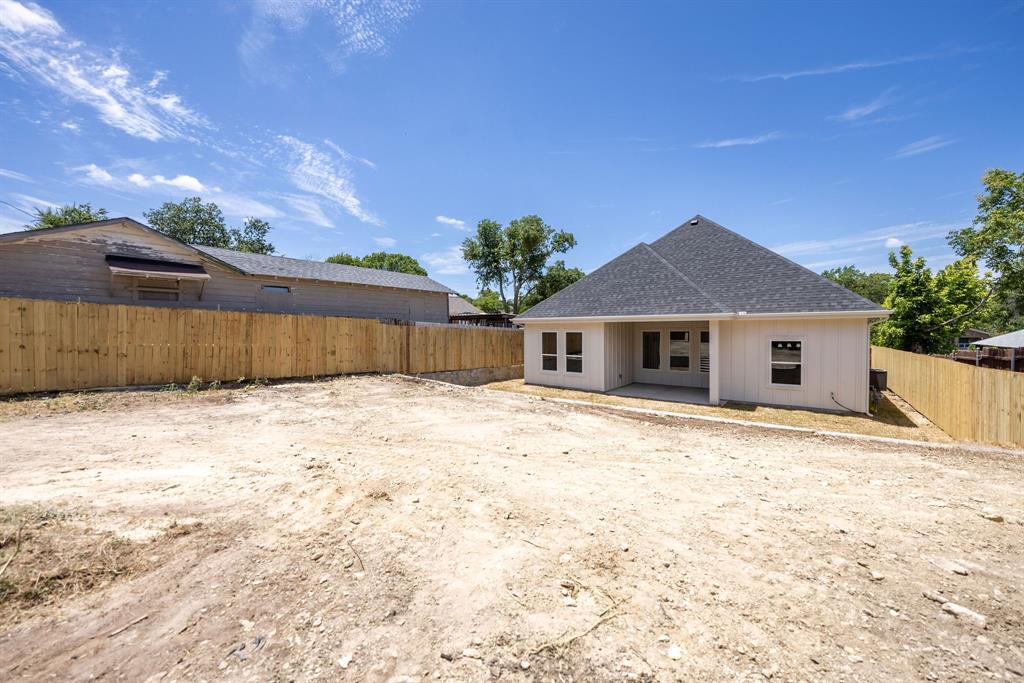
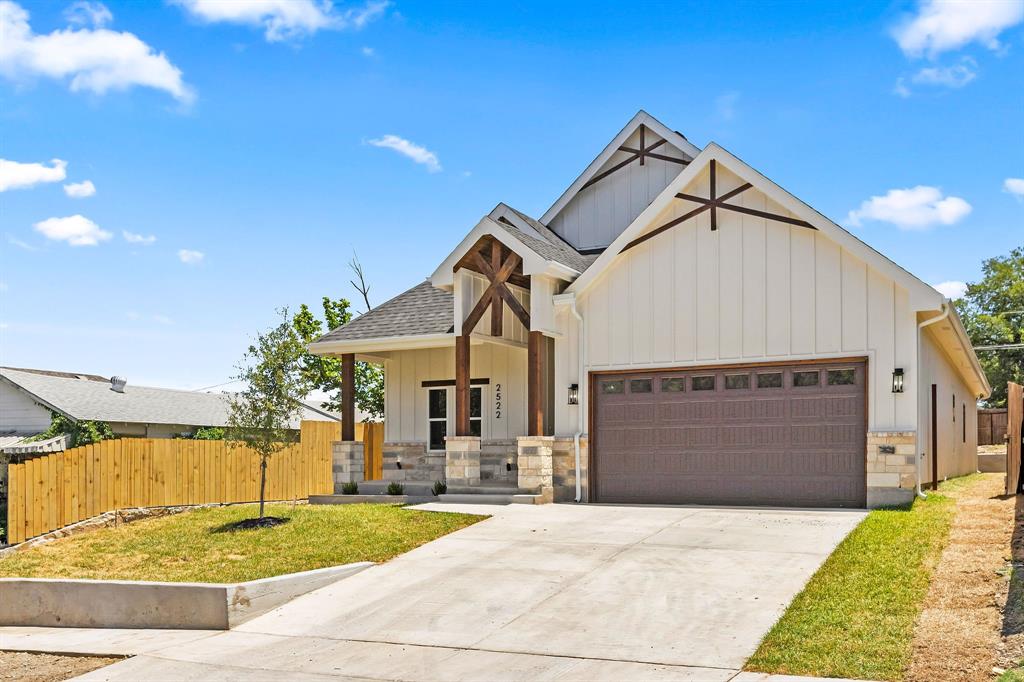
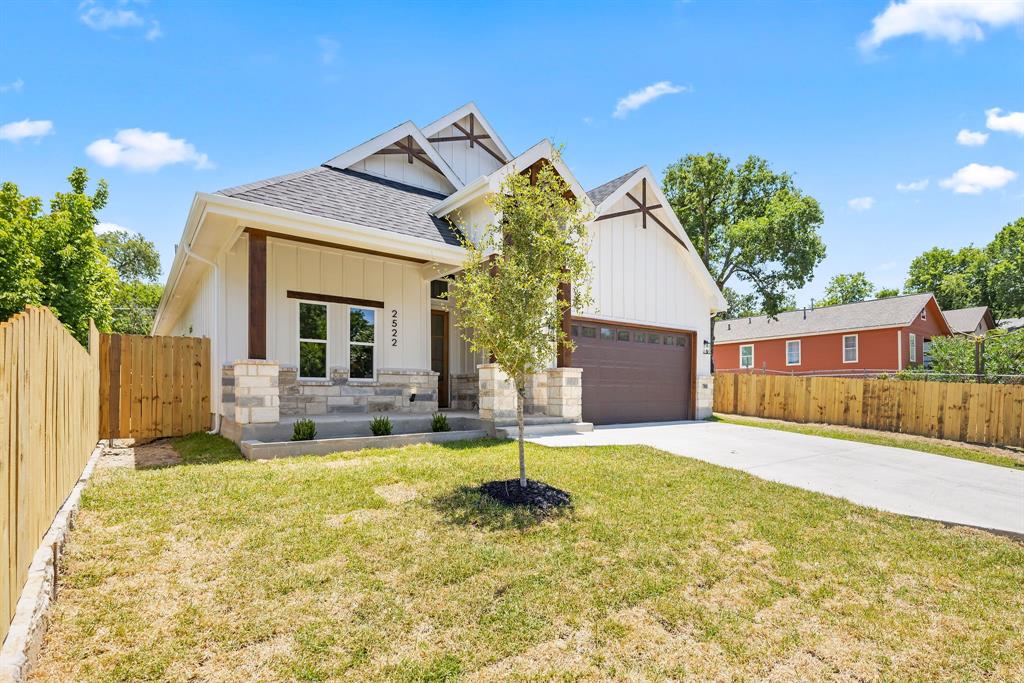
Welcome to this beautiful new construction modern farmhouse offering 4 bedrooms, 2 bathrooms, and approximately 1,950 square feet of thoughtfully designed living space. Located in Fort Worth’s North Side and just minutes from the Fort Worth Stockyards, this home combines modern style with everyday comfort and convenience. The open-concept layout features a spacious living area, a designer-inspired kitchen, and contemporary finishes that complement the home’s farmhouse character. The private primary suite provides a relaxing retreat, while three additional bedrooms offer room for family, guests, a home office, or flexible living space. Enjoy the benefits of new construction in a growing area close to dining, entertainment, shopping, and major access routes. Schedule your private showing today.

Save
Ask
Tour
Hide
Share
Listing Snapshot
Price 
$420,000
Days On Site 
19 Days
Bedrooms 
4
Inside Area (SqFt) 
1,950 sqft
Total Baths 
2
Full Baths 
2
Partial Baths 
N/A
Lot Size 
0.161 Acres
Year Built 
2026
MLS® Number 
21323008
Status 
Active Under Contract
Property Tax 
$2,126
HOA/Condo/Coop Fees 
N/A
Sq Ft Source 
N/A
Friends & Family
Recent Activity
2 weeks agoListing updated with changes from the MLS®
2 weeks agoStatus changed to Active Under Contract
3 weeks agoListing first seen on site
General Features
Acres 
0.161
Attached Garage 
Yes
Foundation 
Slab
Garage 
Yes
Garage Spaces 
2
Green Energy Efficient 
HVACThermostatWater Heater
Levels 
One
Parking 
Alley AccessConcreteGarage Faces FrontLightedOn SiteOn StreetOutsidePavedAttached
Property Condition 
New Construction
Property Sub Type 
Single Family Residence
Security 
Smoke Detector(s)
Sewer 
Public Sewer
Style 
Modern Farmhouse
Utilities 
Electricity ConnectedSewer AvailableElectricity AvailableNatural Gas AvailablePhone Available
Water Source 
Public
Interior Features
Appliances 
Built-In Gas RangeDishwasherDisposalGas Water HeaterVented Exhaust Fan
Cooling 
Ceiling Fan(s)Central AirElectric
Fireplace 
Yes
Fireplace Features 
DenElectricFamily Room
Fireplaces 
1
Flooring 
Ceramic Tile
Heating 
Exhaust FanCentralElectric
Interior 
Double VanityNatural WoodworkOpen FloorplanPantryVaulted Ceiling(s)Walk-In Closet(s)
Laundry Features 
Electric Dryer HookupWasher Hookup
Window Features 
Bay Window(s)
Bedroom 
Dimensions - 11 x 12Level - First
Living Room 
Dimensions - 18 x 13Level - First
Master Bedroom 
Dimensions - 13 x 15Level - First
Utility Room 
Dimensions - 7 x 8Level - First
Save
Ask
Tour
Hide
Share
Exterior Features
Construction Details 
Wood SidingFiber Cement
Fencing 
FencedWood
Lot Features 
Cleared
Patio And Porch 
Covered
Roof 
Composition
Windows/Doors 
Bay Window(s)
Community Features
Community Features 
CurbsSidewalks
Financing Terms Available 
CashConventionalFHAUSDA LoanVA Loan
School District 
Fort Worth ISD
Schools
School District
Fort Worth ISD
Elementary School
Dolores Huerta
Middle School
Elder
High School
Northside
Listing courtesy of Orlando Fernandez of Perla Realty Group, LLC [email protected]


© 2020 North Texas Real Estate Information Systems. All rights reserved. Information is deemed reliable but is not guaranteed accurate by the MLS or NTREIS. The information being provided is for the consumer's personal, non-commercial use, and may not be reproduced, redistributed, or used for any purpose other than to identify prospective properties consumers may be interested in purchasing.
Last checked: 2026-07-26 09:33 AM CDT

Neighborhood & Commute
Source: Walkscore
Disclosure: Community information and market data powered by Constellation Data Labs. Information is deemed reliable but not guaranteed.
Save
Ask
Tour
Hide
Share