Property Search

Save
Ask
Tour
Hide
Share
$505,000
16 Days On Site

12109 Copper Creek Drive
Fort Worth, TX 76244

Single Family Residence|Pending
4
Beds
2
Total Baths
2
Full Baths
2,528
SqFt
$200
/SqFt
2001
Built
Subdivision:
Villages Of Woodland Spgs
County:
Tarrant

Due to the health concerns created by Coronavirus we are offering personal 1-1 online video walkthough tours where possible.
Call Now: 817.371.0476
Is this the listing for you? We can help make it yours.
817.371.0476
12109 Copper Creek Drive12109 Copper Creek Drive12109 Copper Creek Drive12109 Copper Creek Drive
Save
Ask
Tour
Hide
Share

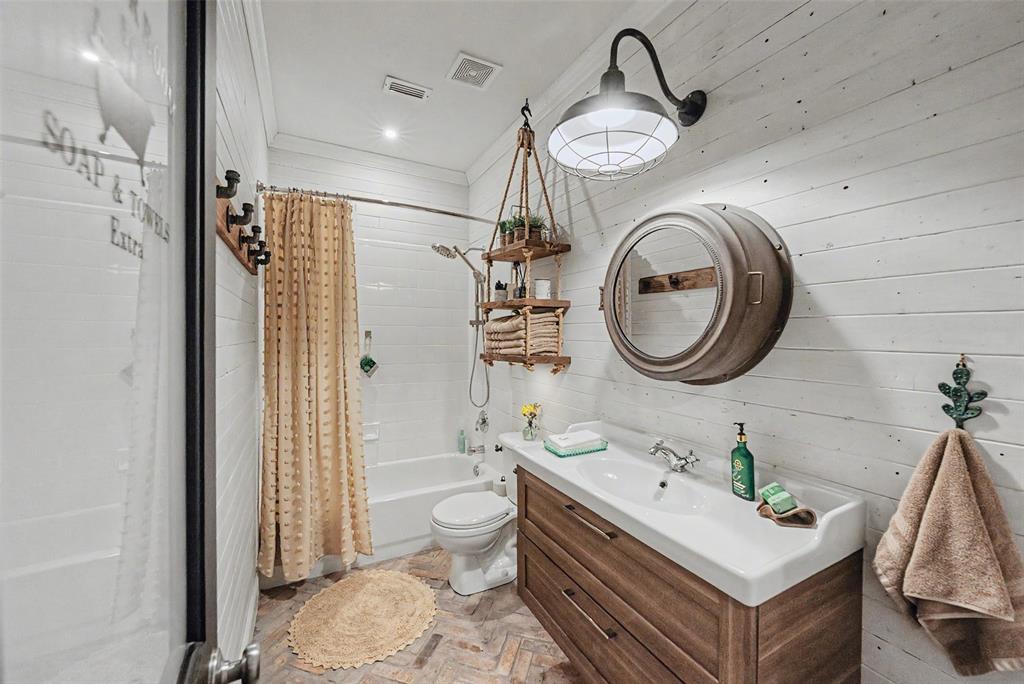
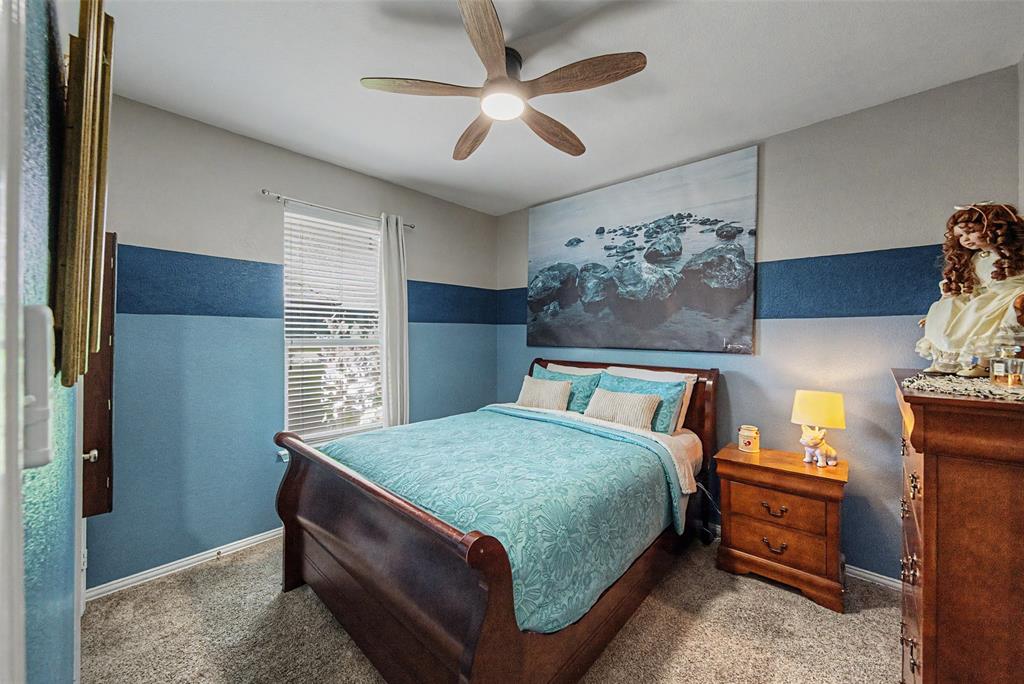
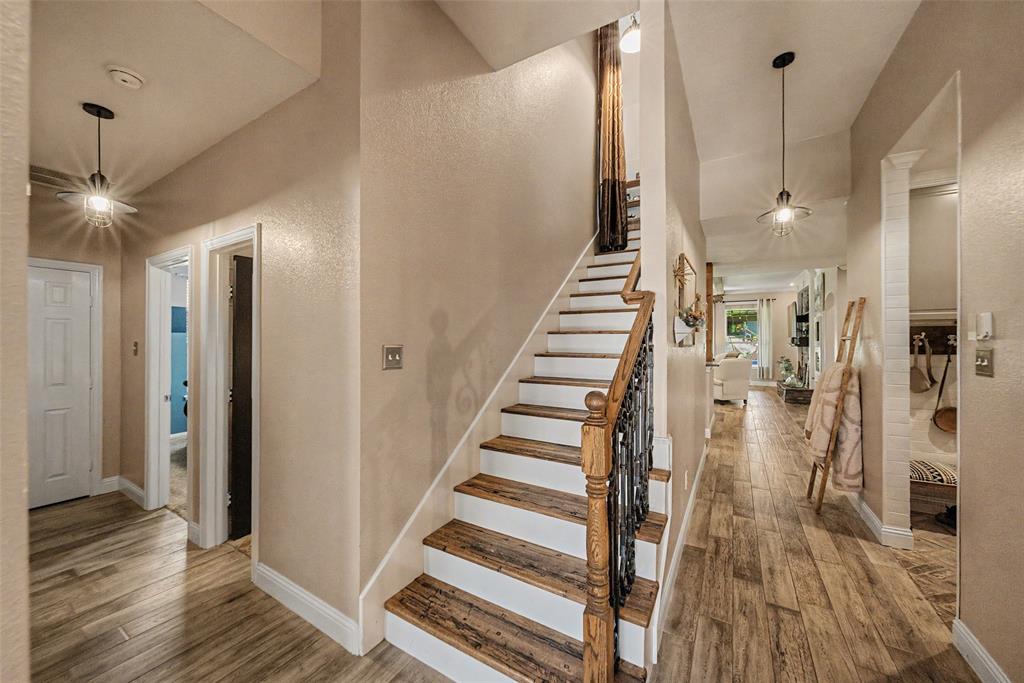
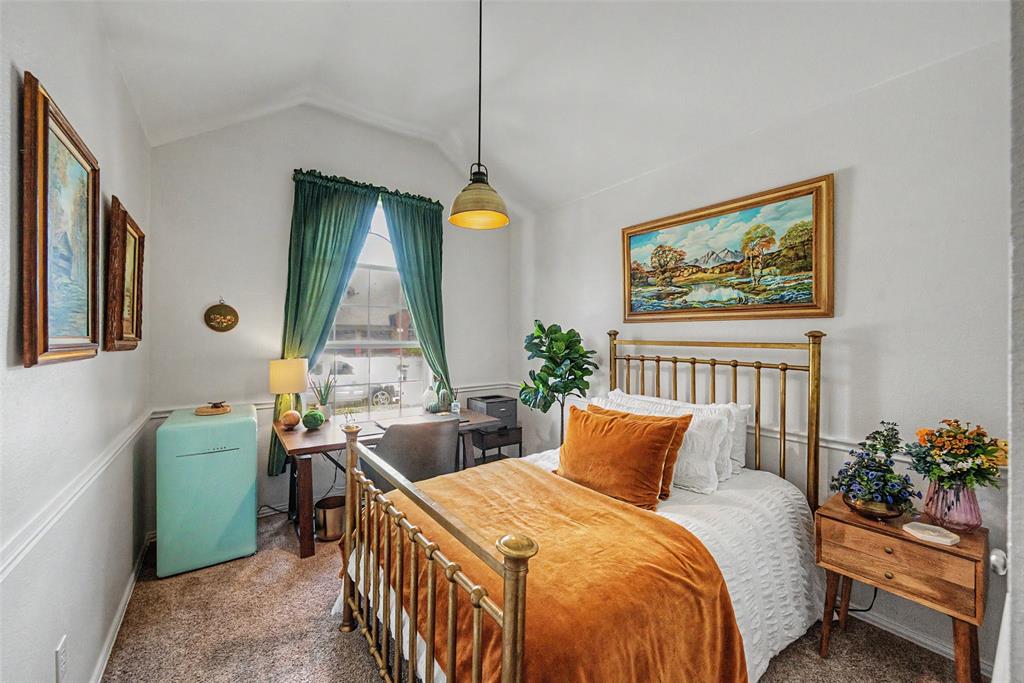
Beautifully updated and move-in ready, this exceptional home offers the perfect blend of custom craftsmanship, modern upgrades, and timeless character—all located in the highly sought-after Keller ISD. Inside, you'll find an impressive list of upgrades including ceramic wood-look tile flooring throughout the main living areas, decorative ceiling beams, crown molding, custom baseboards, designer lighting, a remodeled slate fireplace, built-in entertainment center, handcrafted reclaimed wood sliding barn doors with matching reclaimed wood stair treads, and an oversized 6-foot windmill-style ceiling fan. The expanded laundry room and mudroom add everyday functionality, while the fully remodeled kitchen is designed to impress with a custom waterfall-edge butcher block island, Samsung stainless steel appliances, and modern finishes. Updated bathrooms feature contemporary finishes, and custom-designed wardrobe closets provide exceptional organization. Refrigerator, washer, and dryer are all included, making this home truly move-in ready. Step outside to your own private backyard retreat featuring approximately 400 square feet of covered composite patio space, professionally landscaped grounds, mature shade trees, landscape lighting, decorative pathways, and a relaxing jacuzzi—perfect for entertaining or unwinding after a long day. Additional exterior upgrades include a premium Decra stone-coated metal roof with a 50–60-year lifespan and Class 4 impact resistance for superior hail protection, fresh exterior paint, an 8-foot board-on-board cedar privacy fence with steel posts and dual gates, and an 8' x 12' storage shed. The garage offers custom built-in cabinetry and insulated garage doors for added storage, comfort, and efficiency. Every detail has been thoughtfully updated, creating a one-of-a-kind home that offers style, function, and lasting value.

Save
Ask
Tour
Hide
Share
Listing Snapshot
Price 
$505,000
Days On Site 
16 Days
Bedrooms 
4
Inside Area (SqFt) 
2,528 sqft
Total Baths 
2
Full Baths 
2
Partial Baths 
N/A
Lot Size 
0.22 Acres
Year Built 
2001
MLS® Number 
21323052
Status 
Pending
Property Tax 
$7,388
HOA/Condo/Coop Fees 
$72.83 monthly
Sq Ft Source 
N/A
Friends & Family
Recent Activity
6 days agoListing updated with changes from the MLS®
6 days agoStatus changed to Pending
2 weeks agoListing first seen on site
General Features
Acres 
0.22
Attached Garage 
Yes
Foundation 
Slab
Garage 
Yes
Garage Spaces 
2
Levels 
One and One Half
Parking 
GarageGarage Door OpenerAttached
Property Sub Type 
Single Family Residence
Security 
Smoke Detector(s)
Sewer 
Public Sewer
Special Circumstances 
Standard
Style 
Traditional
Utilities 
Cable Available
Water Source 
Public
Interior Features
Appliances 
DishwasherDisposalGas OvenRefrigerator
Cooling 
Ceiling Fan(s)Central AirElectric
Fireplace 
Yes
Fireplace Features 
Wood Burning
Fireplaces 
1
Flooring 
Ceramic Tile
Heating 
Central
Interior 
Eat-in KitchenKitchen IslandOpen FloorplanWalk-In Closet(s)High Speed Internet
Laundry Features 
Electric Dryer HookupWasher Hookup
Window Features 
Window Coverings
Bath-Full 
Dimensions - 10 x 5Level - First
Bedroom 
Dimensions - 10 x 11Level - First
Dining Room 
Dimensions - 12 x 9Level - First
Game Room 
Dimensions - 19 x 12Level - Second
Kitchen 
Dimensions - 23 x 12Level - FirstFeatures - Breakfast Bar, Eat-in Kitchen, Kitchen Island
Living Room 
Dimensions - 17 x 16Level - First
Master Bathroom 
Dimensions - 19 x 10Level - First
Master Bedroom 
Dimensions - 15 x 14Level - FirstFeatures - Walk-In Closet(s)
Utility Room 
Dimensions - 9 x 5Level - First
Save
Ask
Tour
Hide
Share
Exterior Features
Construction Details 
Brick
Exterior 
Rain Gutters
Fencing 
Wood
Lot Features 
Few TreesLandscapedSubdivided
Other Structures 
Shed(s)
Patio And Porch 
CoveredPatio
Roof 
Metal
Waterfront Features 
Lake Privileges
Windows/Doors 
Window Coverings
Community Features
Association Dues 
874
Community Features 
PoolClubhouseFishingLakeParkPlaygroundSidewalksTennis Court(s)
Financing Terms Available 
CashConventionalFHAVA Loan
HOA Fee Frequency 
Annually
School District 
Keller ISD
Schools
School District
Keller ISD
Elementary School
Woodlandsp
Middle School
Trinity Springs
High School
Timber Creek
Listing courtesy of Tim Goldsberry of Century 21 Mike Bowman, Inc. [email protected]


© 2020 North Texas Real Estate Information Systems. All rights reserved. Information is deemed reliable but is not guaranteed accurate by the MLS or NTREIS. The information being provided is for the consumer's personal, non-commercial use, and may not be reproduced, redistributed, or used for any purpose other than to identify prospective properties consumers may be interested in purchasing.
Last checked: 2026-07-26 09:27 AM CDT

Neighborhood & Commute
Source: Walkscore
Disclosure: Community information and market data powered by Constellation Data Labs. Information is deemed reliable but not guaranteed.
Save
Ask
Tour
Hide
Share