

Property Search
12945 Peach Tree WayFort Worth, TX 76040
Due to the health concerns created by Coronavirus we are offering personal 1-1 online video walkthough tours where possible.
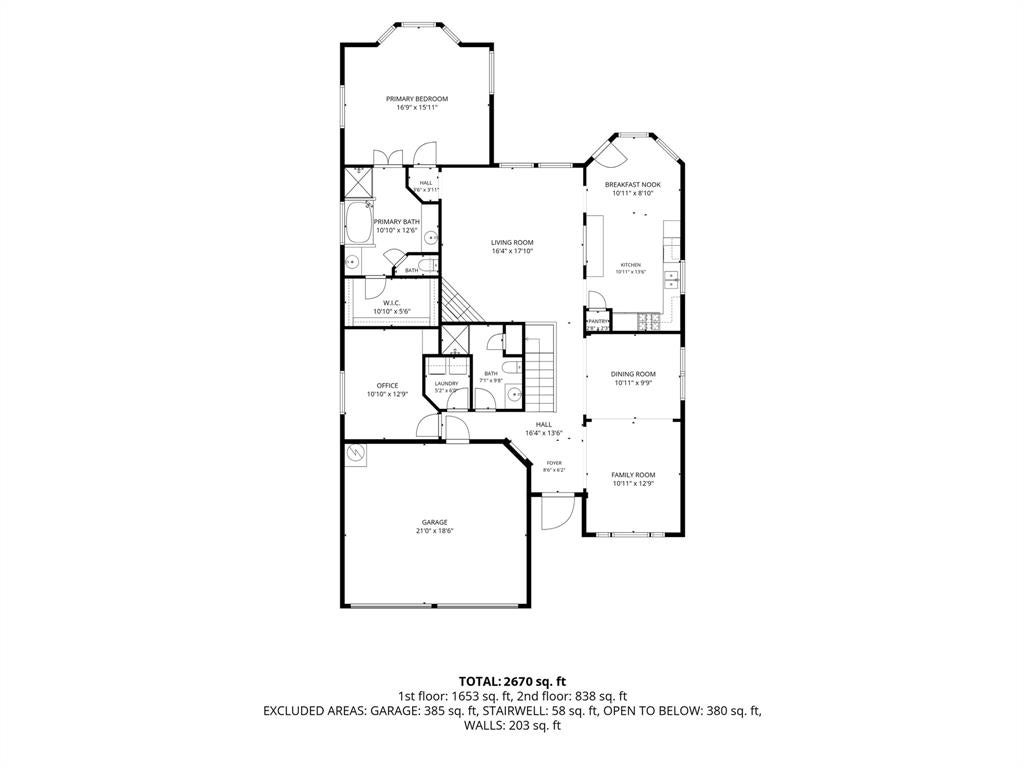
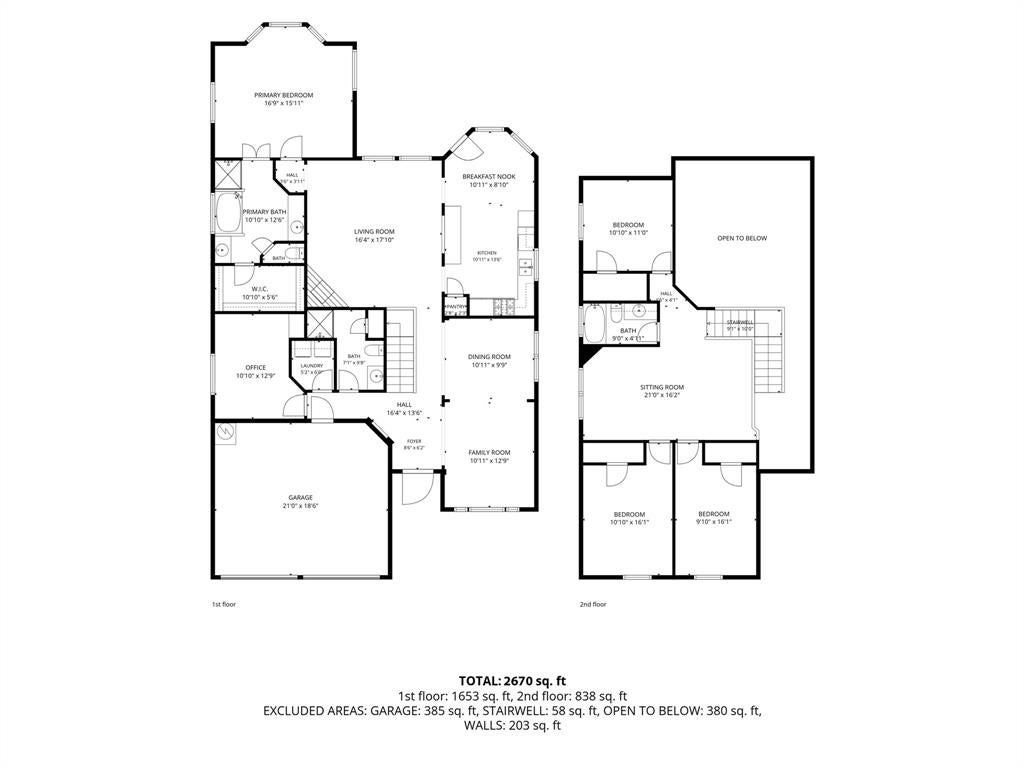
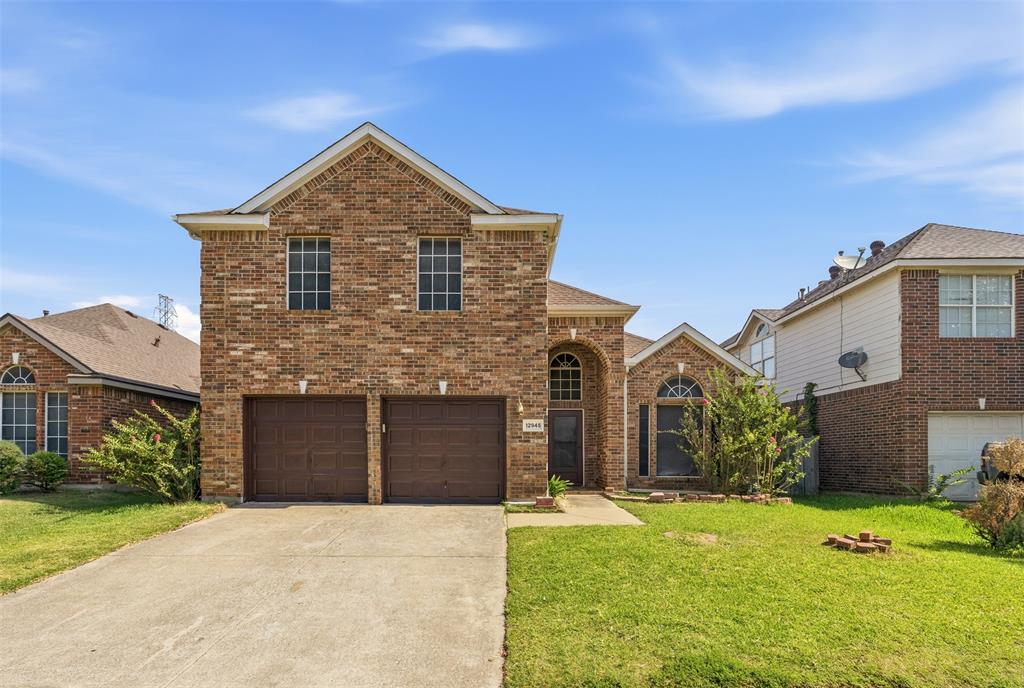
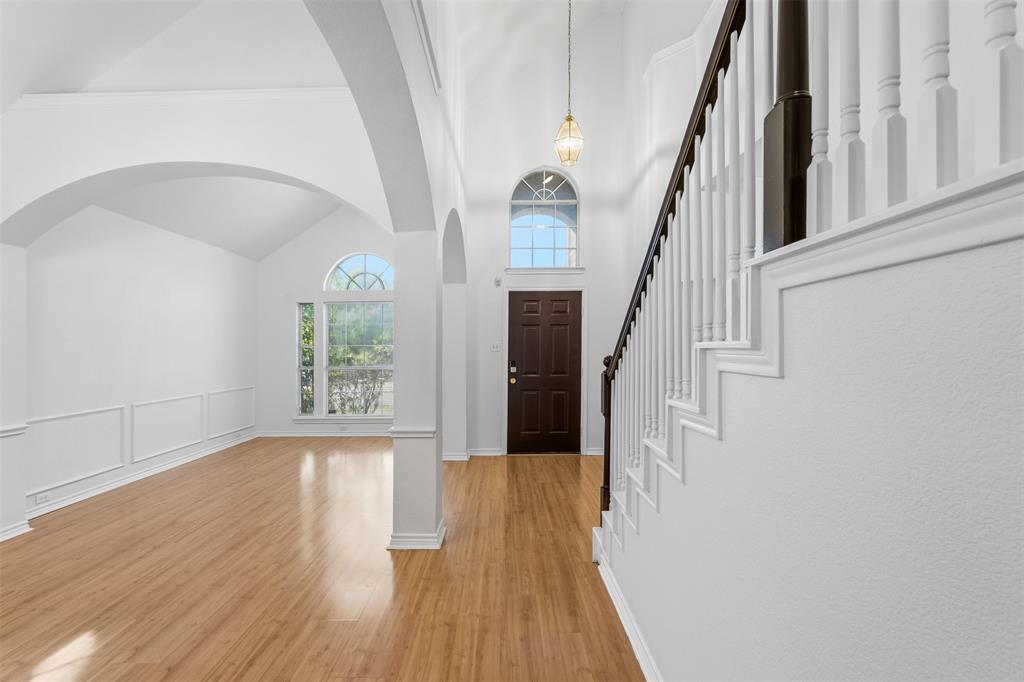
Welcome to 12945 Peach Tree Way, Euless, TX 76040—a beautifully maintained two-story home featuring five spacious bedrooms and an exceptional floor plan designed for comfortable living and entertaining. Step inside to a grand open-to-below foyer showcasing a stunning curved staircase and soaring ceilings that create a bright and elegant first impression. The home has been freshly painted, offering a clean, modern, and move-in-ready feel. The spacious kitchen features abundant counter space, ample cabinetry, and stainless steel appliances, making it perfect for everyday meals and entertaining family and friends. A dedicated laundry room includes an additional flexible space that can be used as a hobby room, craft area, or extra storage. The inviting living spaces provide plenty of room for relaxation, while the generously sized bedrooms offer comfort and privacy. Step outside to enjoy the beautiful covered patio and spacious deck, creating the perfect outdoor retreat for entertaining, unwinding, and enjoying time with family. Ideally located near DFW International Airport and American Airlines Headquarters, this home offers convenient access to major highways, making commutes to Downtown Dallas and Downtown Fort Worth quick and easy. Close to shopping, dining, parks, and everyday amenities, this exceptional home combines comfort, convenience, and an unbeatable location.
| a week ago | Listing updated with changes from the MLS® | |
| 3 weeks ago | Listing first seen on site |

© 2020 North Texas Real Estate Information Systems. All rights reserved. Information is deemed reliable but is not guaranteed accurate by the MLS or NTREIS. The information being provided is for the consumer's personal, non-commercial use, and may not be reproduced, redistributed, or used for any purpose other than to identify prospective properties consumers may be interested in purchasing.
Last checked: 2026-07-28 03:24 PM CDT
Did you know? You can invite friends and family to your search. They can join your search, rate and discuss listings with you.