Property Search

Save
Ask
Tour
Hide
Share
$295,000
2 Days On Site

6641 Fair Meadows Drive
Watauga, TX 76148

For Sale|Single Family Residence|Active
4
Beds
2
Total Baths
2
Full Baths
1,367
SqFt
$216
/SqFt
1979
Built
Subdivision:
Foster Village Add
County:
Tarrant

Due to the health concerns created by Coronavirus we are offering personal 1-1 online video walkthough tours where possible.
Call Now: 817.371.0476
Is this the listing for you? We can help make it yours.
817.371.0476
6641 Fair Meadows Drive6641 Fair Meadows Drive6641 Fair Meadows Drive6641 Fair Meadows Drive
Save
Ask
Tour
Hide
Share

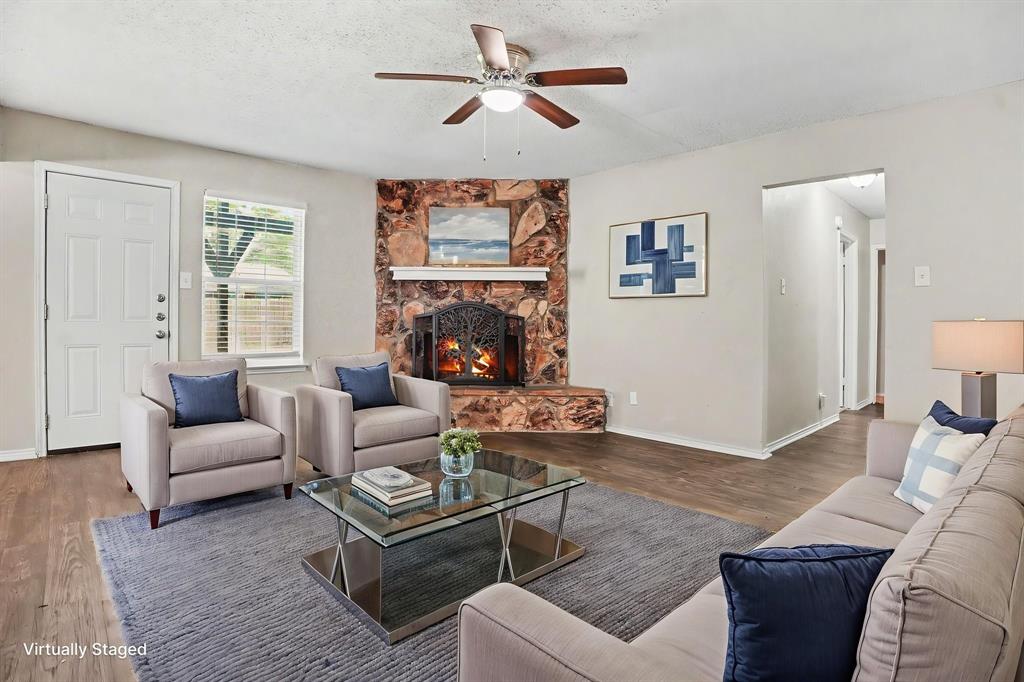
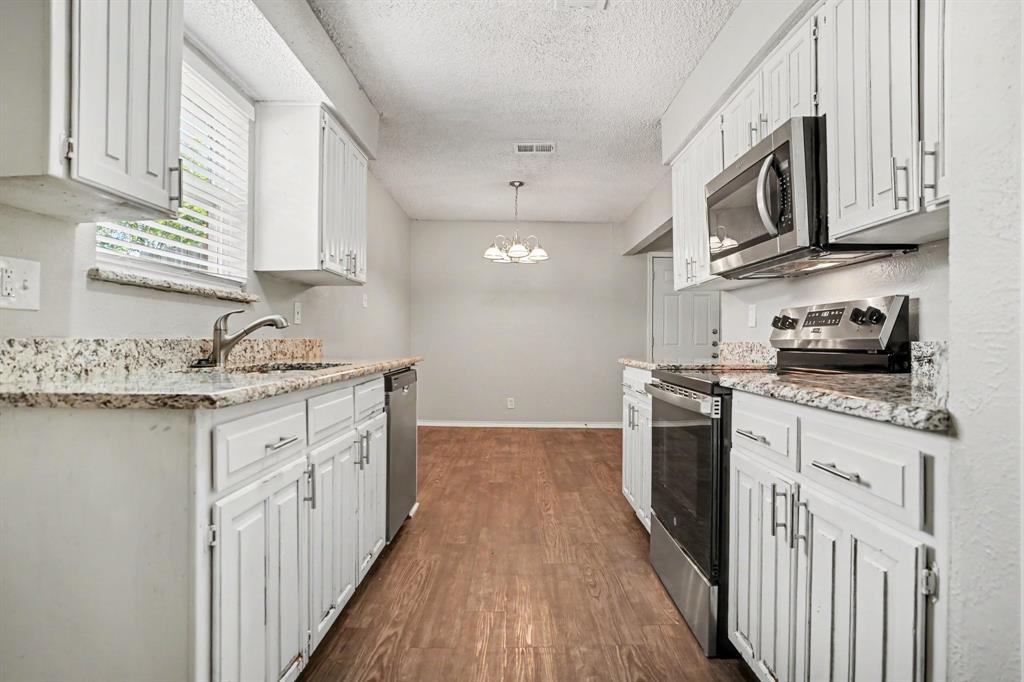
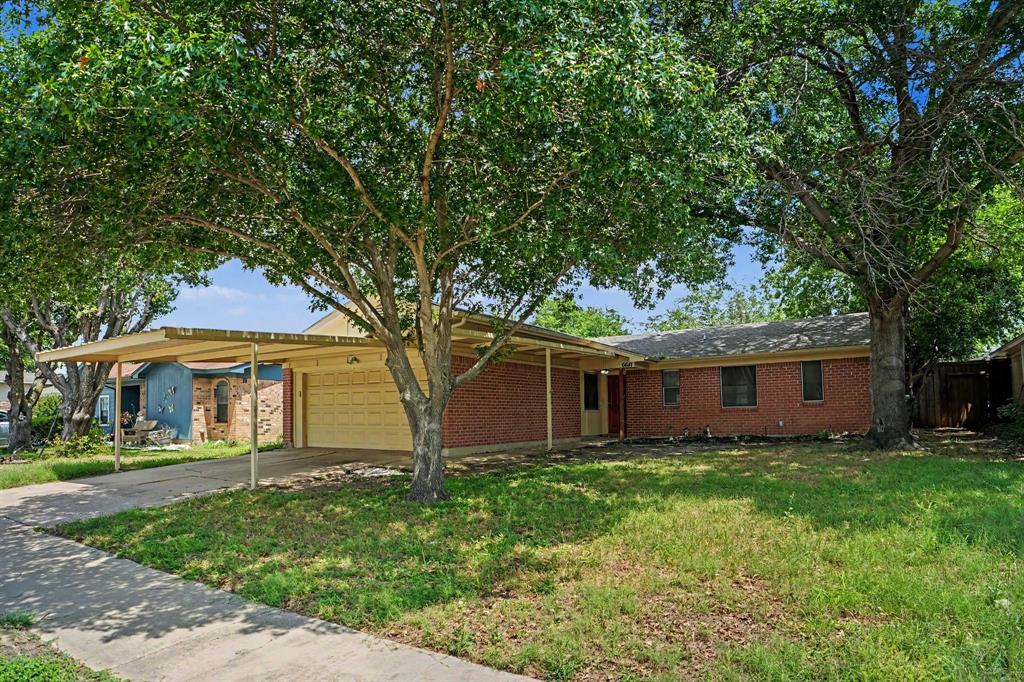
Four bedrooms at this value level make 6641 Fair Meadows Dr a standout in Watauga, offering the space, parking, and everyday convenience buyers are chasing. Built in 1979, this move-in-ready home pairs practical updates with the kind of extras that are increasingly hard to find: a two-car garage, an additional two-car covered carport, and a covered sidewalk that makes coming and going easier in any weather. Inside, the4-bedroom,2-bath layout feels comfortable and efficient, with an eat-in kitchen designed for daily living. Granite countertops, crisp white cabinetry, stainless steel appliances, and good prep space give the heart of the home a clean, updated look without sacrificing function. The backyard adds another layer of appeal. A large, well-built covered porch extends your living area outdoors, overlooking a spacious fenced yard. Fair Meadows also places you close to the neighborhood amenities people love. Foster Village Park and its game fields are just down the street, with Legacy Park, schools, shopping, restaurants, and medical services nearby. Easy access to I-820, HWY 35, HWY 121 allows commuting to be simpler. Don't wait, schedule your showing today!

Save
Ask
Tour
Hide
Share
Listing Snapshot
Price 
$295,000
Days On Site 
2 Days
Bedrooms 
4
Inside Area (SqFt) 
1,367 sqft
Total Baths 
2
Full Baths 
2
Partial Baths 
N/A
Lot Size 
0.16 Acres
Year Built 
1979
MLS® Number 
21323673
Status 
Active
Property Tax 
$5,292
HOA/Condo/Coop Fees 
N/A
Sq Ft Source 
N/A
Friends & Family
Recent Activity
2 days agoListing updated with changes from the MLS®
3 days agoListing first seen on site
General Features
Acres 
0.16
Attached Garage 
Yes
Carport 
2
Foundation 
Slab
Garage 
Yes
Garage Spaces 
2
Levels 
One
Parking 
CarportCoveredGarageGarage Faces FrontAttached
Property Sub Type 
Single Family Residence
Sewer 
Public Sewer
Special Circumstances 
Standard
Style 
Traditional
Utilities 
Cable Available
Water Source 
Public
Interior Features
Appliances 
DishwasherElectric RangeMicrowave
Cooling 
Central Air
Fireplace 
Yes
Fireplace Features 
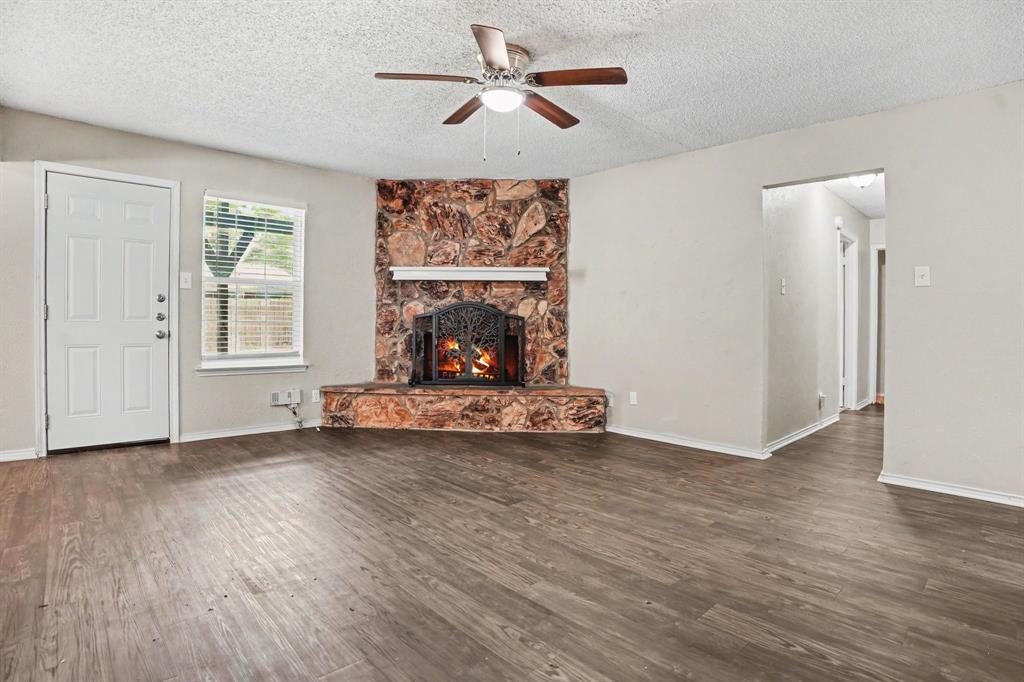
Living Room
Fireplaces 
1
Flooring 
CarpetVinyl
Heating 
Central
Interior 
Eat-in KitchenGranite CountersOpen Floorplan
Laundry Features 
Electric Dryer HookupWasher Hookup
Window Features 
Window Coverings
Bedroom 
Dimensions - 10 x 13Level - First
Breakfast Room 
Dimensions - 7 x 9Level - First
Living Room 
Dimensions - 14 x 17Level - First
Master Bedroom 
Dimensions - 15 x 11Level - First
Save
Ask
Tour
Hide
Share
Exterior Features
Construction Details 
Brick
Fencing 
FencedWood
Lot Features 
Interior Lot
Patio And Porch 
PatioRear PorchSee Remarks
Roof 
CompositionShingle
Windows/Doors 
Window Coverings
Community Features
Financing Terms Available 
CashConventionalFHAVA Loan
School District 
Birdville ISD
Schools
School District
Birdville ISD
Elementary School
Northridg
Middle School
Northridge
High School
Richland
Listing courtesy of Erica Guest of WM Realty Tx LLC [email protected]


© 2020 North Texas Real Estate Information Systems. All rights reserved. Information is deemed reliable but is not guaranteed accurate by the MLS or NTREIS. The information being provided is for the consumer's personal, non-commercial use, and may not be reproduced, redistributed, or used for any purpose other than to identify prospective properties consumers may be interested in purchasing.
Last checked: 2026-07-10 08:50 AM CDT

Neighborhood & Commute
Source: Walkscore
Disclosure: Community information and market data powered by Constellation Data Labs. Information is deemed reliable but not guaranteed.
Save
Ask
Tour
Hide
Share