

Property Search
8470 Big Cypress CourtFort Worth, TX 76137
Due to the health concerns created by Coronavirus we are offering personal 1-1 online video walkthough tours where possible.
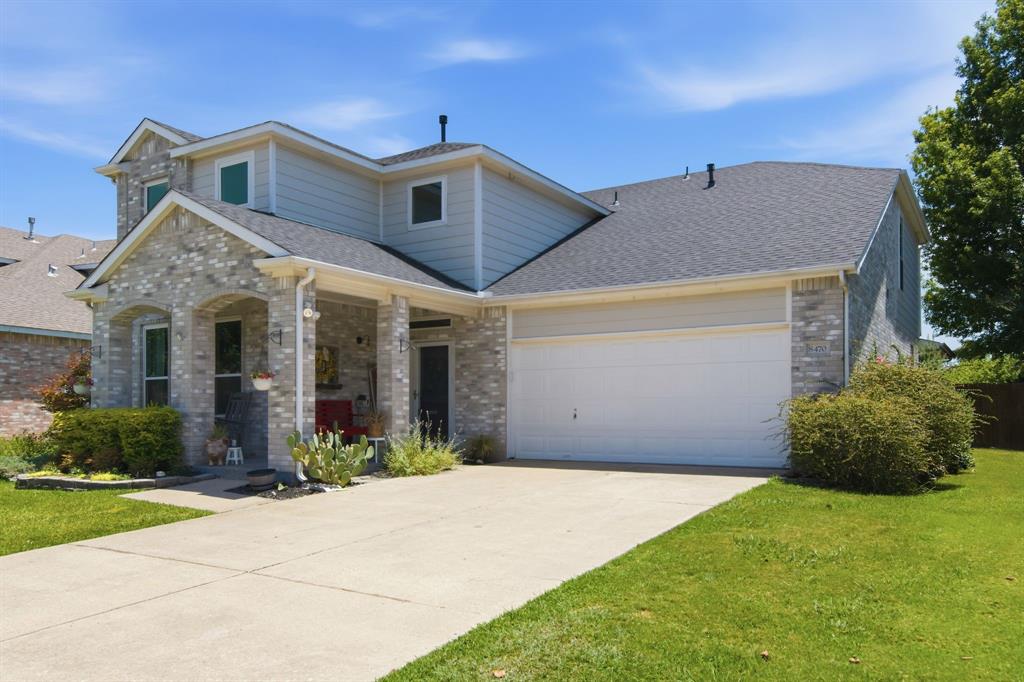
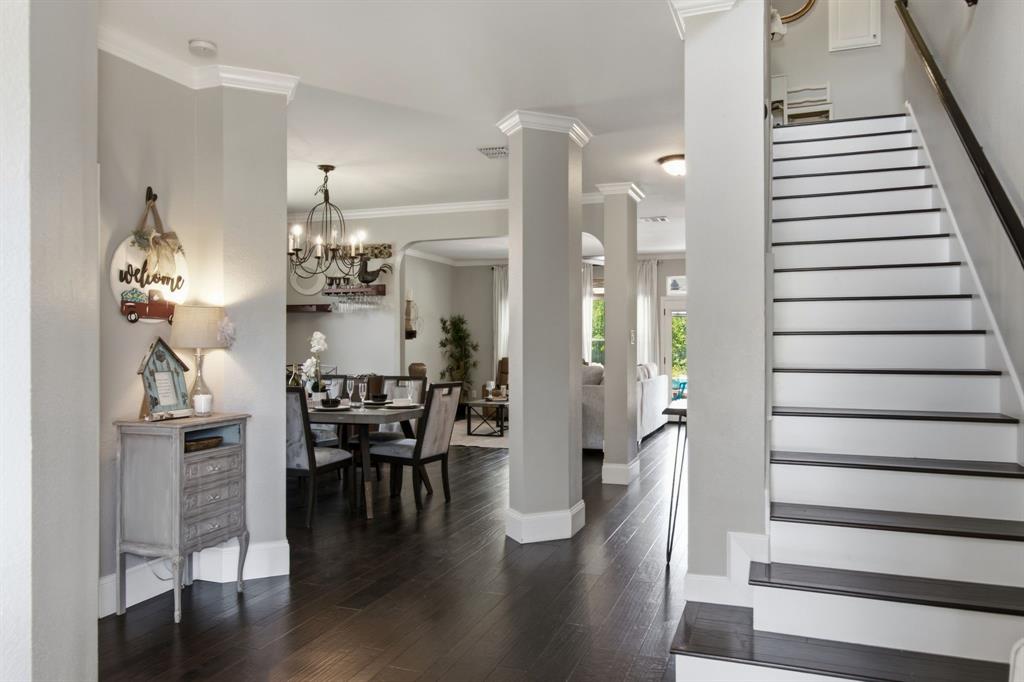
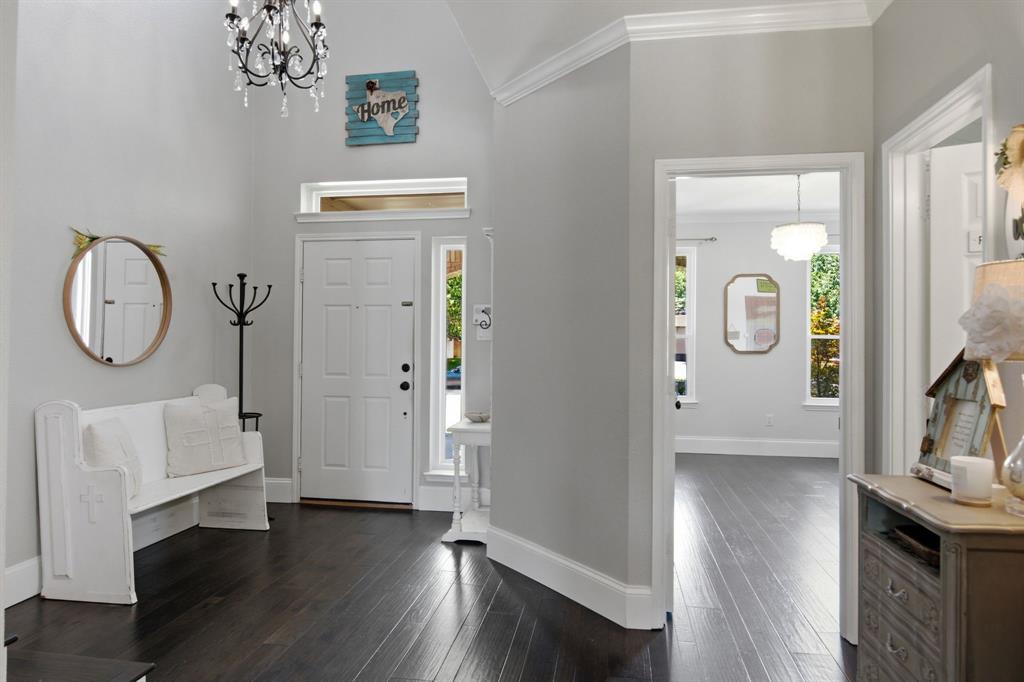
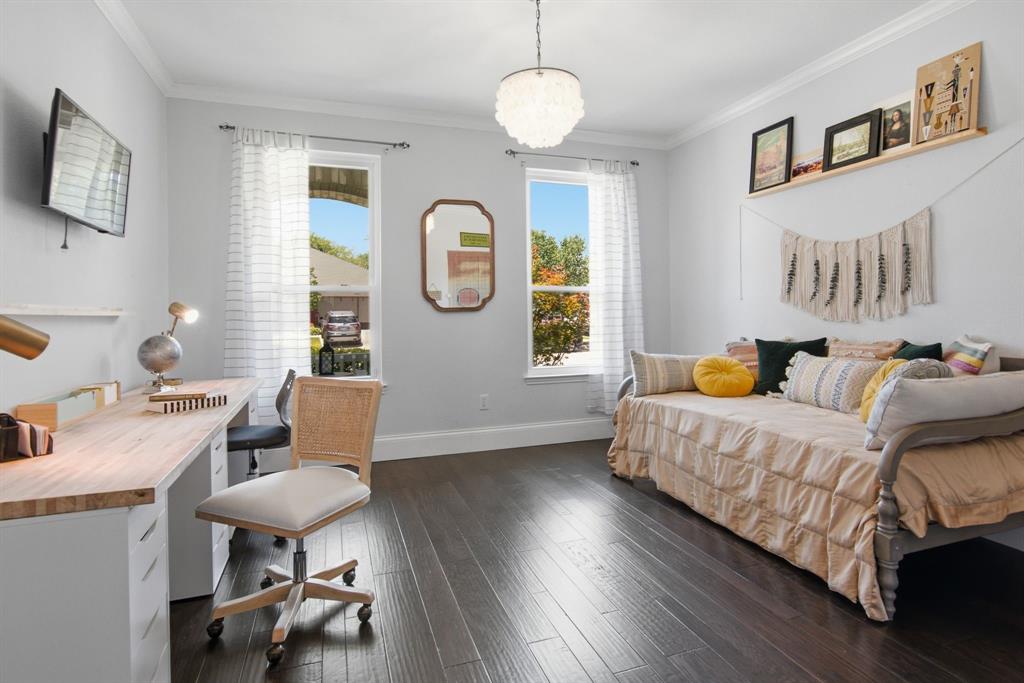
Nestled on a quiet cul-de-sac in the highly sought-after Park Glen community, this beautifully updated home offers comfort, flexibility, and incredible outdoor living with direct access to the trails, green space, and amenities of Arcadia Park. A welcoming front porch is the perfect place to relax and enjoy the neighborhood. Inside, a versatile front office with an adjoining full bathroom can serve as a fifth bedroom, guest suite, playroom, craft room, or private workspace. The open-concept layout flows seamlessly from the dining room into the spacious living room, highlighted by a gorgeous fireplace. The charming modern farmhouse kitchen features a breakfast bar, movable island, abundant prep space, and a cozy breakfast nook. An oversized laundry room provides excellent storage. Upstairs, the spacious primary suite is a private retreat with a soaking tub, separate shower, and generous closet space. Three additional bedrooms and another full bathroom offer plenty of room for family and guests. Step outside to your own backyard oasis! The covered patio provides space for lounging, dining, and grilling, while the sparkling chlorine pool creates the perfect setting for summer fun. Beyond the pool, the oversized backyard backs to a peaceful nature preserve with a private gate offering direct access to miles of scenic trails, a creek for fishing, and endless opportunities to explore the beauty of Arcadia Park. Enjoy peace of mind with extensive updates including a new roof (2023), HVAC (2023), windows (2025), pool pump (2023), stair flooring (2025), carpet and baseboards (2025), plus a fully resurfaced pool with new tile, diving board, and mastic (2025). Located in award-winning Keller ISD with convenient access to I-35W, shopping, dining, and entertainment, this home offers the perfect combination of modern updates, exceptional outdoor living, and an unbeatable location. This is one you won't want to miss!
| 5 days ago | Listing updated with changes from the MLS® | |
| 5 days ago | Status changed to Pending | |
| 2 weeks ago | Listing first seen on site |

© 2020 North Texas Real Estate Information Systems. All rights reserved. Information is deemed reliable but is not guaranteed accurate by the MLS or NTREIS. The information being provided is for the consumer's personal, non-commercial use, and may not be reproduced, redistributed, or used for any purpose other than to identify prospective properties consumers may be interested in purchasing.
Last checked: 2026-07-26 10:57 AM CDT
Did you know? You can invite friends and family to your search. They can join your search, rate and discuss listings with you.