Property Search

Save
Ask
Tour
Hide
Share
$375,000
16 Days On Site

11940 Gold Creek Drive E
Fort Worth, TX 76244

For Sale|Single Family Residence|Active
4
Beds
3
Total Baths
2
Full Baths
1
Partial Bath
2,327
SqFt
$161
/SqFt
2000
Built
Subdivision:
Villages Of Woodland Spgs
County:
Tarrant

Due to the health concerns created by Coronavirus we are offering personal 1-1 online video walkthough tours where possible.
Call Now: 817.371.0476
Is this the listing for you? We can help make it yours.
817.371.0476
11940 Gold Creek Drive E11940 Gold Creek Drive E11940 Gold Creek Drive E11940 Gold Creek Drive E
Save
Ask
Tour
Hide
Share

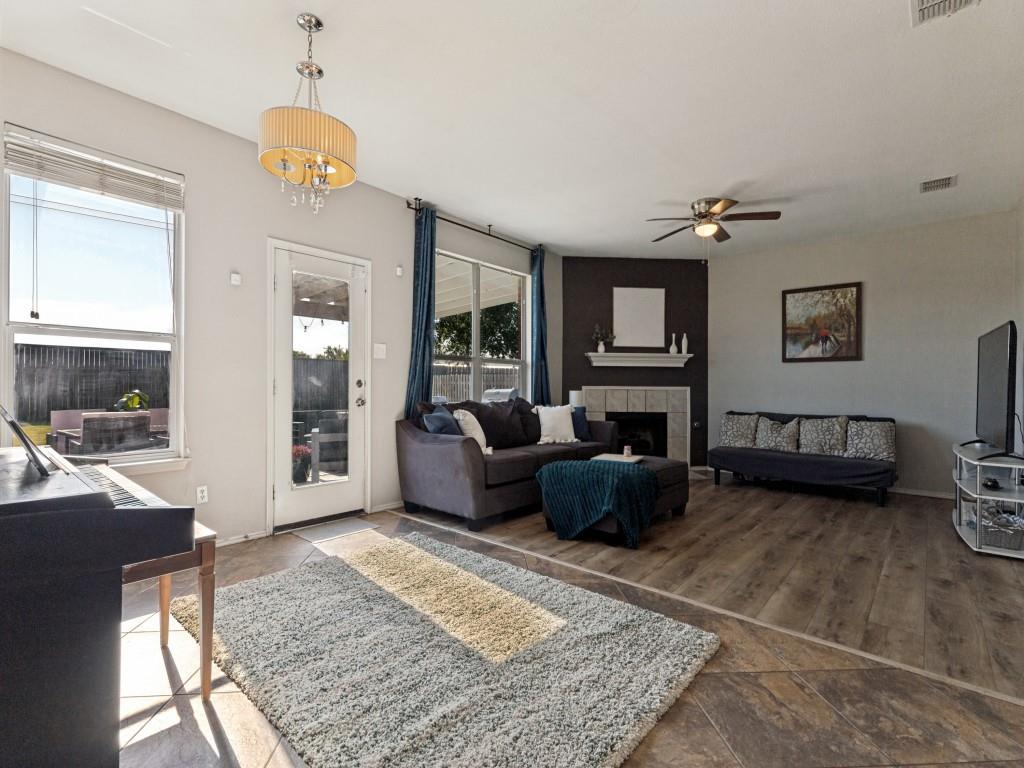
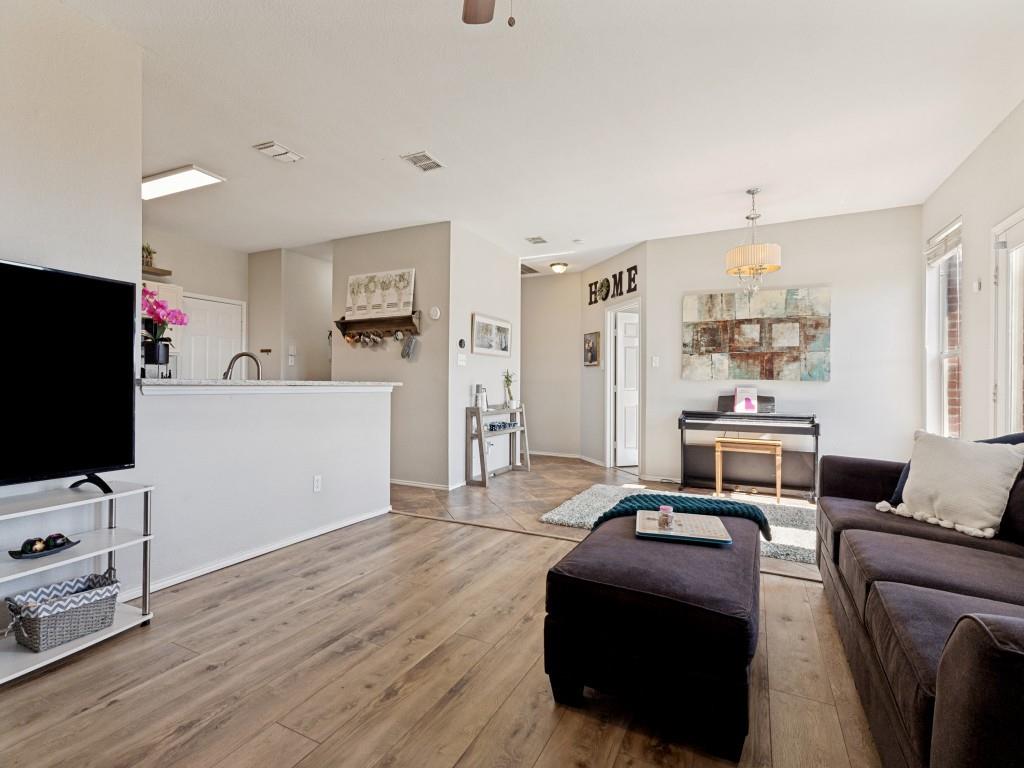
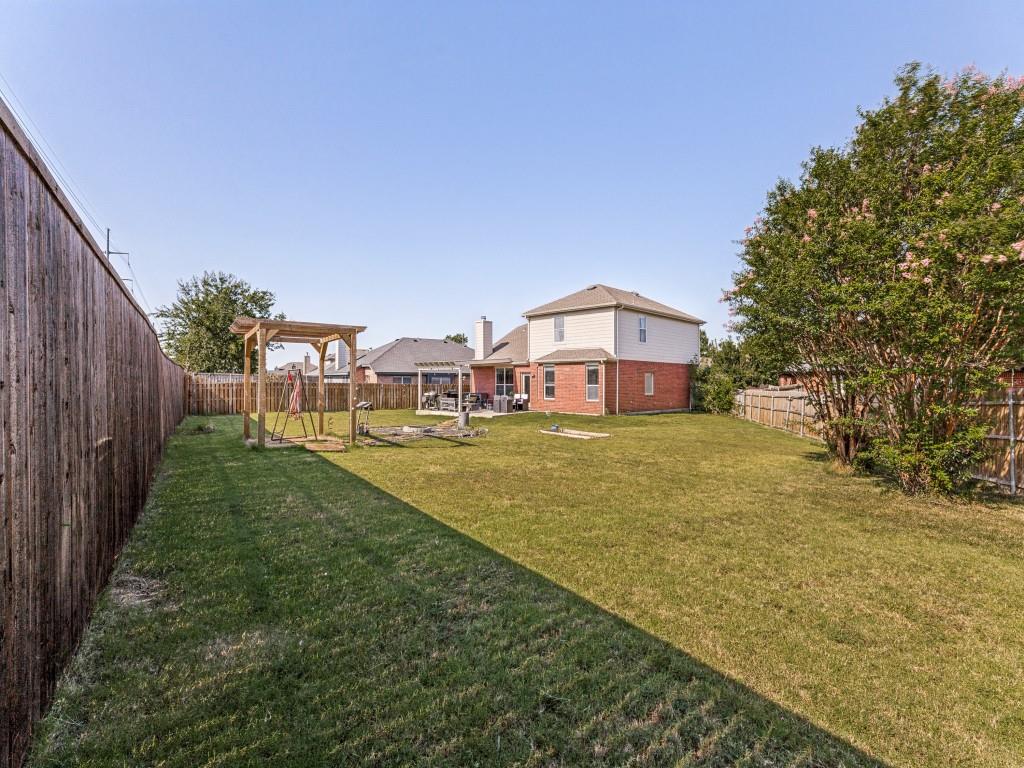
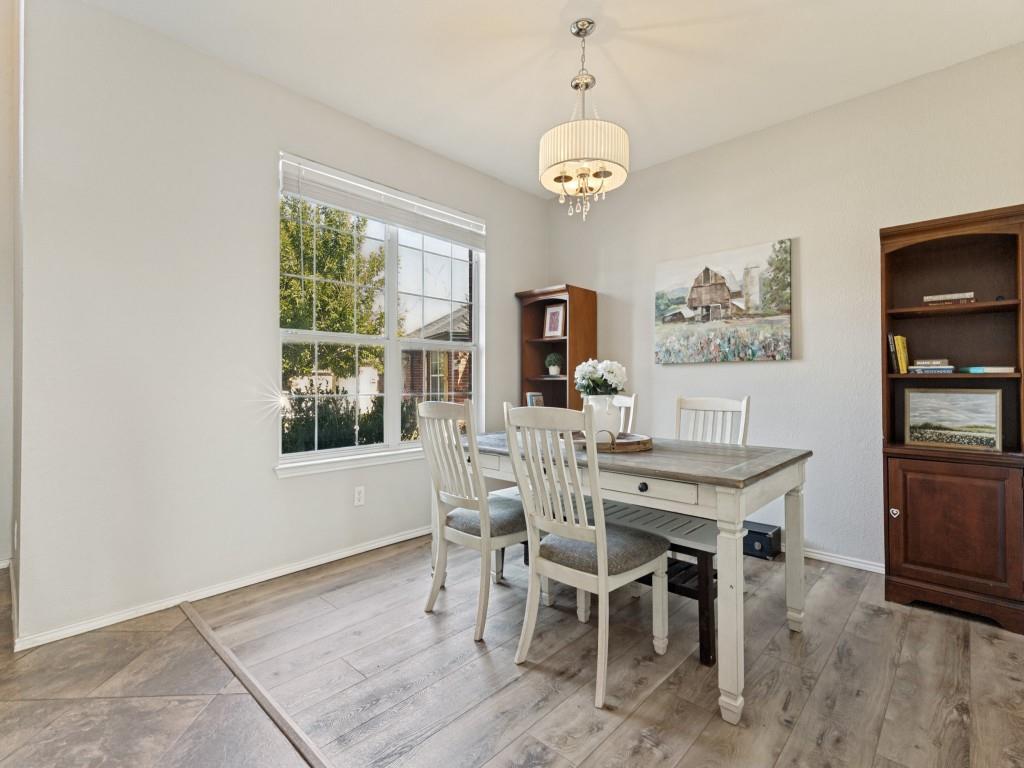
Keller ISD! Discover a peaceful lifestyle, full of modern comforts, in the desirable Villages of Woodland Springs, where several major systems (AC and water heater) have been thoughtfully updated for peace of mind. The heart of the home is a bright, airy kitchen featuring crisp white cabinetry, durable granite countertops, and a social breakfast bar that overlooks the main living area. The layout is designed for total flexibility; the front dining area easily transitions into a professional home office, while the second floor opens into a massive game room and a dedicated desk nook. The primary suite serves as a true retreat, complete with a deep garden tub, a separate shower, and a generous closet. While the interior is impressive, the outdoor living space is a true showstopper. Situated on an expansive .30-acre lot, the backyard has been transformed into a private oasis. Recent upgrades include a covered patio extension, a custom pergola, a built-in fire pit, and an outdoor kitchen - perfect for year-round entertaining. The property is enclosed by a newer 8ft privacy fence and features upgraded irrigation plumbing. Perhaps the most unique feature is the location: you have no residential neighbor on one side, offering a sense of openness and occasional visits from the local longhorns grazing nearby. Beyond the property line, the community amenities are second to none. Spend your weekends enjoying multiple sparkling pools, splash pads, sports courts, and fishing ponds, all connected by miles of scenic trails. Year round access to ducks, swans, & turtles. With a new zoned AC unit and a new water heater already in place, this home is as functional as it is beautiful. You’ll enjoy the best of both worlds—a private, upgraded retreat with quick access to the vibrant dining and shopping at Alliance Town Center and an easy commute to Roanoke, Southlake, or Downtown Fort Worth.

Save
Ask
Tour
Hide
Share
Listing Snapshot
Price 
$375,000
Days On Site 
16 Days
Bedrooms 
4
Inside Area (SqFt) 
2,327 sqft
Total Baths 
3
Full Baths 
2
Partial Baths 
1
Lot Size 
0.298 Acres
Year Built 
2000
MLS® Number 
21323796
Status 
Active
Property Tax 
$7,277
HOA/Condo/Coop Fees 
$73 monthly
Sq Ft Source 
N/A
Friends & Family
Recent Activity
3 days agoListing updated with changes from the MLS®
a week agoPrice changed to $375,000
2 weeks agoListing first seen on site
General Features
Acres 
0.298
Attached Garage 
Yes
Foundation 
Slab
Garage 
Yes
Garage Spaces 
2
Levels 
Two
Parking 
DrivewayGarageGarage Door OpenerGarage Faces FrontAttached
Property Sub Type 
Single Family Residence
Security 
Smoke Detector(s)
Sewer 
Public Sewer
Special Circumstances 
Standard
Style 
Contemporary/Modern
Utilities 
Cable Available
Water Source 
Public
Interior Features
Appliances 
DishwasherDisposalElectric RangeElectric Water HeaterMicrowaveVented Exhaust Fan
Cooling 
Ceiling Fan(s)Central AirElectricZoned
Fireplace 
Yes
Fireplace Features 
Gas StarterWood Burning
Fireplaces 
1
Flooring 
CarpetCeramic TileVinyl
Heating 
Exhaust FanCentralElectricFireplace(s)Zoned
Interior 
Granite CountersPantryVaulted Ceiling(s)Walk-In Closet(s)High Speed Internet
Laundry Features 
Electric Dryer HookupWasher Hookup
Window Features 
Window Coverings
Bath-Full 
Dimensions - 0 x 0Level - Second
Bath-Half 
Dimensions - 0 x 0Level - First
Bedroom 
Dimensions - 13 x 11Level - Second
Breakfast Room 
Dimensions - 15 x 9Level - First
Dining Room 
Dimensions - 11 x 10Level - First
Game Room 
Dimensions - 18 x 11Level - Second
Kitchen 
Dimensions - 12 x 11Level - FirstFeatures - Breakfast Bar, Pantry
Living Room 
Dimensions - 15 x 15Level - First
Master Bathroom 
Dimensions - 0 x 0Level - First
Master Bedroom 
Dimensions - 14 x 13Level - FirstFeatures - Walk-In Closet(s)
Utility Room 
Dimensions - 6 x 3Level - First
Save
Ask
Tour
Hide
Share
Exterior Features
Construction Details 
BrickStone
Exterior 
Rain Gutters
Fencing 
Wood
Lot Features 
Cul-De-SacFew TreesGreenbeltInterior LotLandscapedSubdivided
Patio And Porch 
CoveredPatio
Roof 
Composition
Waterfront Features 
Lake Privileges
Windows/Doors 
Window Coverings
Community Features
Association Dues 
73
Community Features 
PoolClubhouseLakeParkPlaygroundTennis Court(s)
Financing Terms Available 
CashConventionalFHAVA Loan
HOA Fee Frequency 
Monthly
School District 
Keller ISD
Schools
School District
Keller ISD
Elementary School
Woodlandsp
Middle School
Trinity Springs
High School
Timber Creek
Listing courtesy of Lori West of Compass RE Texas, LLC [email protected]


© 2020 North Texas Real Estate Information Systems. All rights reserved. Information is deemed reliable but is not guaranteed accurate by the MLS or NTREIS. The information being provided is for the consumer's personal, non-commercial use, and may not be reproduced, redistributed, or used for any purpose other than to identify prospective properties consumers may be interested in purchasing.
Last checked: 2026-07-26 11:02 AM CDT

Neighborhood & Commute
Source: Walkscore
Disclosure: Community information and market data powered by Constellation Data Labs. Information is deemed reliable but not guaranteed.
Save
Ask
Tour
Hide
Share