Property Search

Save
Ask
Tour
Hide
Share
$429,000
16 Days On Site

4001 Georgian Drive
Haltom City, TX 76117

Single Family Residence|Pending
4
Beds
3
Total Baths
2
Full Baths
1
Partial Bath
2,700
SqFt
$159
/SqFt
1965
Built
Subdivision:
Diamond Oaks Country Club Add
County:
Tarrant

Due to the health concerns created by Coronavirus we are offering personal 1-1 online video walkthough tours where possible.
Call Now: 817.371.0476
Is this the listing for you? We can help make it yours.
817.371.0476
4001 Georgian Drive4001 Georgian Drive4001 Georgian Drive4001 Georgian Drive
Save
Ask
Tour
Hide
Share

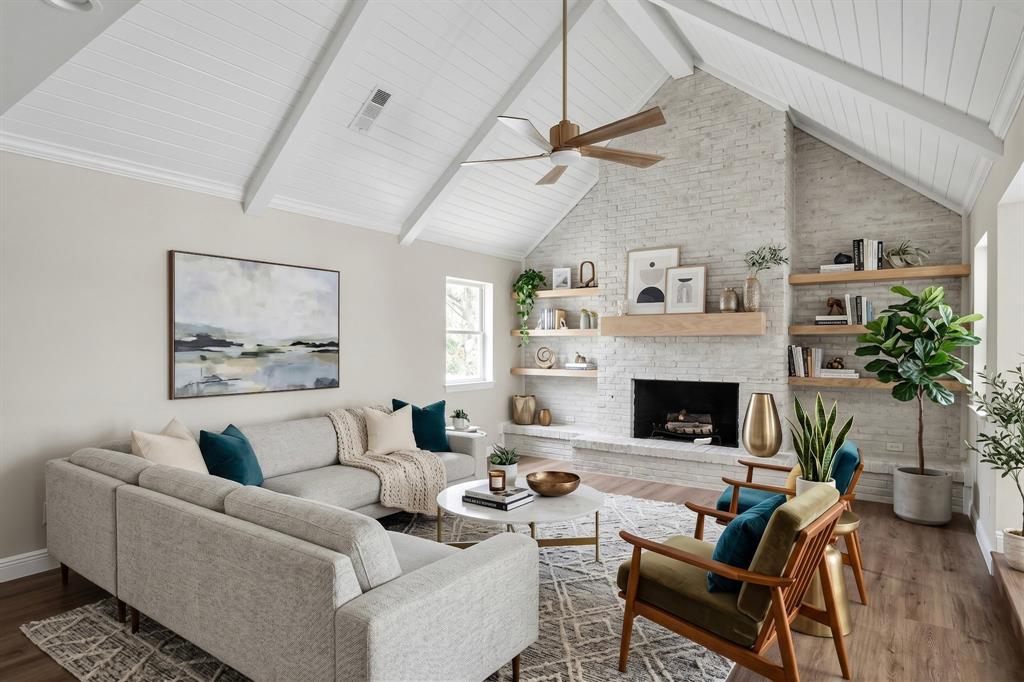
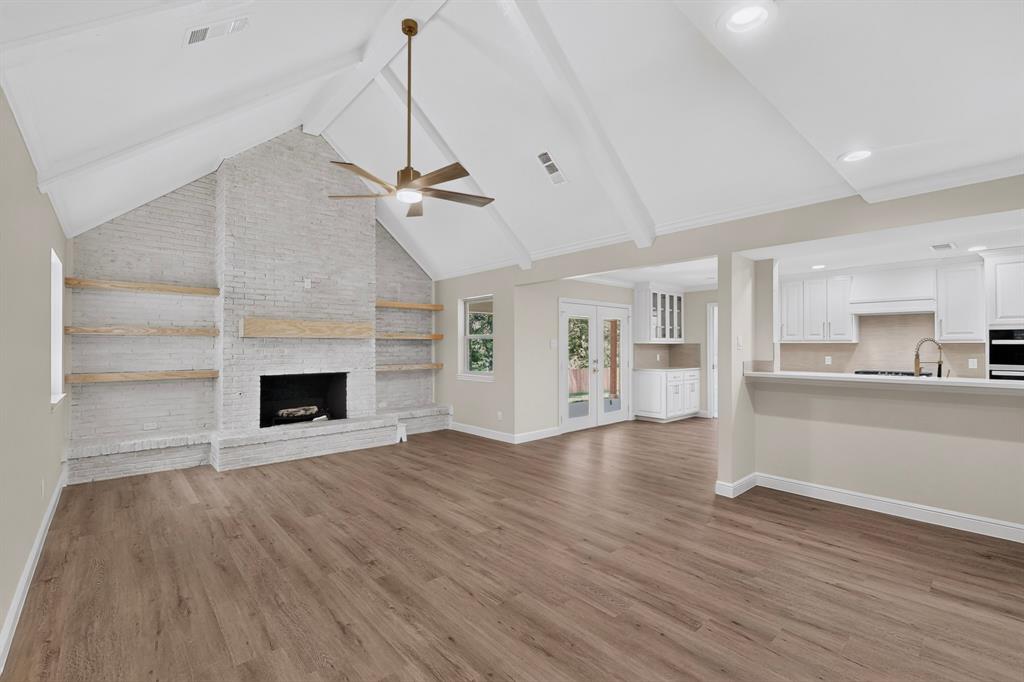
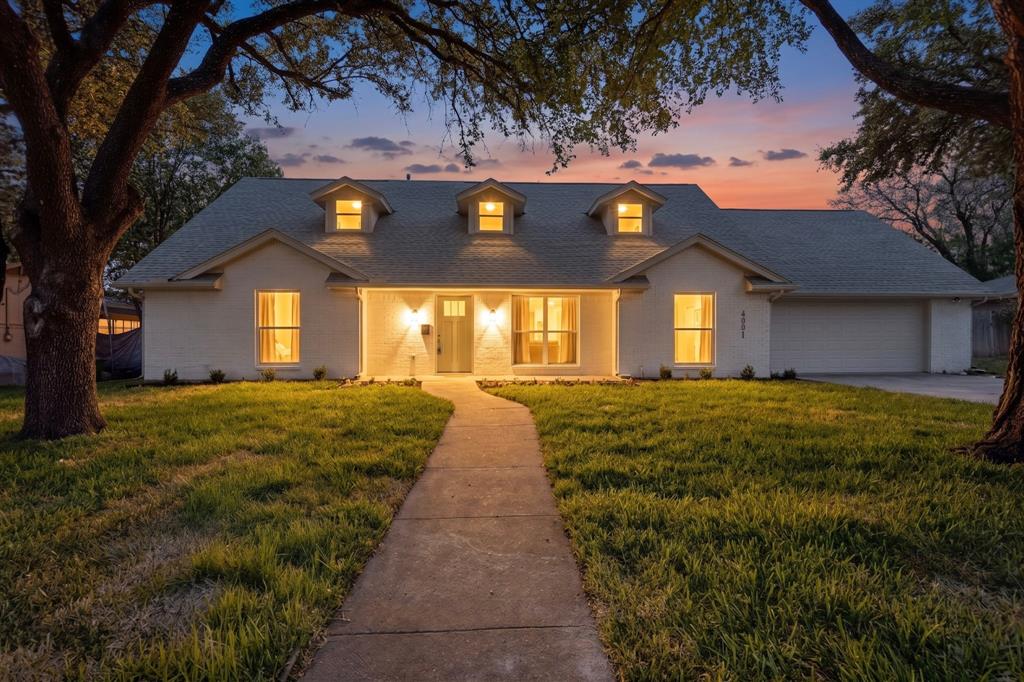
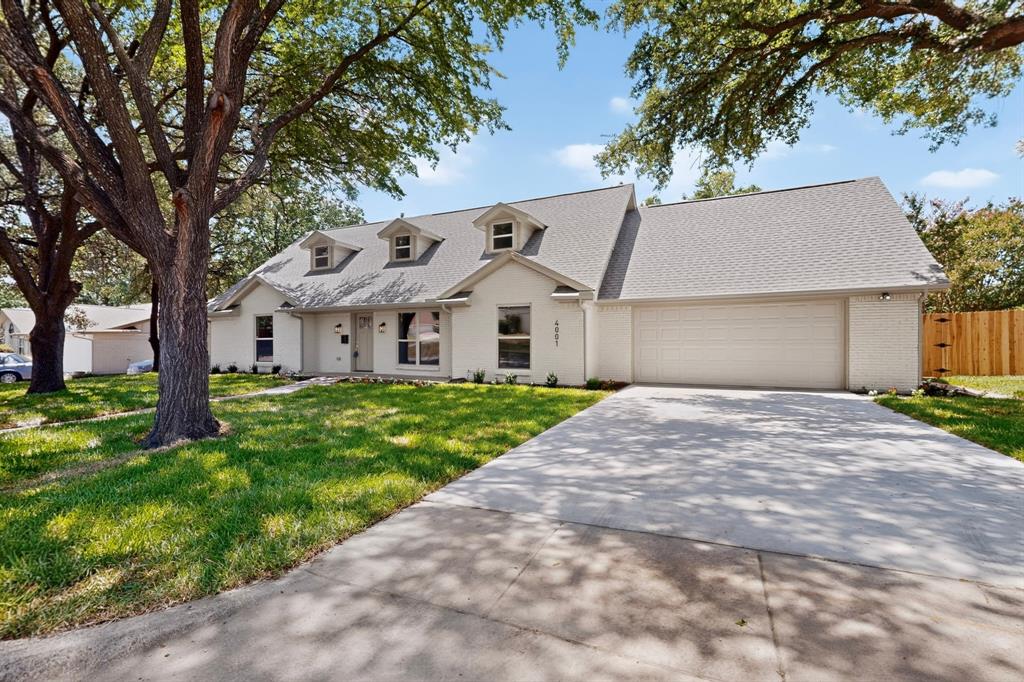
Classically stunning estate in Diamond Oaks Country Club. This home in the Fort Worth suburbs has been fully renovated and ready to welcome its next family. The neighborhood is full of stately large homes with oversized lots, a bounty of trees and a welcome community. No worries here about an older home: all wiring, plumbing and sewer lines replaced. The home features: new windows, new hot water tank, waterproof LVP flooring, designer lights and fans, a formal living and dining room, large bedrooms, crown molding, new gutters, new garage door in an oversized garage with a wall of shelves, mudroom and a freshly sodded lawn. The large kitchen has an abundance of cabinets, quartz counterstops, gas cooktop and built in stove and microwave. In the back, enjoy relaxing on the large covered patio overlooking the almost half acre lot down to the creek. The primary bedroom is downstairs along with 1 secondary bedroom, family room, living room and a formal dining room. The primary bathroom has a lovely soak tub and glass walk in shower. Upstairs has its own family room, 2 bedrooms and a full bath.

Save
Ask
Tour
Hide
Share
Listing Snapshot
Price 
$429,000
Days On Site 
16 Days
Bedrooms 
4
Inside Area (SqFt) 
2,700 sqft
Total Baths 
3
Full Baths 
2
Partial Baths 
1
Lot Size 
0.455 Acres
Year Built 
1965
MLS® Number 
21324076
Status 
Pending
Property Tax 
$5,464
HOA/Condo/Coop Fees 
N/A
Sq Ft Source 
N/A
Friends & Family
Recent Activity
3 days agoListing updated with changes from the MLS®
3 days agoStatus changed to Pending
2 weeks agoListing first seen on site
General Features
Acres 
0.455
Attached Garage 
Yes
Foundation 
Slab
Garage 
Yes
Garage Spaces 
2
Levels 
Two
Parking 
GarageGarage Door OpenerGarage Faces FrontAttached
Property Sub Type 
Single Family Residence
Sewer 
Public Sewer
Special Circumstances 
Standard
Style 
Traditional
Utilities 
Cable Available
Water Source 
Public
Interior Features
Appliances 
DishwasherDisposalGas CooktopGas OvenMicrowave
Cooling 
Ceiling Fan(s)Central AirElectric
Fireplace 
Yes
Fireplace Features 
Wood Burning
Fireplaces 
1
Flooring 
CarpetCeramic TileVinyl
Heating 
CentralNatural Gas
Interior 
PantryVaulted Ceiling(s)High Speed Internet
Laundry Features 
Electric Dryer HookupWasher Hookup
Bedroom 
Dimensions - 16 x 16Level - Second
Dining Room 
Dimensions - 12 x 11Level - First
Family Room 
Dimensions - 16 x 21Level - First
Kitchen 
Dimensions - 13 x 20Level - FirstFeatures - Breakfast Bar, Pantry
Living Room 
Dimensions - 12 x 14Level - First
Loft 
Dimensions - 20 x 14Level - Second
Master Bedroom 
Dimensions - 15 x 15Level - First
Save
Ask
Tour
Hide
Share
Exterior Features
Construction Details 
Brick
Exterior 
Rain Gutters
Fencing 
Chain LinkWood
Lot Features 
Few TreesGreenbeltInterior LotLandscapedRolling Slope
Patio And Porch 
CoveredDeck
Roof 
Composition
Community Features
Financing Terms Available 
CashConventionalFHAVA Loan
School District 
Birdville ISD
Schools
School District
Birdville ISD
Elementary School
Stowe
Middle School
Northoaks
High School
Haltom
Listing courtesy of Sharon Grippe of Ward Field Realty [email protected]


© 2020 North Texas Real Estate Information Systems. All rights reserved. Information is deemed reliable but is not guaranteed accurate by the MLS or NTREIS. The information being provided is for the consumer's personal, non-commercial use, and may not be reproduced, redistributed, or used for any purpose other than to identify prospective properties consumers may be interested in purchasing.
Last checked: 2026-07-26 09:33 AM CDT

Neighborhood & Commute
Source: Walkscore
Disclosure: Community information and market data powered by Constellation Data Labs. Information is deemed reliable but not guaranteed.
Save
Ask
Tour
Hide
Share