Property Search

Save
Ask
Tour
Hide
Share
$340,000
1 Day On Site

860 Round Robin Lane
Fort Worth, TX 76131

For Sale|Single Family Residence|Active
4
Beds
2
Total Baths
2
Full Baths
1,875
SqFt
$181
/SqFt
2024
Built
Subdivision:
Cedarbrook
County:
Tarrant

Due to the health concerns created by Coronavirus we are offering personal 1-1 online video walkthough tours where possible.
Call Now: 817.371.0476
Is this the listing for you? We can help make it yours.
817.371.0476
Upcoming Open Houses
Due to COVID-19, we recommend you verify Open Houses before attending.
Sat, Jul 11, 12:00 PM - 2:00 PM
860 Round Robin Lane860 Round Robin Lane860 Round Robin Lane860 Round Robin Lane
Save
Ask
Tour
Hide
Share

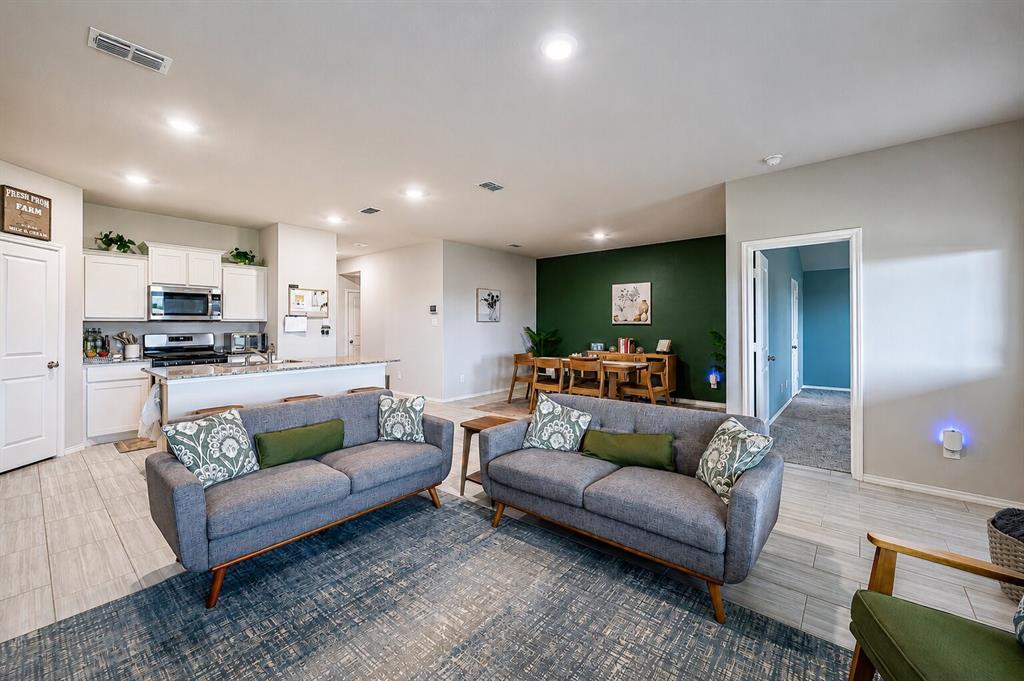
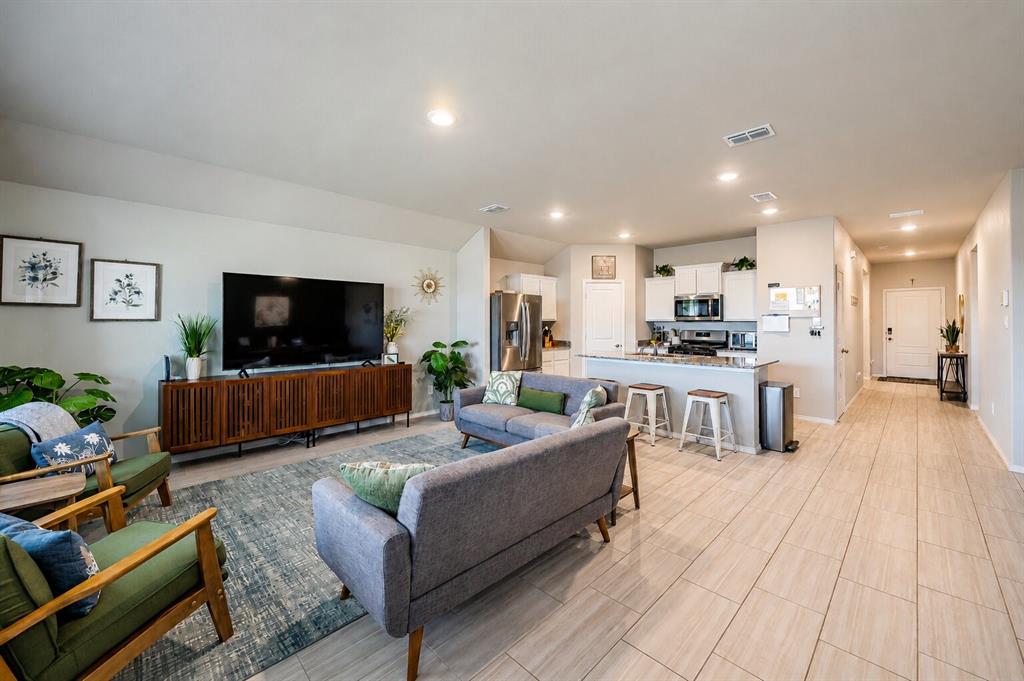
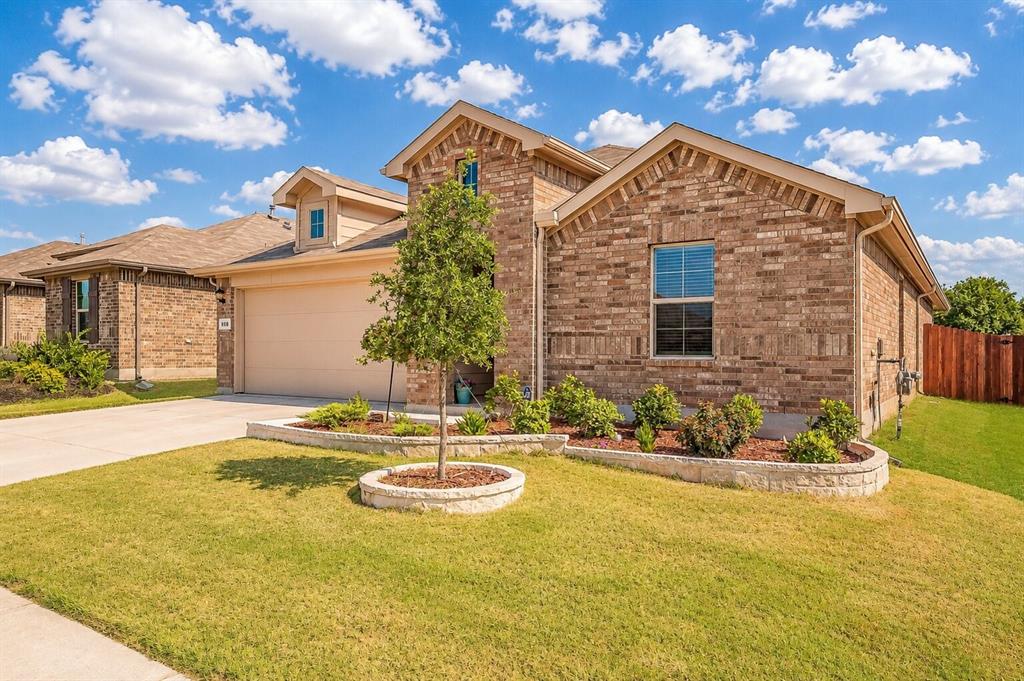
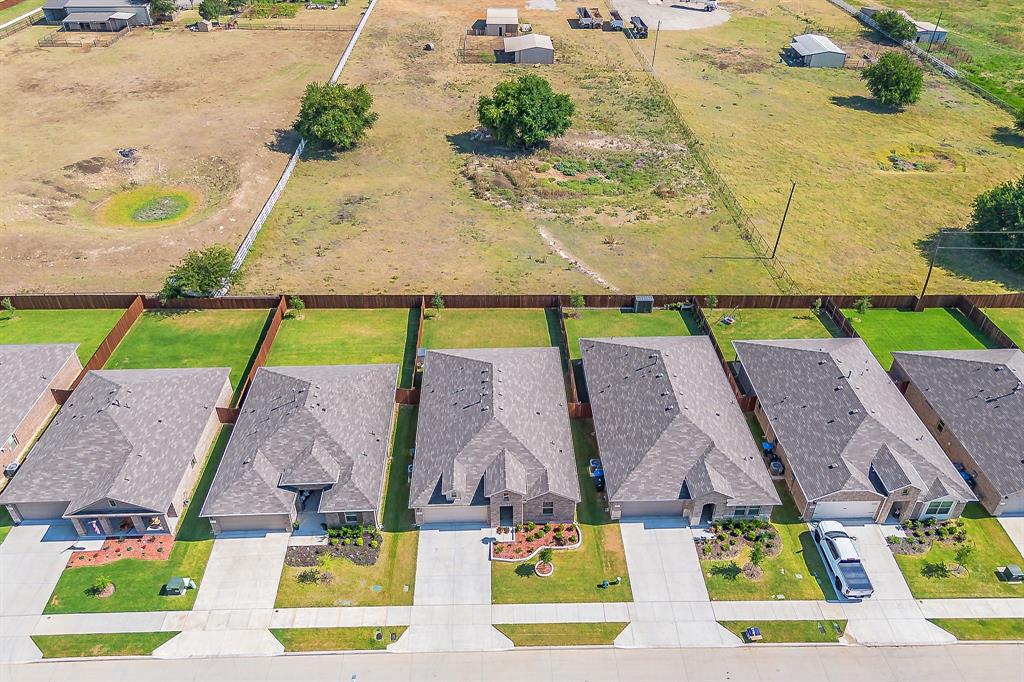
WELCOME HOME! Better than new, this beautifully upgraded D.R. Horton home offers modern style, thoughtful updates, and peaceful views with no rear neighbors. Backing to open farmland with grazing livestock, you'll enjoy rare privacy and tranquil Texas sunsets from the oversized covered patio. Inside, the open-concept floor plan seamlessly connects the kitchen, dining, and living areas, creating the perfect space for everyday living and entertaining. The home has been tastefully enhanced with fresh interior paint, luxury vinyl tile flooring throughout the main living areas, a custom living room accent wall, professionally landscaped flower beds, and new gutters. The spacious kitchen features Whirlpool stainless steel appliances, while the built-in smart home system allows convenient remote control of security, lighting, and temperature. Located in a well-maintained community with a neighborhood pool, playground, dog park, walking trails, and green spaces, this home also offers quick access to Eagle Mountain Lake, Alliance Town Center, and the Fort Worth Stockyards. Plus, enjoy added peace of mind with remaining D.R. Horton builder warranties, including major mechanical coverage through 2027 and structural coverage through 2035. This move-in ready home combines modern comfort, scenic surroundings, and an unbeatable location.

Save
Ask
Tour
Hide
Share
Listing Snapshot
Price 
$340,000
Days On Site 
1 Day
Bedrooms 
4
Inside Area (SqFt) 
1,875 sqft
Total Baths 
2
Full Baths 
2
Partial Baths 
N/A
Lot Size 
0.138 Acres
Year Built 
2024
MLS® Number 
21324092
Status 
Active
Property Tax 
$4,094
HOA/Condo/Coop Fees 
$50 monthly
Sq Ft Source 
N/A
Friends & Family
Recent Activity
yesterdayListing updated with changes from the MLS®
yesterdayListing first seen on site
General Features
Acres 
0.138
Attached Garage 
Yes
Foundation 
Slab
Garage 
Yes
Garage Spaces 
2
Levels 
One
Parking 
DrivewayGarageAttached
Property Sub Type 
Single Family Residence
Sewer 
Public Sewer
Special Circumstances 
Standard
Style 
Traditional
Utilities 
Electricity Connected
Water Source 
Public
Interior Features
Appliances 
DishwasherDisposalGas OvenGas RangeTankless Water Heater
Cooling 
Central AirElectricENERGY STAR Qualified Equipment
Flooring 
CarpetCeramic Tile
Heating 
CentralNatural Gas
Interior 
Built-in FeaturesEat-in KitchenGranite CountersKitchen IslandOpen FloorplanPantryWalk-In Closet(s)Smart Home
Bedroom 
Dimensions - 12 x 10Level - FirstFeatures - Walk-In Closet(s)
Dining Room 
Dimensions - 14 x 8Level - First
Kitchen 
Dimensions - 14 x 11Level - FirstFeatures - Kitchen Island, Pantry
Living Room 
Dimensions - 19 x 15Level - First
Master Bedroom 
Dimensions - 19 x 14Level - FirstFeatures - Walk-In Closet(s)
Save
Ask
Tour
Hide
Share
Exterior Features
Construction Details 
Brick
Exterior 
Rain GuttersLighting
Fencing 
Wood
Lot Features 
Few TreesLandscaped
Patio And Porch 
Covered
Roof 
Composition
Community Features
Association Dues 
600
Community Features 
PoolClubhousePark
Financing Terms Available 
CashConventionalFHAVA Loan
HOA Fee Frequency 
Annually
School District 
Eagle MT-Saginaw ISD
Schools
School District
Eagle MT-Saginaw ISD
Elementary School
Comanche Springs
Middle School
Prairie Vista
High School
Eagle Mountain
Listing courtesy of Emelee Field of Century 21 Mike Bowman, Inc. [email protected]


© 2020 North Texas Real Estate Information Systems. All rights reserved. Information is deemed reliable but is not guaranteed accurate by the MLS or NTREIS. The information being provided is for the consumer's personal, non-commercial use, and may not be reproduced, redistributed, or used for any purpose other than to identify prospective properties consumers may be interested in purchasing.
Last checked: 2026-07-10 08:45 AM CDT

Neighborhood & Commute
Source: Walkscore
Disclosure: Community information and market data powered by Constellation Data Labs. Information is deemed reliable but not guaranteed.
Save
Ask
Tour
Hide
Share