Property Search

Save
Ask
Tour
Hide
Share
$634,900
16 Days On Site

2209 Frio Drive
Keller, TX 76248

For Sale|Single Family Residence|Active Under Contract
3
Beds
2
Total Baths
2
Full Baths
2,419
SqFt
$262
/SqFt
2003
Built
Subdivision:
Creekwood At Hidden Lakes
County:
Tarrant

Due to the health concerns created by Coronavirus we are offering personal 1-1 online video walkthough tours where possible.
Call Now: 817.371.0476
Is this the listing for you? We can help make it yours.
817.371.0476
2209 Frio Drive2209 Frio Drive2209 Frio Drive2209 Frio Drive
Save
Ask
Tour
Hide
Share

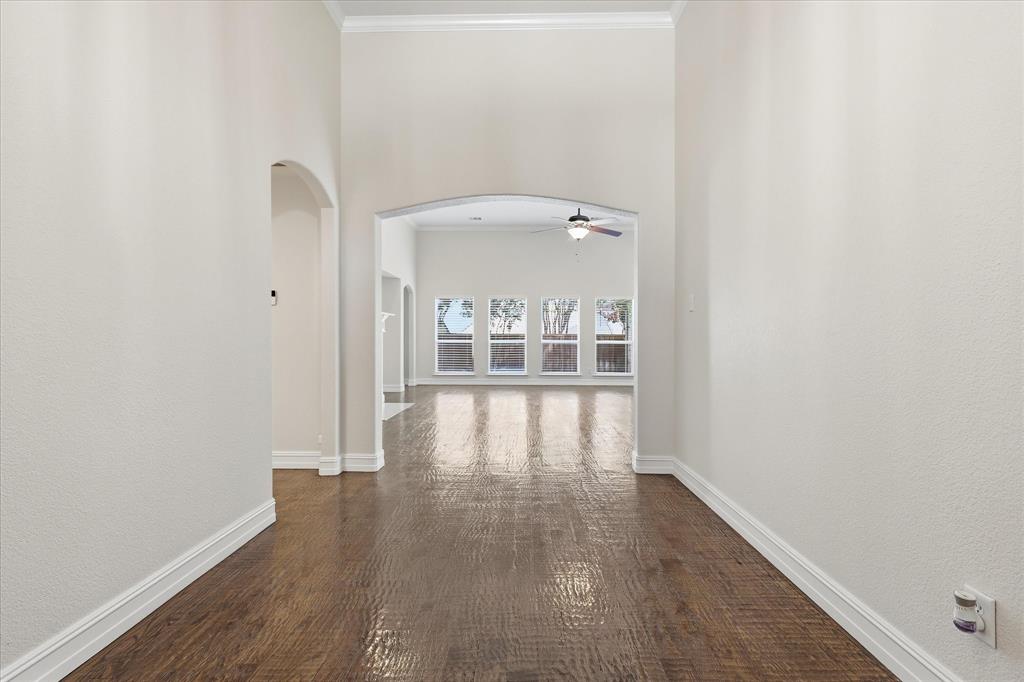
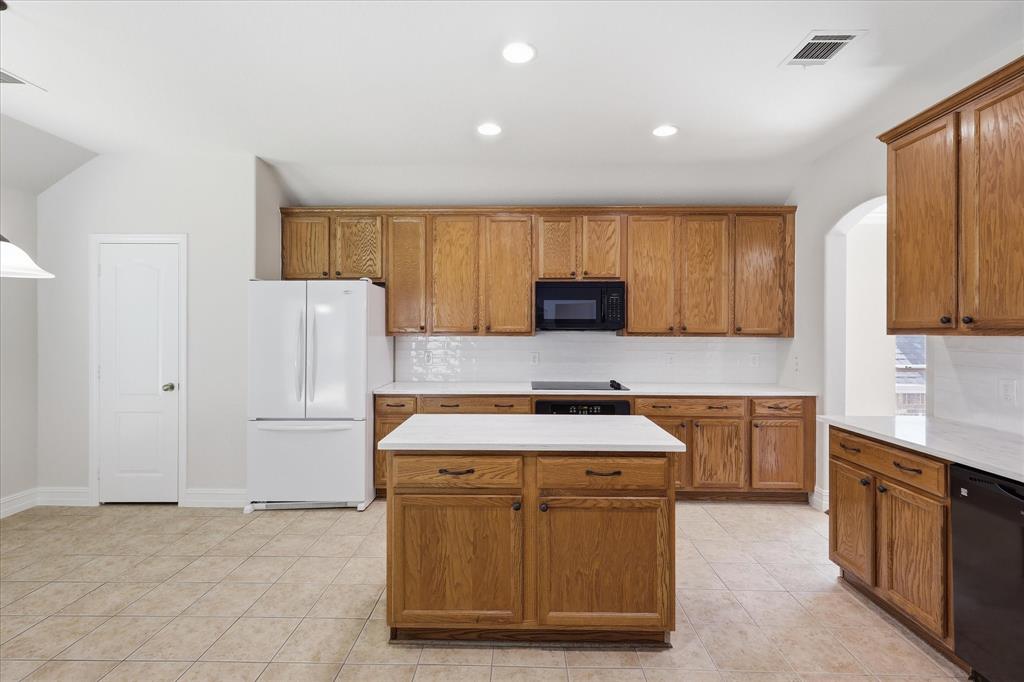
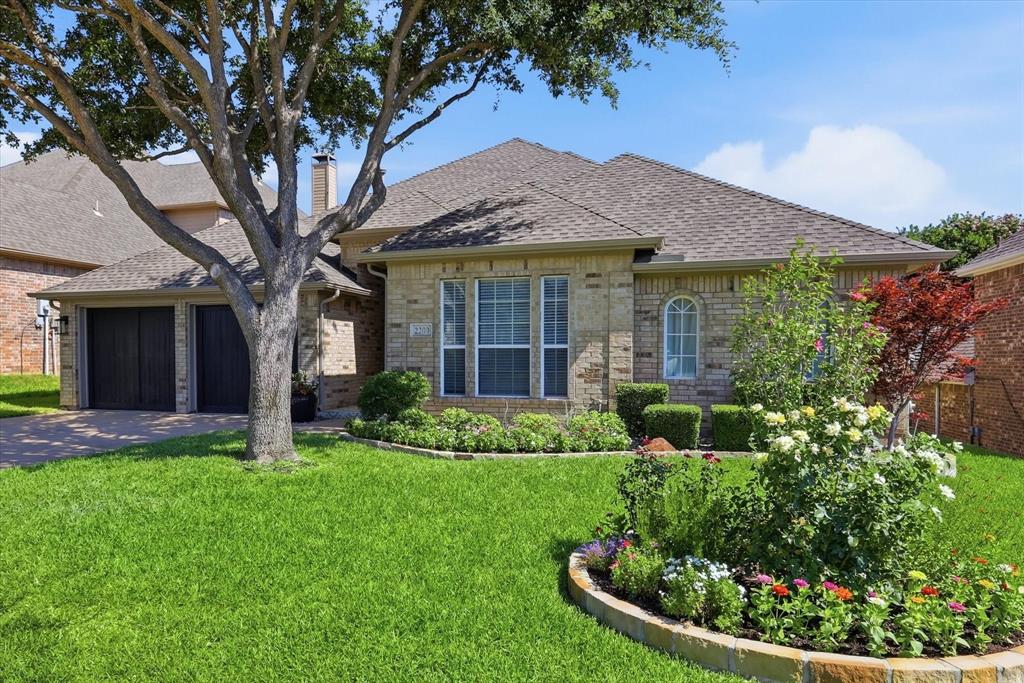
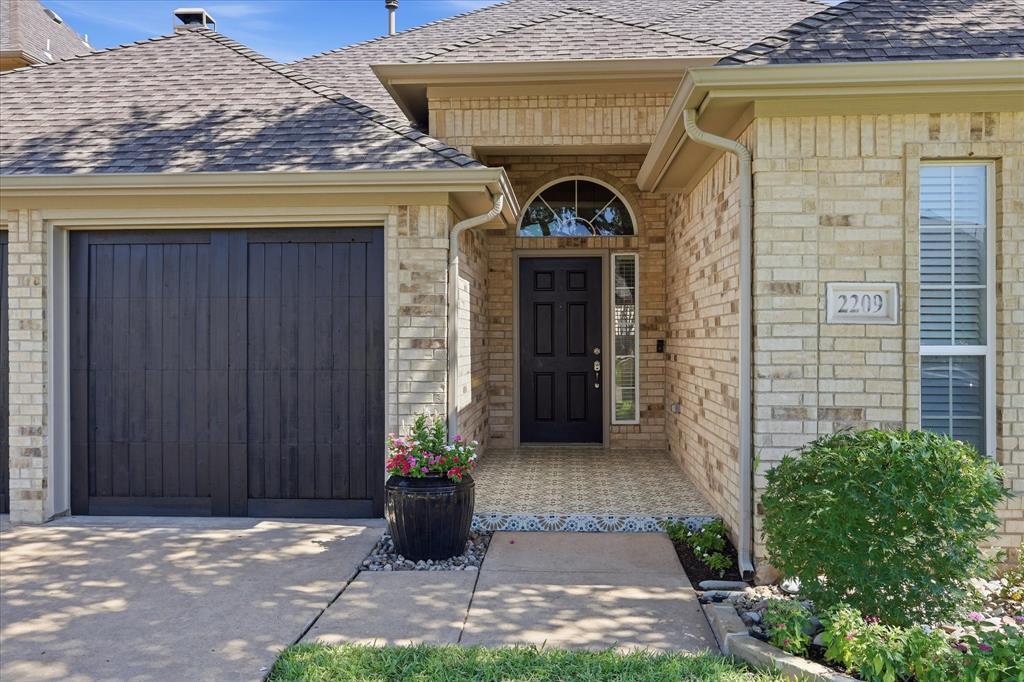
This is the one you've been waiting for! Nestled on a quiet street in the highly desirable Creekside at Hidden Lakes, this stunning one-story home has been meticulously prepared by its owners and is truly move-in ready. Beautifully manicured landscaping creates exceptional curb appeal, while fresh interior and exterior paint provide a crisp, updated look. Step inside to discover an airy, open floor plan highlighted by rich hand-scraped hardwood floors and an inviting, oversized living room. A beautifully updated fireplace serves as the centerpiece of the space, complemented by a wall of windows that fills the home with natural light and offers picturesque views of the patio and backyard. Designed with entertaining in mind, the living room flows seamlessly into the dining area and spacious kitchen. The chef's kitchen features 42-inch wood cabinetry, a center prep island, and stunning new quartz counters. Privately situated at the rear of the home, the spacious primary suite is a peaceful retreat with large windows overlooking the backyard. The luxurious, fully renovated ensuite bath showcases a beautiful dual-sink vanity, porcelain tile flooring, an elegant marble accent wall, a freestanding soaking tub, and a spectacular frameless glass shower. At the front of the home, a versatile bonus room offers the perfect space for a home office, media room, playroom, or fitness area and could easily be enclosed to create a fourth bedroom. Two generously sized secondary bedrooms are split from the primary suite and each offers large walk-in closets. The beautifully updated guest bath is adorned with beautiful porcelain tiles and timeless finishes. Step outside to a backyard complete with tiled patio and plenty of grass making it ideal for relaxing, entertaining, or simply enjoying a peaceful evening. Great HOA amenities Include community pools, playgrounds, and walking trails. Excellent proximity to both Keller and Southlake shopping, services, and Sky Creek Ranch Golf Club.

Save
Ask
Tour
Hide
Share
Listing Snapshot
Price 
$634,900
Days On Site 
16 Days
Bedrooms 
3
Inside Area (SqFt) 
2,419 sqft
Total Baths 
2
Full Baths 
2
Partial Baths 
N/A
Lot Size 
0.154 Acres
Year Built 
2003
MLS® Number 
21324508
Status 
Active Under Contract
Property Tax 
$9,570
HOA/Condo/Coop Fees 
$65.42 monthly
Sq Ft Source 
N/A
Friends & Family
Recent Activity
4 days agoListing updated with changes from the MLS®
4 days agoStatus changed to Active Under Contract
2 weeks agoListing first seen on site
General Features
Acres 
0.154
Attached Garage 
Yes
Foundation 
Slab
Garage 
Yes
Garage Spaces 
2
Levels 
One
Parking 
DrivewayGarage Door OpenerGarage Faces FrontInside EntranceAttached
Property Sub Type 
Single Family Residence
Security 
PrewiredSecurity SystemSmoke Detector(s)
Sewer 
Public Sewer
Special Circumstances 
Standard
Style 
Traditional
Utilities 
Cable AvailableNatural Gas AvailableUnderground Utilities
Water Source 
Public
Interior Features
Appliances 
DishwasherDisposalElectric CooktopElectric OvenGas Water HeaterMicrowaveRefrigeratorWater Softener
Cooling 
Ceiling Fan(s)Central AirElectric
Fireplace 
Yes
Fireplace Features 
GasGas StarterGlass DoorsLiving RoomGas Log
Fireplaces 
1
Flooring 
CarpetCeramic TileHardwoodSee RemarksWood
Heating 
CentralNatural Gas
Interior 
Built-in FeaturesDouble VanityEat-in KitchenKitchen IslandNatural WoodworkOpen FloorplanPantryWalk-In Closet(s)High Speed Internet
Laundry Features 
Electric Dryer HookupWasher Hookup
Window Features 
Window Coverings
Bath-Full 
Dimensions - 13 x 5Level - First
Bedroom 
Dimensions - 13 x 11Level - FirstFeatures - Ceiling Fan(s), Walk-In Closet(s)
Breakfast Room 
Dimensions - 11 x 8Level - FirstFeatures - Eat-in Kitchen, Kitchen Island, Pantry
Dining Room 
Dimensions - 11 x 9Level - First
Kitchen 
Dimensions - 15 x 11Level - FirstFeatures - Breakfast Bar, Eat-in Kitchen, Kitchen Island, Pantry
Living Room 
Dimensions - 22 x 21Level - FirstFeatures - Ceiling Fan(s)
Master Bathroom 
Dimensions - 12 x 8Level - First
Master Bedroom 
Dimensions - 19 x 13Level - FirstFeatures - Ceiling Fan(s), Walk-In Closet(s)
Office 
Dimensions - 13 x 10Level - FirstFeatures - Ceiling Fan(s)
Utility Room 
Dimensions - 7 x 5Level - First
Save
Ask
Tour
Hide
Share
Exterior Features
Construction Details 
Brick
Exterior 
Rain Gutters
Fencing 
Wood
Lot Features 
Few TreesInterior LotLandscapedSubdivided
Patio And Porch 
Covered
Roof 
Composition
Windows/Doors 
Window Coverings
Community Features
Association Dues 
785
Community Features 
PoolClubhouseCurbsPlaygroundSidewalksOther
Financing Terms Available 
CashConventionalVA Loan
HOA Fee Frequency 
Annually
School District 
Keller ISD
Schools
School District
Keller ISD
Elementary School
Hiddenlake
Middle School
Keller
High School
Keller
Listing courtesy of Jack Mallouf of Ebby Halliday, REALTORS [email protected]


© 2020 North Texas Real Estate Information Systems. All rights reserved. Information is deemed reliable but is not guaranteed accurate by the MLS or NTREIS. The information being provided is for the consumer's personal, non-commercial use, and may not be reproduced, redistributed, or used for any purpose other than to identify prospective properties consumers may be interested in purchasing.
Last checked: 2026-07-26 09:22 AM CDT

Neighborhood & Commute
Source: Walkscore
Disclosure: Community information and market data powered by Constellation Data Labs. Information is deemed reliable but not guaranteed.
Save
Ask
Tour
Hide
Share