Property Search

Save
Ask
Tour
Hide
Share
$319,900
2 Days On Site

13533 Quail View Drive
Fort Worth, TX 76052

For Sale|Single Family Residence|Active
3
Beds
2
Total Baths
2
Full Baths
1,859
SqFt
$172
/SqFt
2004
Built
Subdivision:
Sendera Ranch
County:
Tarrant

Due to the health concerns created by Coronavirus we are offering personal 1-1 online video walkthough tours where possible.
Call Now: 817.371.0476
Is this the listing for you? We can help make it yours.
817.371.0476
13533 Quail View Drive13533 Quail View Drive13533 Quail View Drive13533 Quail View Drive
Save
Ask
Tour
Hide
Share

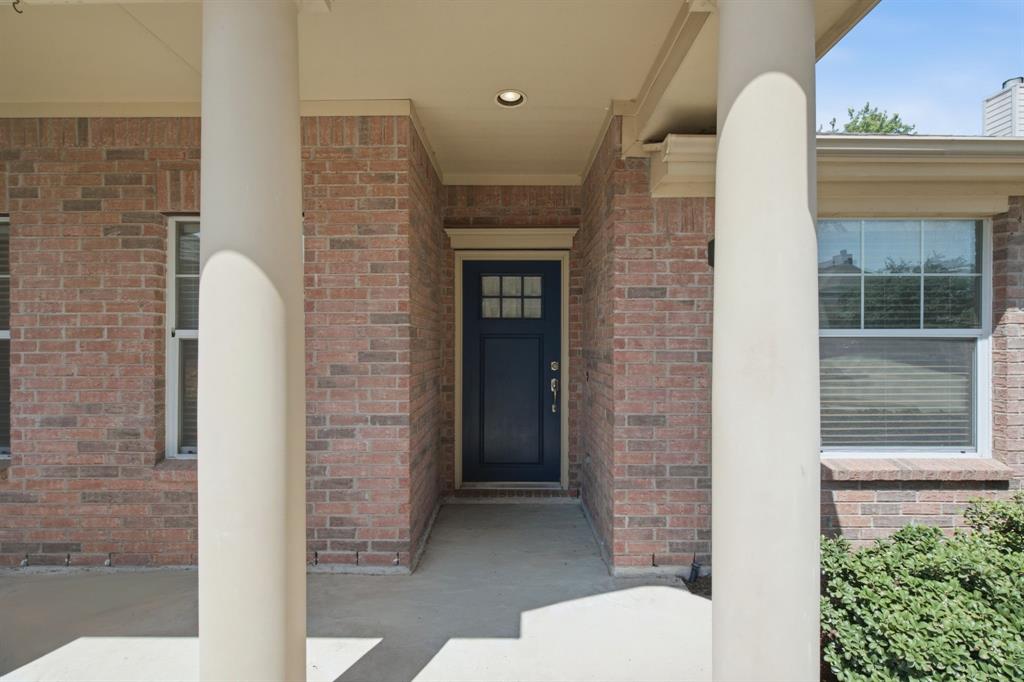
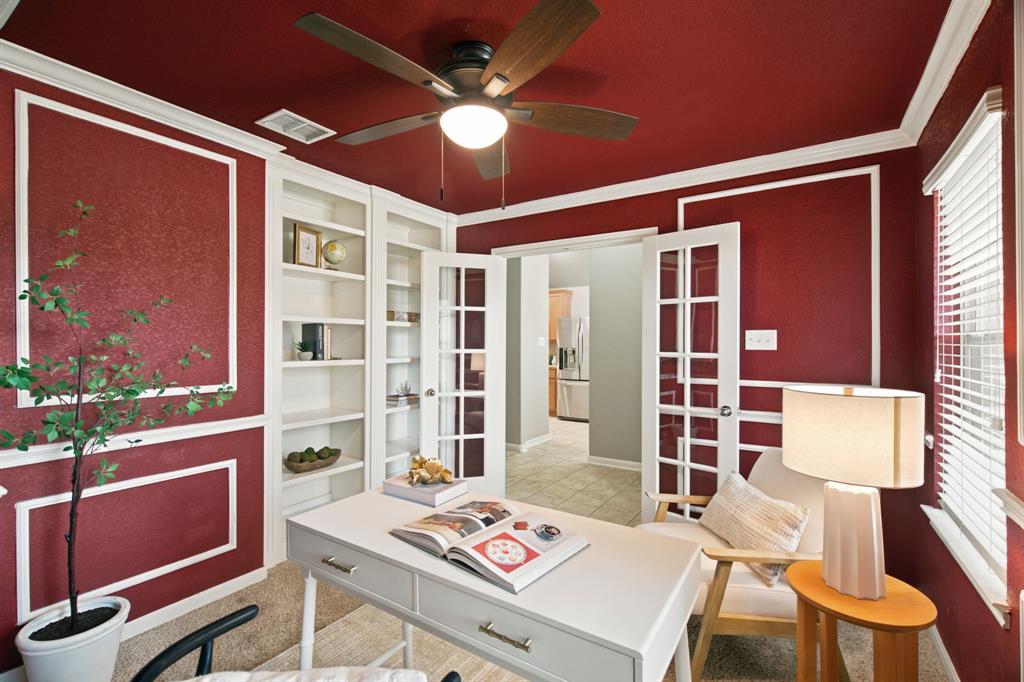
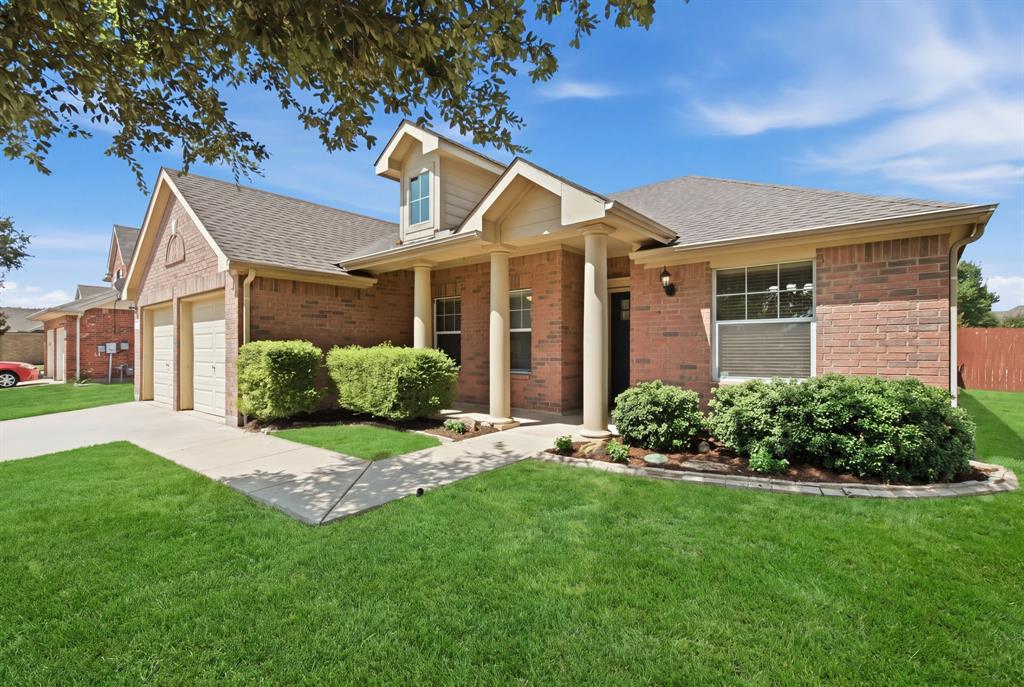
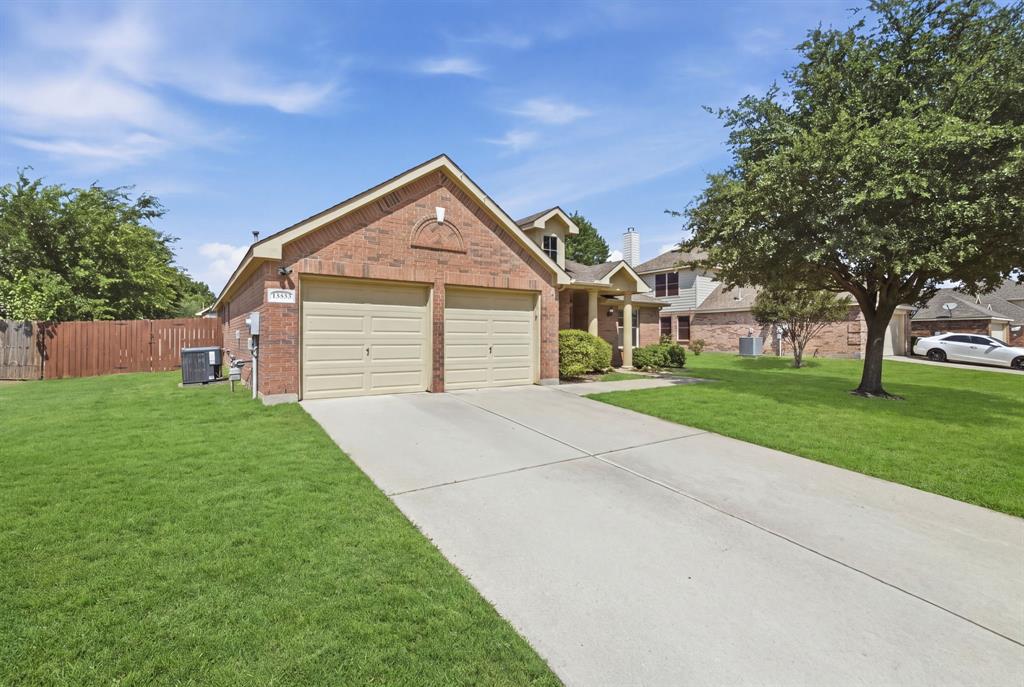
Welcome home to 13533 Quail View Drive, a beautifully maintained, move-in-ready single-story home conveniently nestled within the amenity-rich Sendera Ranch community and the highly acclaimed Northwest ISD. This thoughtfully designed home offers 3 spacious bedrooms, 2 full bathrooms, and a dedicated home office featuring French doors and charming custom built-ins, creating the perfect work-from-home space. The open-concept floor plan is designed for comfortable everyday living and effortless entertaining. The spacious living room features a cozy fireplace and flows seamlessly into the beautifully appointed kitchen, complete with quality LG stainless steel appliances, a gas cooktop, abundant cabinetry, generous counter space, stylish hardware, and a spacious pantry. The private split-bedroom floor plan provides an oversized primary suite complete with a spacious walk-in closet, relaxing soaking tub, separate shower, and an oversized dual-sink vanity. Two generously sized secondary bedrooms feature large closets, while a convenient mudroom-style drop zone just inside from the two-car garage and a spacious separate utility room add exceptional everyday functionality. Situated on nearly a quarter-acre lot, the expansive backyard offers endless opportunities for outdoor enjoyment, featuring a spacious, covered patio that creates the perfect setting for entertaining or relaxing, along with a storage shed that provides valuable space for lawn equipment, tools, or hobbies. Additional peace of mind comes from major system updates, including a brand-new HVAC system, a roof replaced in 2018, and a water heater replaced in 2019. Thoughtfully designed, meticulously maintained, and truly move-in ready, this exceptional home is ready for its next chapter.

Save
Ask
Tour
Hide
Share
Listing Snapshot
Price 
$319,900
Days On Site 
2 Days
Bedrooms 
3
Inside Area (SqFt) 
1,859 sqft
Total Baths 
2
Full Baths 
2
Partial Baths 
N/A
Lot Size 
0.23 Acres
Year Built 
2004
MLS® Number 
21324573
Status 
Active
Property Tax 
$7,133
HOA/Condo/Coop Fees 
$53 monthly
Sq Ft Source 
N/A
Friends & Family
Recent Activity
13 hours agoListing updated with changes from the MLS®
2 days agoListing first seen on site
General Features
Acres 
0.23
Attached Garage 
Yes
Foundation 
Slab
Garage 
Yes
Garage Spaces 
2
Levels 
One
Parking 
DrivewayGarageGarage Door OpenerGarage Faces FrontKitchen LevelLightedAttached
Property Sub Type 
Single Family Residence
Security 
PrewiredSmoke Detector(s)
Sewer 
Public Sewer
Special Circumstances 
Standard
Style 
Traditional
Utilities 
Cable AvailableElectricity AvailableElectricity ConnectedNatural Gas Available
Water Source 
Public
Interior Features
Appliances 
DishwasherDisposalGas CooktopGas OvenGas Water HeaterMicrowave
Cooling 
Ceiling Fan(s)Central AirElectric
Fireplace 
Yes
Fireplace Features 
DecorativeGasGas StarterLiving Room
Fireplaces 
1
Flooring 
CarpetTile
Heating 
CentralNatural Gas
Interior 
Eat-in KitchenOpen FloorplanPantryWalk-In Closet(s)High Speed Internet
Laundry Features 
Washer Hookup
Window Features 
Window Coverings
Bath-Full 
Dimensions - 5 x 8Level - First
Bedroom 
Dimensions - 14 x 10Level - FirstFeatures - Ceiling Fan(s), Walk-In Closet(s)
Breakfast Room 
Dimensions - 10 x 10Level - First
Kitchen 
Dimensions - 10 x 13Level - FirstFeatures - Breakfast Bar, Eat-in Kitchen, Pantry
Living Room 
Dimensions - 15 x 18Level - First
Master Bathroom 
Dimensions - 14 x 9Level - First
Master Bedroom 
Dimensions - 16 x 14Level - FirstFeatures - Walk-In Closet(s)
Mud Room 
Dimensions - 4 x 6Level - First
Office 
Dimensions - 11 x 12Level - First
Utility Room 
Dimensions - 6 x 6Level - First
Save
Ask
Tour
Hide
Share
Exterior Features
Construction Details 
Brick
Exterior 
Rain Gutters
Fencing 
Back YardFencedWood
Lot Features 
Few TreesInterior LotLandscapedSubdivided
Patio And Porch 
CoveredFront PorchPatio
Roof 
Composition
Windows/Doors 
Window Coverings
Community Features
Association Dues 
159
Community Features 
PoolCurbsPlaygroundSidewalks
Financing Terms Available 
CashConventionalFHAVA Loan
HOA Fee Frequency 
Quarterly
School District 
Northwest ISD
Schools
School District
Northwest ISD
Elementary School
Sendera Ranch
Middle School
Wilson
High School
Eaton
Listing courtesy of Holly Petree of Randy White Real Estate Svcs [email protected]


© 2020 North Texas Real Estate Information Systems. All rights reserved. Information is deemed reliable but is not guaranteed accurate by the MLS or NTREIS. The information being provided is for the consumer's personal, non-commercial use, and may not be reproduced, redistributed, or used for any purpose other than to identify prospective properties consumers may be interested in purchasing.
Last checked: 2026-08-10 03:35 AM CDT

Neighborhood & Commute
Source: Walkscore
Disclosure: Community information and market data powered by Constellation Data Labs. Information is deemed reliable but not guaranteed.
Save
Ask
Tour
Hide
Share