

Property Search
4971 Helton RoadJustin, TX 76247
Due to the health concerns created by Coronavirus we are offering personal 1-1 online video walkthough tours where possible.
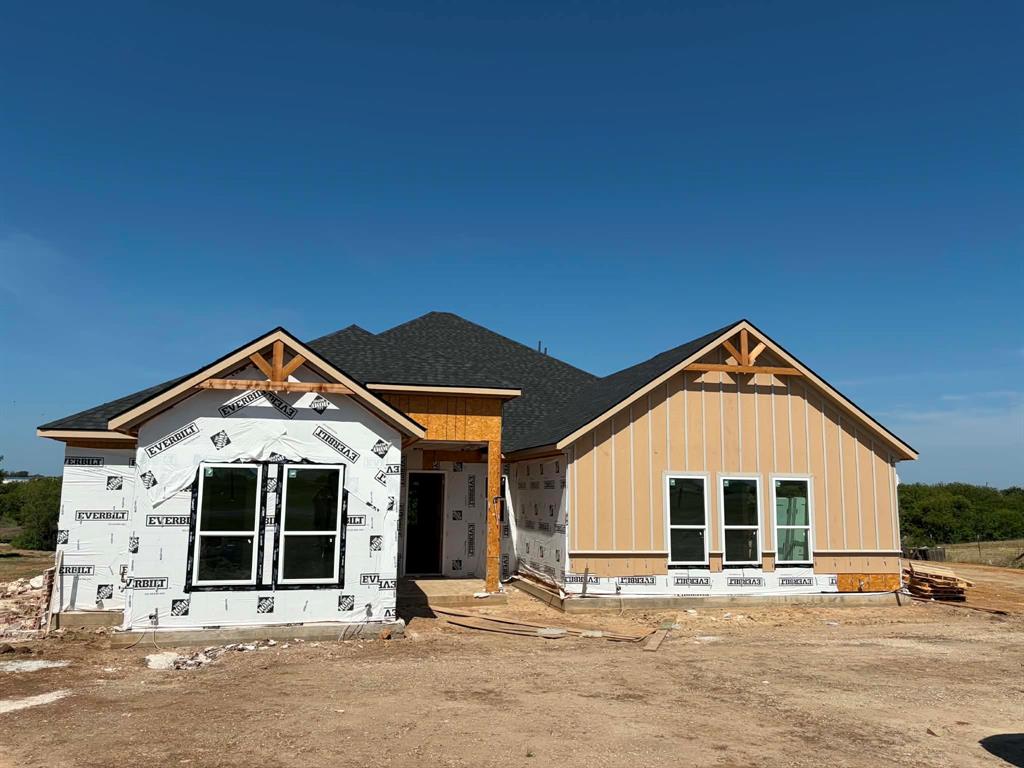
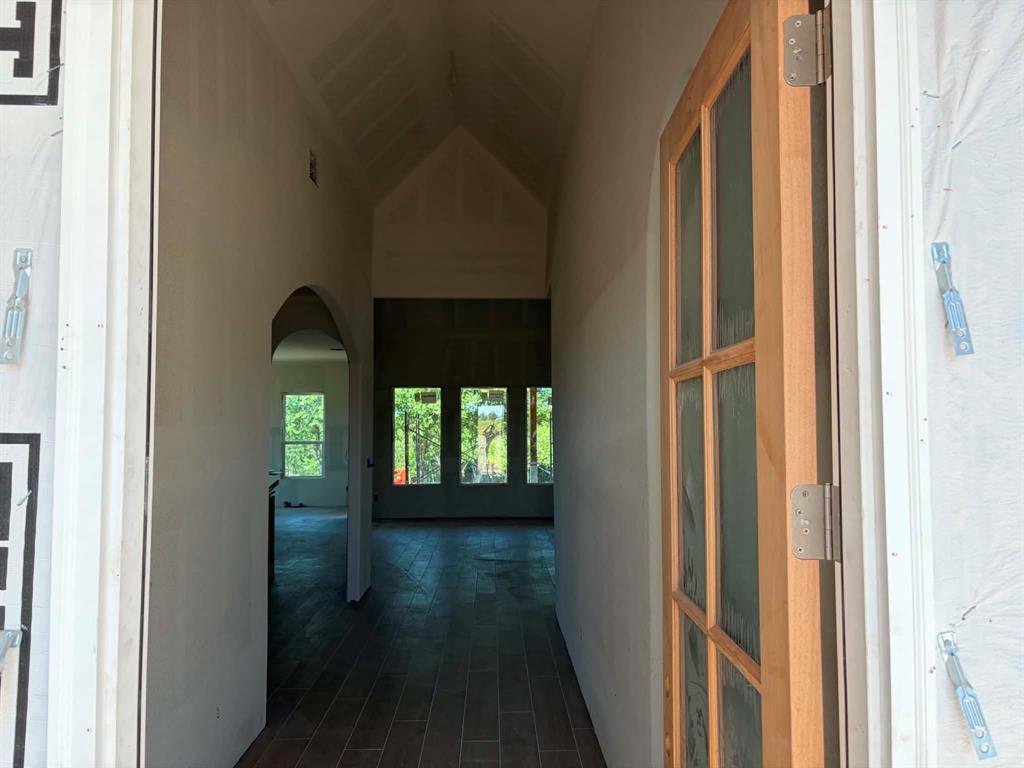
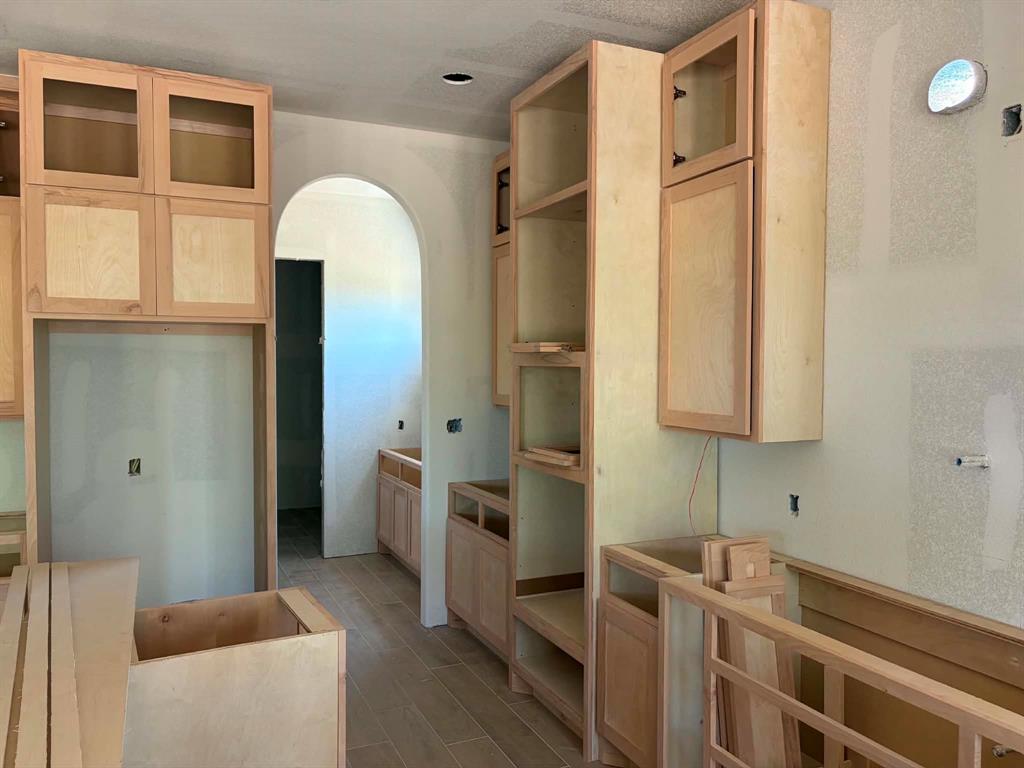
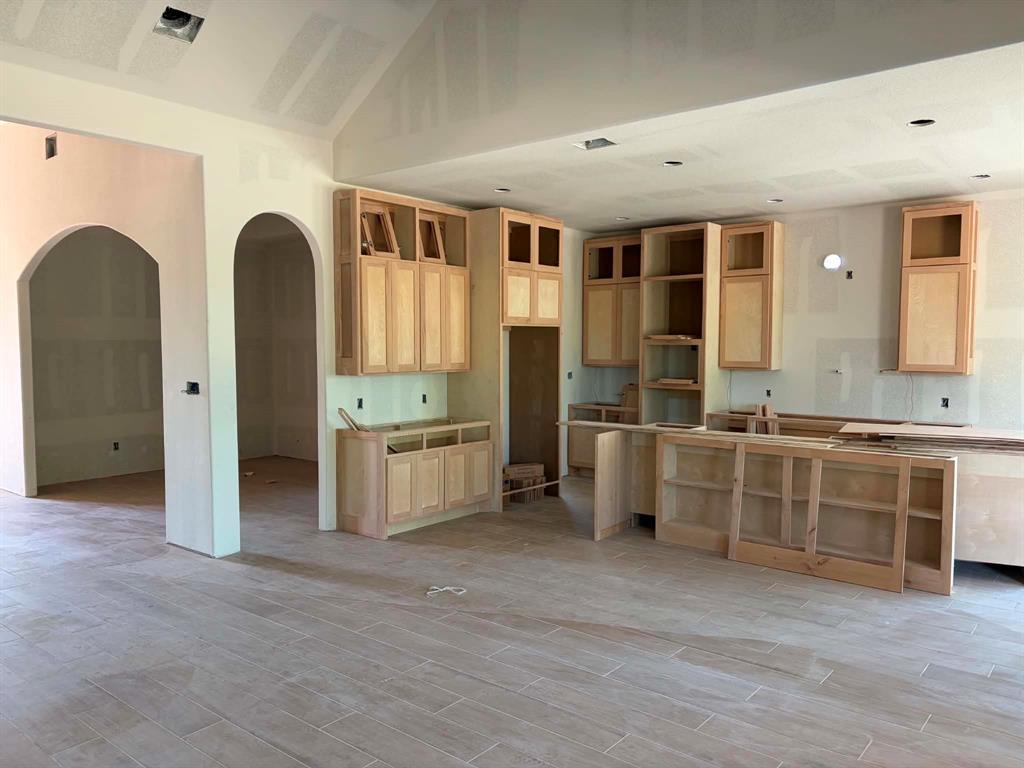
Scheduled for August 2026 completion. Welcome to 4971 Helton Road, where timeless design meets modern luxury on two peaceful acres in Justin. Built by Caballero Custom Homes, this thoughtfully crafted single-story residence offers 2,781 square feet of elevated living with 4 bedrooms, 3.5 bathrooms, and a floor plan designed for both everyday comfort and effortless entertaining. From the moment you arrive, the natural wood accents, and black-framed windows creates an unforgettable first impression. Inside, soaring vaulted ceilings, expansive open living spaces, and carefully curated designer finishes showcase the craftsmanship found throughout the home. At the heart of the home is a chef-inspired kitchen featuring custom maple cabinetry, a stained wood island, premium white quartz countertops, gas cooktop, a spacious walk-in pantry, and an adjoining butler's pantry that makes entertaining a breeze. The kitchen flows seamlessly into the family room with its electric fireplace, oversized dining area, breakfast nook, and covered outdoor living space, creating the perfect setting for gatherings large or small. The private owner's retreat is a true sanctuary, complete with a spa-inspired ensuite and an expansive walk-in closet with direct access to the utility room for everyday convenience. Three additional bedrooms are thoughtfully positioned to provide privacy for family or guests, including a secondary bedroom with its own ensuite bath, making it ideal for multigenerational living or overnight visitors. Outside, you'll enjoy the freedom of a two-acre homesite with plenty of room for outdoor entertaining or simply enjoying the peaceful North Texas countryside. All while remaining just minutes from Justin, Denton, Alliance, and everything the rapidly growing North Texas corridor has to offer. This is more than a new home. It's a custom home built with intention, designed for generations, and ready to become the backdrop for your next chapter.
| a month ago | Listing updated with changes from the MLS® | |
| 2 months ago | Listing first seen on site |

© 2020 North Texas Real Estate Information Systems. All rights reserved. Information is deemed reliable but is not guaranteed accurate by the MLS or NTREIS. The information being provided is for the consumer's personal, non-commercial use, and may not be reproduced, redistributed, or used for any purpose other than to identify prospective properties consumers may be interested in purchasing.
Last checked: 2026-08-31 04:22 AM CDT