

Property Search
3504 Silverado TrailFort Worth, TX 76262
Due to the health concerns created by Coronavirus we are offering personal 1-1 online video walkthough tours where possible.
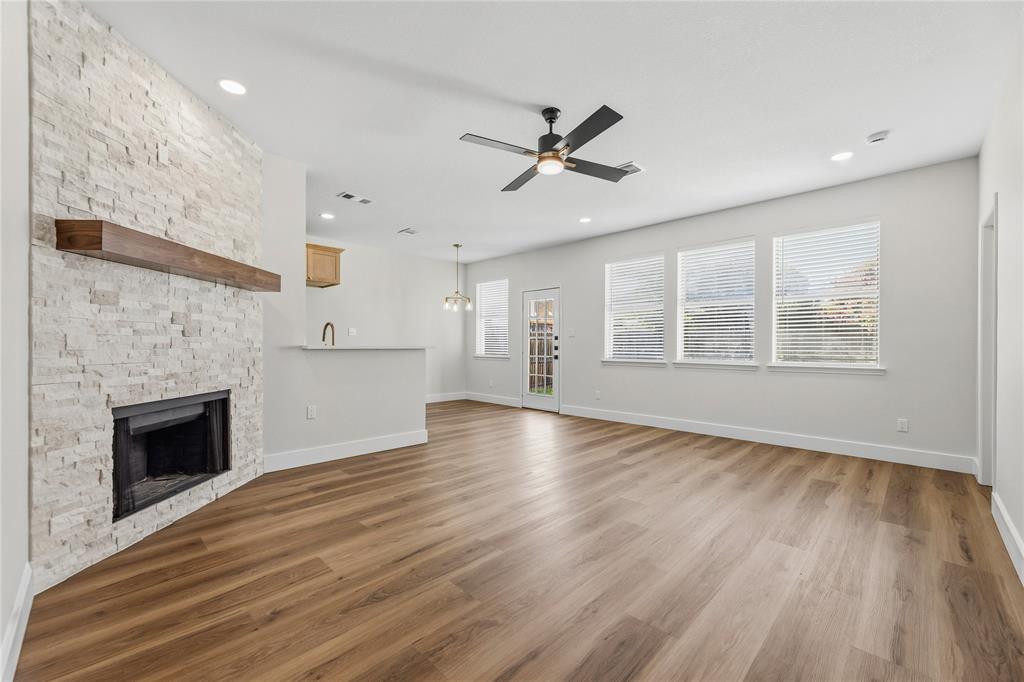
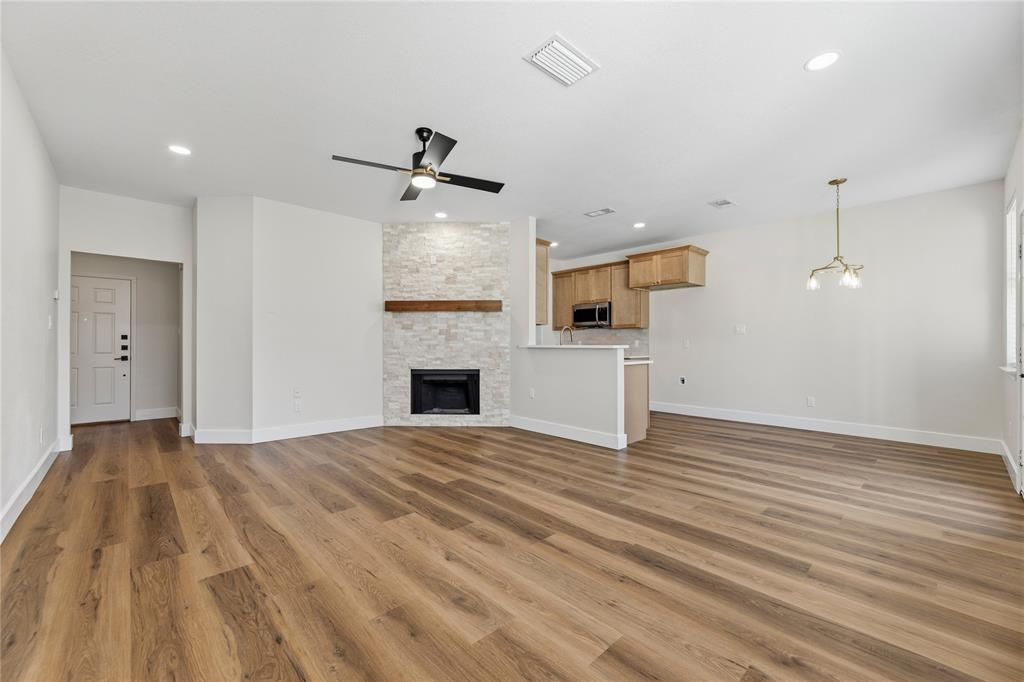
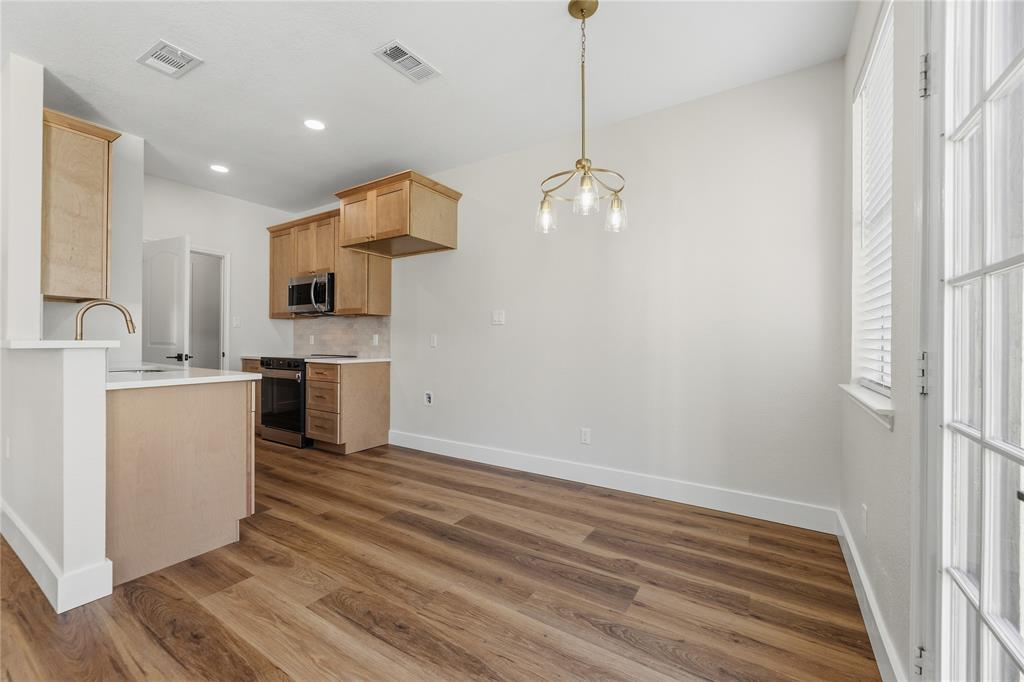
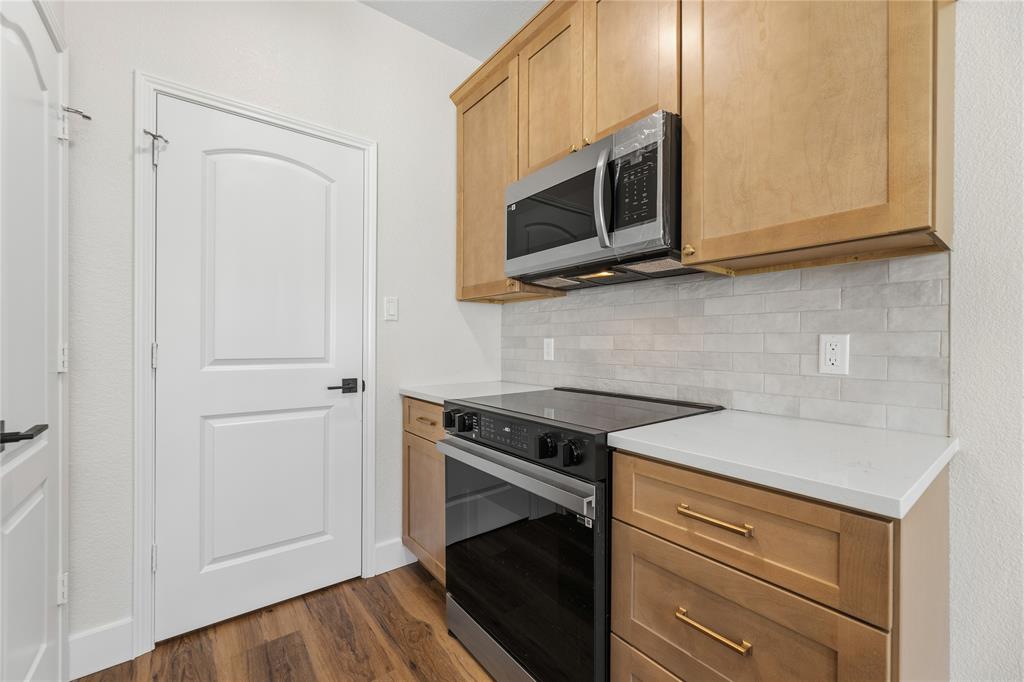
This Lost Spurs gem has been totally renovated using material typically found in high-end homes. The recently completed renovation includes new flooring throughout the home, a complete lighting retrofit, including new LED fixtures in the dining room, and both bathrooms, and new LED recessed lighting in the family room and kitchen. New ceiling fans added in family room and all three bedrooms. The kitchen underwent a complete transformation with the addition of new stain grade kitchen cabinets with beautiful quartz countertops and brand new appliances. Both bathrooms were renovated including new bathroom vanities, new quartz countertops, new toilets, mirrors and new champagne bronze plumbing fixtures and bathroom accessories. The Master bath renovation includes a frameless glass shower with gorgeous tile work and builtin cabinet. The renovation includes a beautiful stone fireplace with new mantel. The home was painted inside and out. The home offers an incredible location with easy access to countless retail opportunities, including shopping at the Tanger Outlet Mall, and dining in downtown Roanoke, as well as exceptional access to both Interstate 35 W and Hwy 114, using 170. The home is located in the desirable Northwest ISD. Listing agent has an ownership position in the listing.
| 5 days ago | Listing updated with changes from the MLS® | |
| 5 days ago | Price changed to $309,500 | |
| 2 weeks ago | Listing first seen on site |

© 2020 North Texas Real Estate Information Systems. All rights reserved. Information is deemed reliable but is not guaranteed accurate by the MLS or NTREIS. The information being provided is for the consumer's personal, non-commercial use, and may not be reproduced, redistributed, or used for any purpose other than to identify prospective properties consumers may be interested in purchasing.
Last checked: 2026-07-26 05:44 AM CDT
Did you know? You can invite friends and family to your search. They can join your search, rate and discuss listings with you.