

Property Search
10805 Myrick CourtFort Worth, TX 76052
Due to the health concerns created by Coronavirus we are offering personal 1-1 online video walkthough tours where possible.
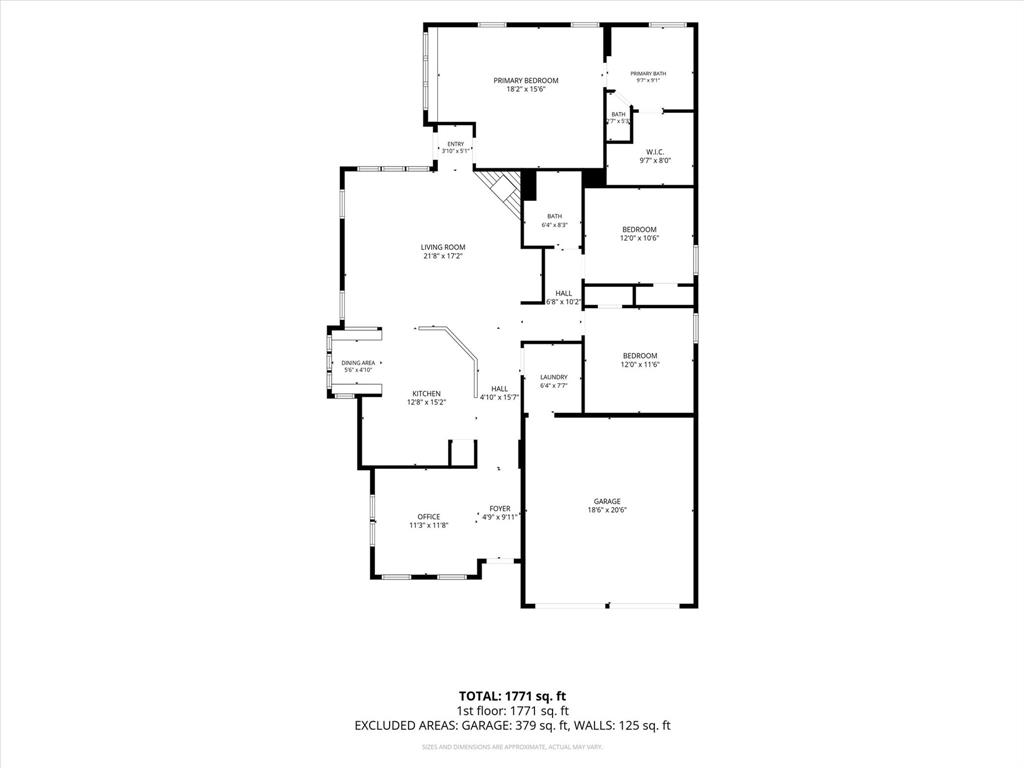
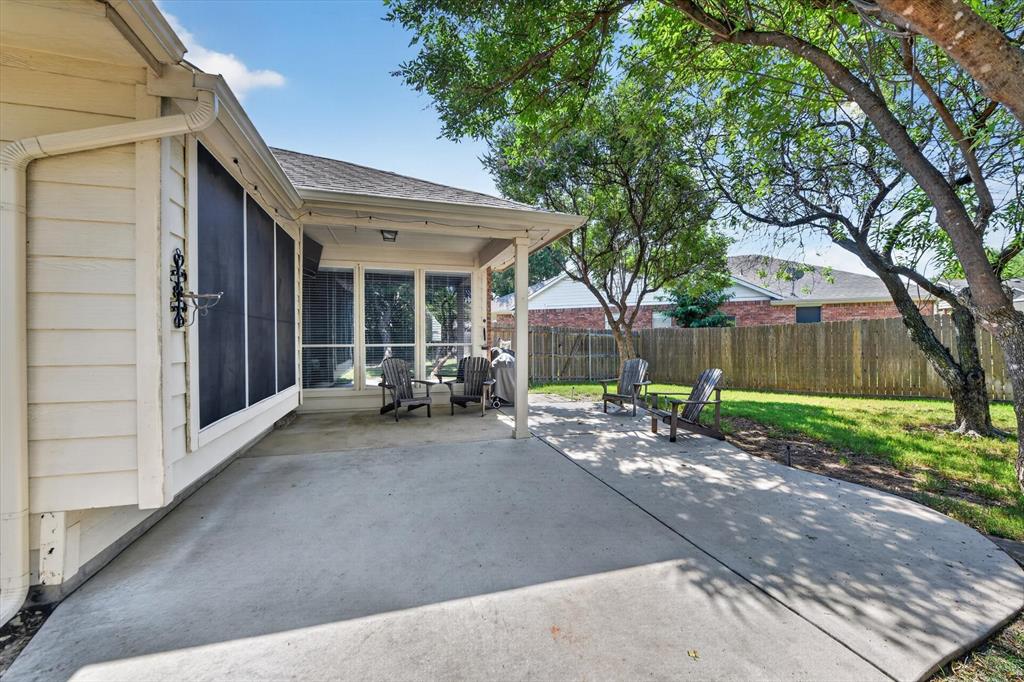
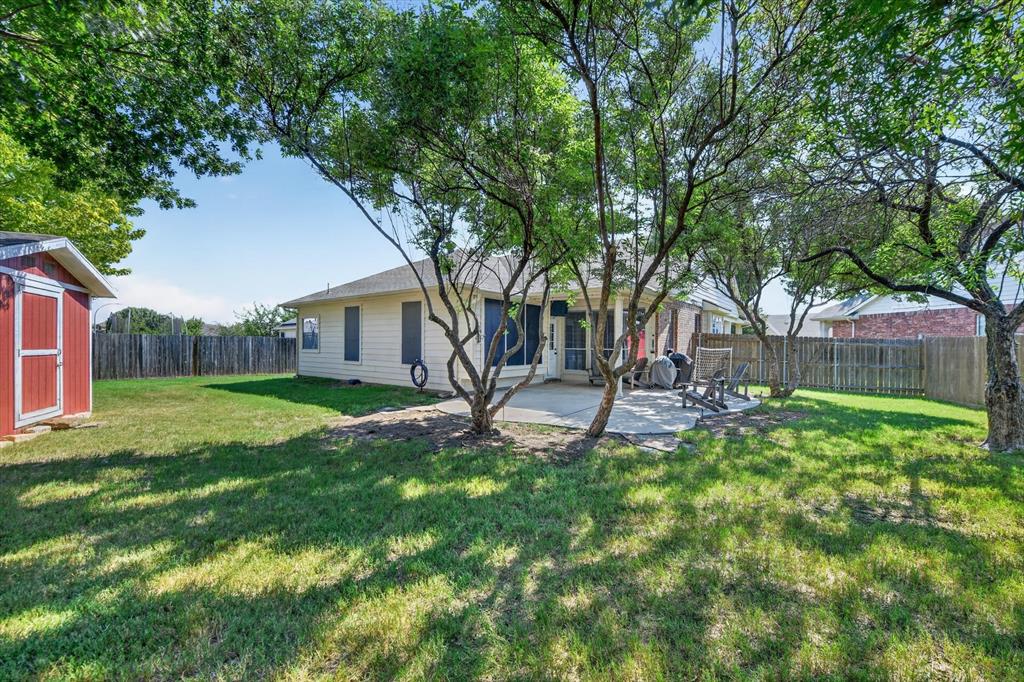
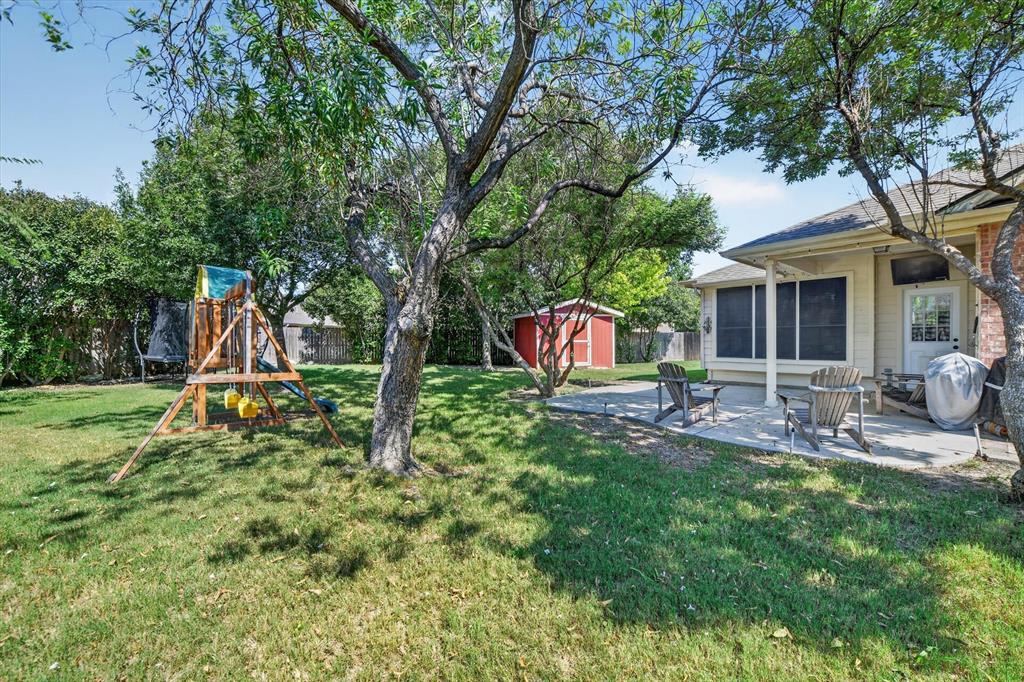
Tucked at the end of a quiet Haslet cul-de-sac, this single-story home has a covered front porch and an open layout that lives easy. Wood-look tile runs through the main living area, which centers on a fireplace and opens right into the kitchen with white cabinets, stainless appliances, tile backsplash, breakfast bar, and a pantry. There's a built-in banquette in the breakfast nook, plus a front room that works as a home office or formal dining, whichever you need. The primary bedroom sits on its own with a bath that has a garden tub, separate shower, dual sinks, and a big walk-in closet. Two more bedrooms and a real utility room round out the inside. The backyard is the selling point: shade trees, a covered patio, extended concrete seating, a huge storage shed, and plenty of open grass. Two-car garage, community pool and park, and Northwest ISD schools
| 2 weeks ago | Listing updated with changes from the MLS® | |
| 3 weeks ago | Listing first seen on site |

© 2020 North Texas Real Estate Information Systems. All rights reserved. Information is deemed reliable but is not guaranteed accurate by the MLS or NTREIS. The information being provided is for the consumer's personal, non-commercial use, and may not be reproduced, redistributed, or used for any purpose other than to identify prospective properties consumers may be interested in purchasing.
Last checked: 2026-07-26 02:35 AM CDT
Did you know? You can invite friends and family to your search. They can join your search, rate and discuss listings with you.