

Property Search
2128 Valley Forge TrailFort Worth, TX 76177
Due to the health concerns created by Coronavirus we are offering personal 1-1 online video walkthough tours where possible.
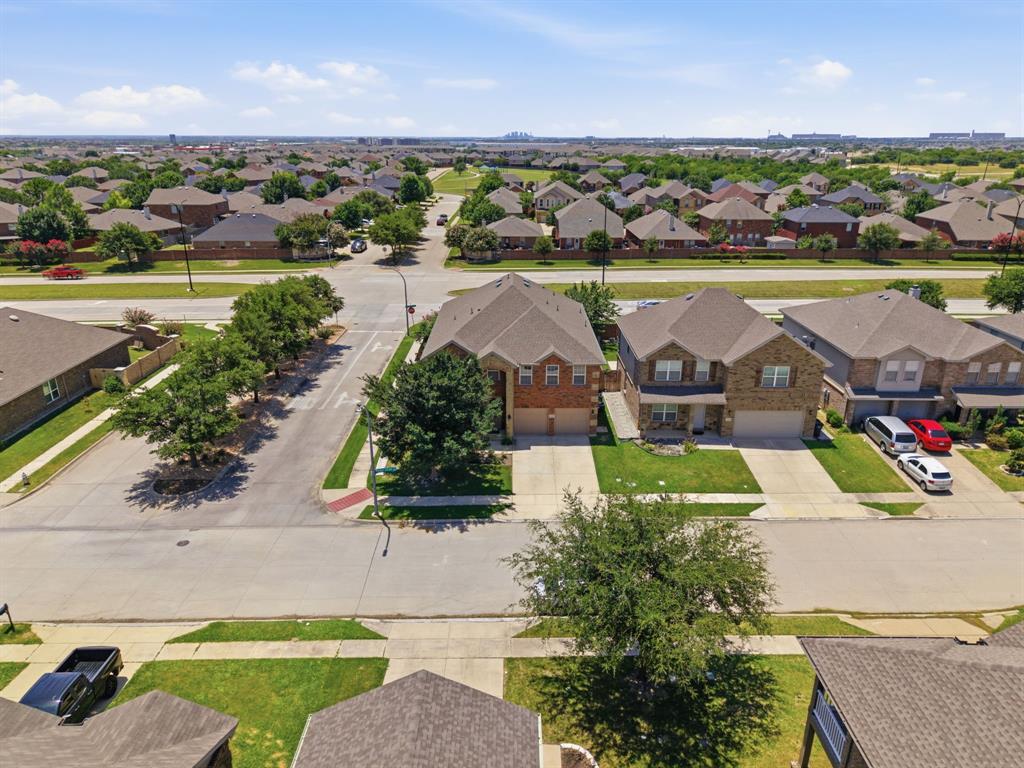
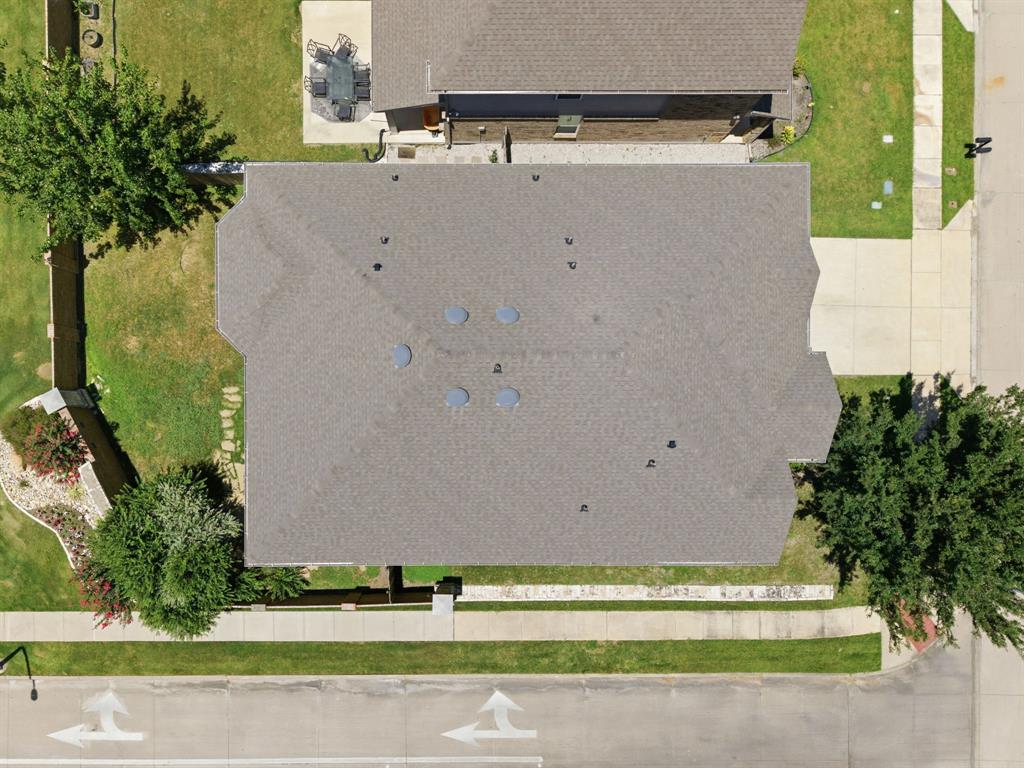
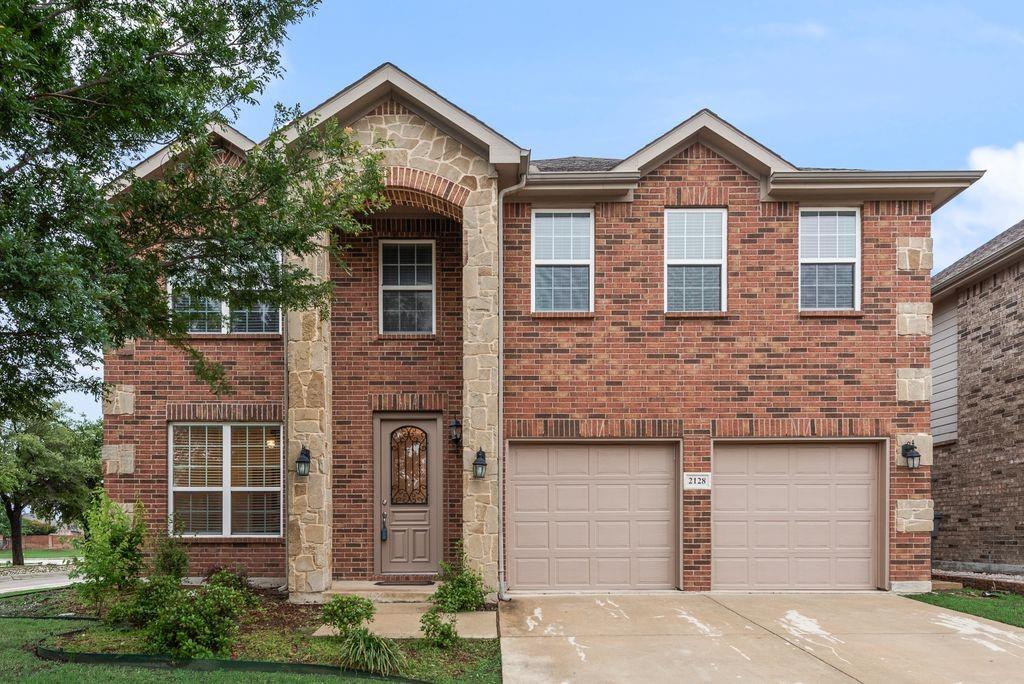
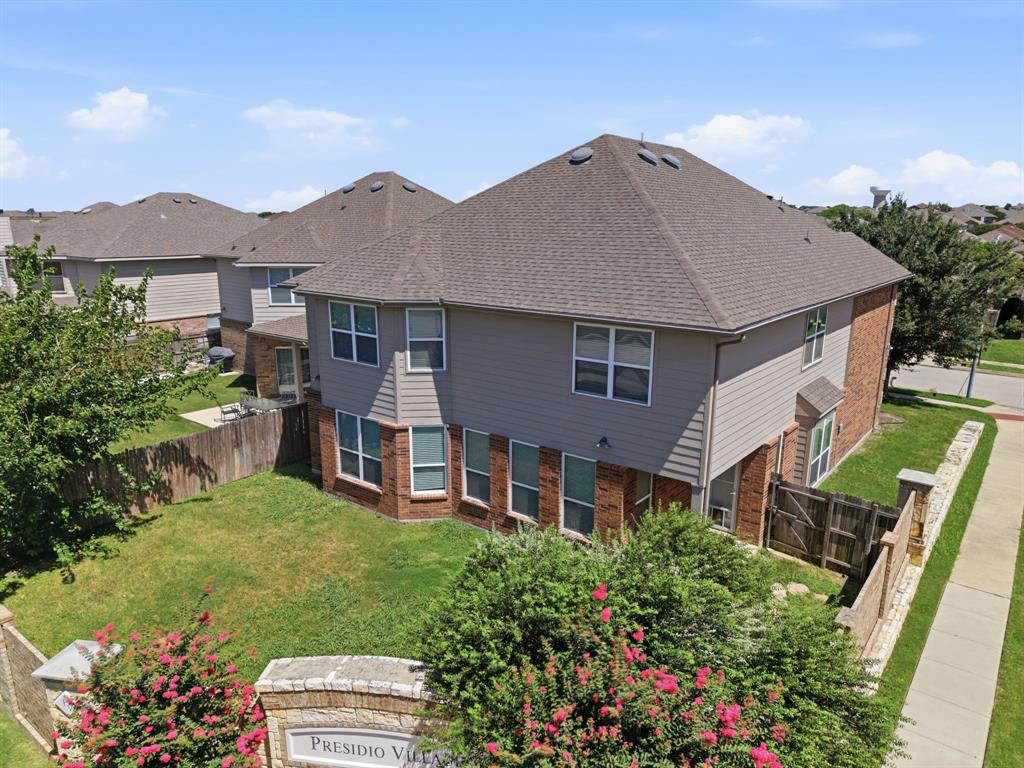
Welcome to this beautiful former builder’s model home in the heart of North Fort Worth, conveniently located just off Heritage Trace Parkway with easy access to Hwy 287 and I-35W. Offering generous living spaces, thoughtful design, and modern updates, this move-in-ready home is the perfect blend of comfort and convenience. Fresh interior paint, luxury vinyl plank flooring, and new carpet create a bright, updated feel from the moment you step inside. Designed for both entertaining and everyday living, the open-concept floorplan centers around a spacious kitchen featuring a large island overlooking the main living area. Recessed lighting and stylish pendant fixtures enhance the home’s inviting atmosphere, while a dedicated downstairs office provides an ideal work-from-home space. The private downstairs primary suite serves as a relaxing retreat, complete with dual vanities, a soaking tub, separate shower, and ample space to unwind. Upstairs, you’ll find four generously sized secondary bedrooms, a large media room, and an oversized loft-style game room, offering endless possibilities for recreation and flexible living. Adding even more value, the refrigerator, washer, and dryer will all convey with the home. Enjoy an exceptional location just minutes from Alliance Town Center, H-E-B Alliance, Costco, Presidio Junction, and a wide variety of shopping, dining, and entertainment destinations. Outdoor enthusiasts will appreciate nearby Tehama Ridge Park, Prairie Ridge Park, and Arcadia Trail Park, featuring scenic trails, playgrounds, and abundant green space. Combining former model-home quality, extensive updates, abundant living space, and an unbeatable North Fort Worth location, this exceptional property is ready to welcome you home.
| 3 weeks ago | Listing updated with changes from the MLS® | |
| 3 weeks ago | Listing first seen on site |

© 2020 North Texas Real Estate Information Systems. All rights reserved. Information is deemed reliable but is not guaranteed accurate by the MLS or NTREIS. The information being provided is for the consumer's personal, non-commercial use, and may not be reproduced, redistributed, or used for any purpose other than to identify prospective properties consumers may be interested in purchasing.
Last checked: 2026-07-27 02:32 PM CDT
Did you know? You can invite friends and family to your search. They can join your search, rate and discuss listings with you.