Property Search

Save
Ask
Tour
Hide
Share
$299,000
17 Days On Site

8505 Mystic Trail
Fort Worth, TX 76118

For Sale|Single Family Residence|Active
3
Beds
3
Total Baths
2
Full Baths
1
Partial Bath
1,725
SqFt
$173
/SqFt
1987
Built
Subdivision:
River Trails Add
County:
Tarrant

Due to the health concerns created by Coronavirus we are offering personal 1-1 online video walkthough tours where possible.
Call Now: 817.371.0476
Is this the listing for you? We can help make it yours.
817.371.0476
8505 Mystic Trail8505 Mystic Trail8505 Mystic Trail8505 Mystic Trail
Save
Ask
Tour
Hide
Share

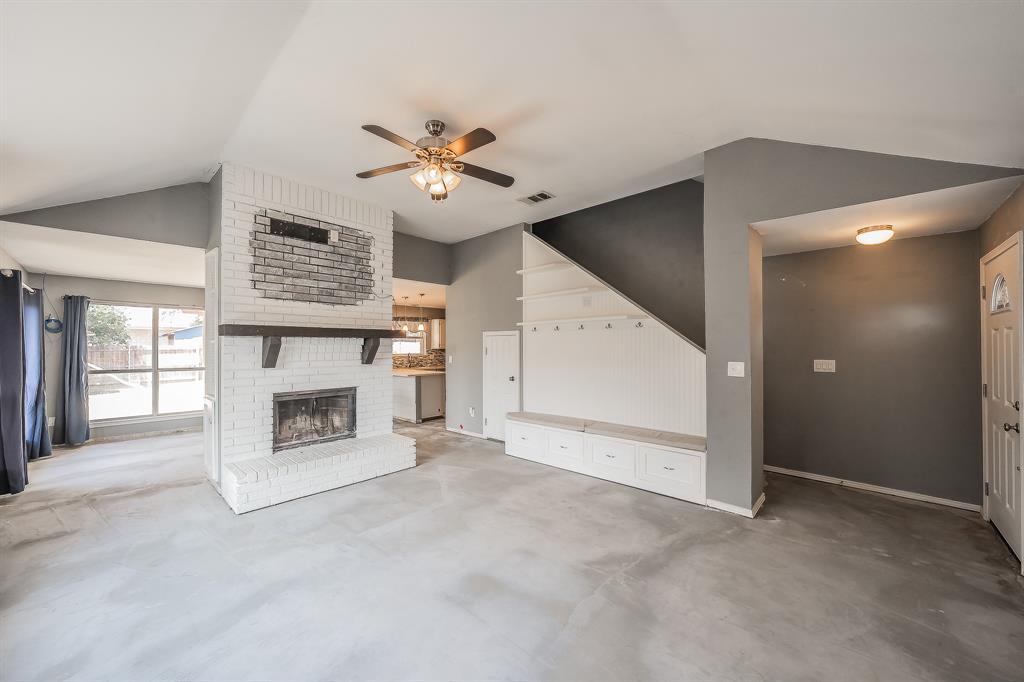
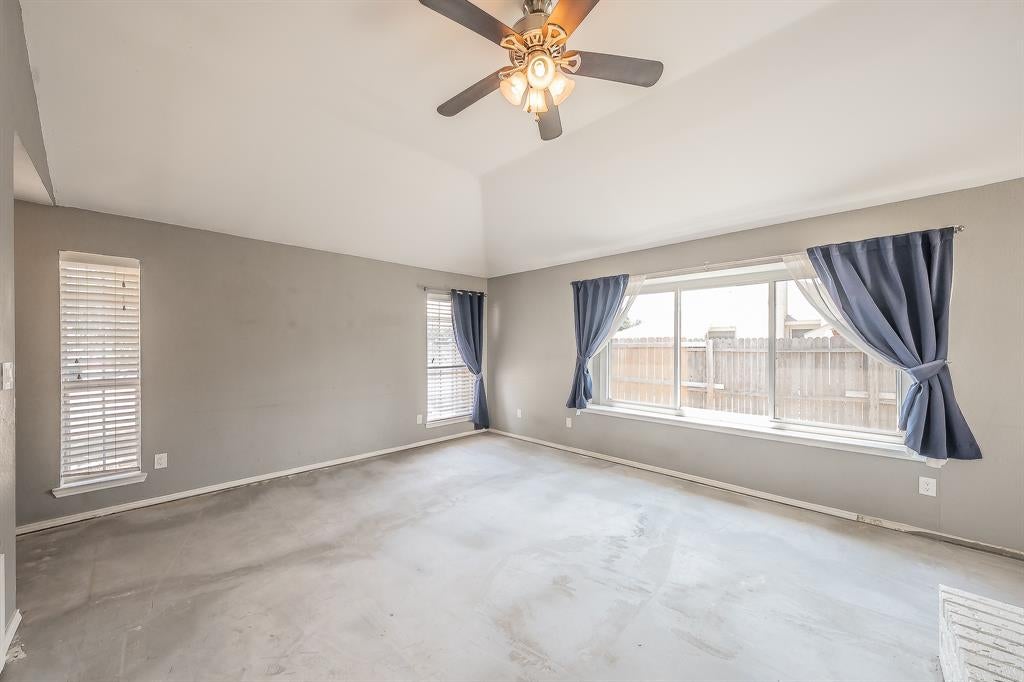
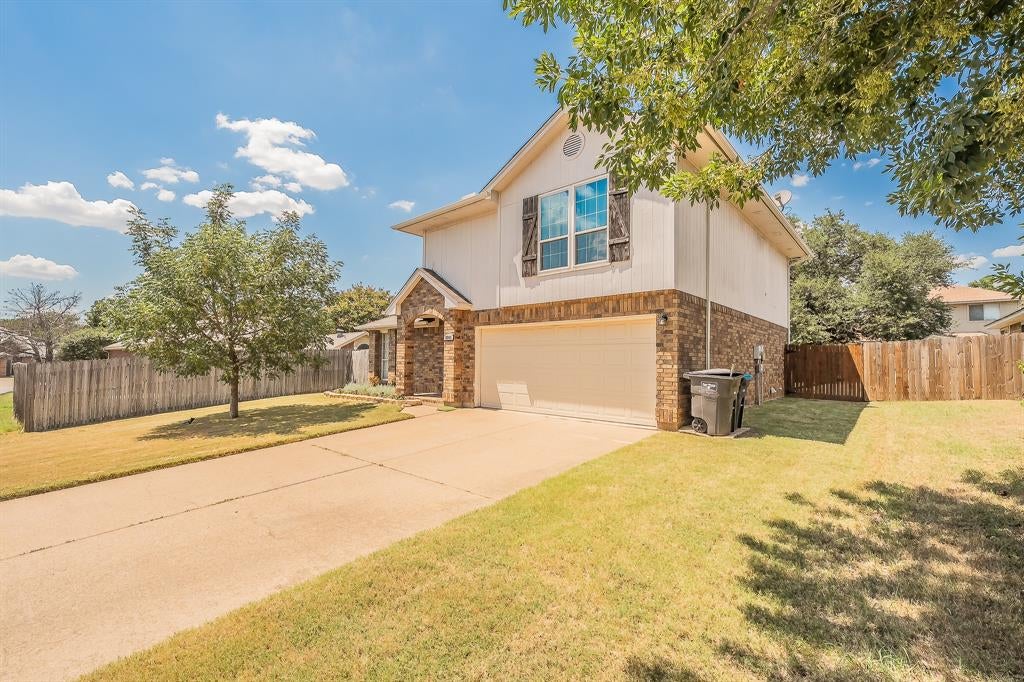
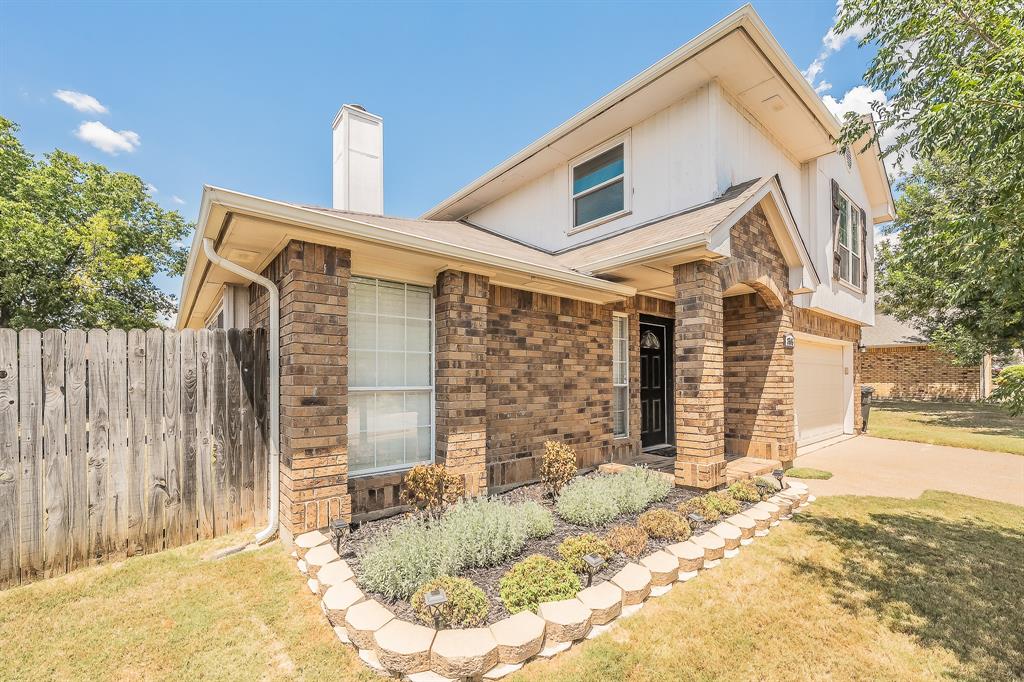
Welcome to 8505 Mystic Trail – A Fantastic Canvas with Incredible Potential! Located in a well-established Fort Worth neighborhood, this 3-bedroom, 3-bathroom, 1,725-square-foot home is bursting with possibilities. From the moment you pull up to the property, you'll be greeted by excellent curb appeal thanks to a nicely landscaped front yard that sets a warm and welcoming tone. While the front exterior shines, the interior of the home needs some TLC and is a canvas waiting for a fresh, modern vision. This property is a great opportunity for investors looking for their next rewarding flip, or for people who want to add their own personal touches as homeowners to create their absolute dream space. With a solid footprint, great yard space, and a fantastic location, the foundation is already here—it just needs your creativity to bring it back to its full glory! Don't miss out on the chance to build instant equity and turn this house into a masterpiece. Bring your imagination and schedule a showing today!

Save
Ask
Tour
Hide
Share
Listing Snapshot
Price 
$299,000
Days On Site 
17 Days
Bedrooms 
3
Inside Area (SqFt) 
1,725 sqft
Total Baths 
3
Full Baths 
2
Partial Baths 
1
Lot Size 
0.151 Acres
Year Built 
1987
MLS® Number 
21325197
Status 
Active
Property Tax 
$6,860
HOA/Condo/Coop Fees 
N/A
Sq Ft Source 
N/A
Friends & Family
Recent Activity
3 weeks agoListing updated with changes from the MLS®
3 weeks agoListing first seen on site
General Features
Acres 
0.151
Attached Garage 
Yes
Foundation 
Slab
Garage 
Yes
Garage Spaces 
2
Levels 
Two
Parking 
GarageGarage Door OpenerAttached
Property Sub Type 
Single Family Residence
Sewer 
Public Sewer
Special Circumstances 
Standard
Utilities 
Cable Available
Water Source 
Public
Interior Features
Appliances 
DishwasherDisposalElectric RangeElectric Water HeaterMicrowave
Cooling 
Ceiling Fan(s)Central AirElectric
Fireplace 
Yes
Fireplace Features 
Wood Burning
Fireplaces 
1
Flooring 
CarpetCeramic TileVinyl
Heating 
CentralElectric
Interior 
Vaulted Ceiling(s)High Speed Internet
Laundry Features 
Electric Dryer HookupWasher Hookup
Bedroom 
Dimensions - 10 x 10Level - Second
Breakfast Room 
Dimensions - 12 x 9Level - First
Dining Room 
Dimensions - 15 x 10Level - First
Kitchen 
Dimensions - 13 x 11Level - FirstFeatures - Breakfast Bar, Eat-in Kitchen
Living Room 
Dimensions - 19 x 15Level - First
Master Bedroom 
Dimensions - 16 x 13Level - SecondFeatures - Walk-In Closet(s)
Utility Room 
Dimensions - 8 x 3Level - First
Save
Ask
Tour
Hide
Share
Exterior Features
Exterior 
Rain GuttersPlayground
Fencing 
Wood
Lot Features 
Interior LotLandscaped
Patio And Porch 
CoveredPatio
Roof 
Composition
Community Features
Community Features 
Playground
Financing Terms Available 
Cash
School District 
Hurst-Euless-Bedford ISD
Schools
School District
Hurst-Euless-Bedford ISD
Elementary School
Rivertrail
Middle School
Central
High School
Trinity
Listing courtesy of Michelle Appling of Coldwell Banker Realty [email protected]


© 2020 North Texas Real Estate Information Systems. All rights reserved. Information is deemed reliable but is not guaranteed accurate by the MLS or NTREIS. The information being provided is for the consumer's personal, non-commercial use, and may not be reproduced, redistributed, or used for any purpose other than to identify prospective properties consumers may be interested in purchasing.
Last checked: 2026-07-26 12:20 PM CDT

Neighborhood & Commute
Source: Walkscore
Disclosure: Community information and market data powered by Constellation Data Labs. Information is deemed reliable but not guaranteed.
Save
Ask
Tour
Hide
Share