Property Search

Save
Ask
Tour
Hide
Share
$480,000
1 Day On Site

1737 Cornwall Avenue
Fort Worth, TX 76052

For Sale|Single Family Residence|Active
4
Beds
4
Total Baths
3
Full Baths
1
Partial Bath
2,682
SqFt
$179
/SqFt
2026
Built
Subdivision:
Wellington
County:
Tarrant

Due to the health concerns created by Coronavirus we are offering personal 1-1 online video walkthough tours where possible.
Call Now: 817.371.0476
Is this the listing for you? We can help make it yours.
817.371.0476
1737 Cornwall Avenue1737 Cornwall Avenue1737 Cornwall Avenue1737 Cornwall Avenue
Save
Ask
Tour
Hide
Share

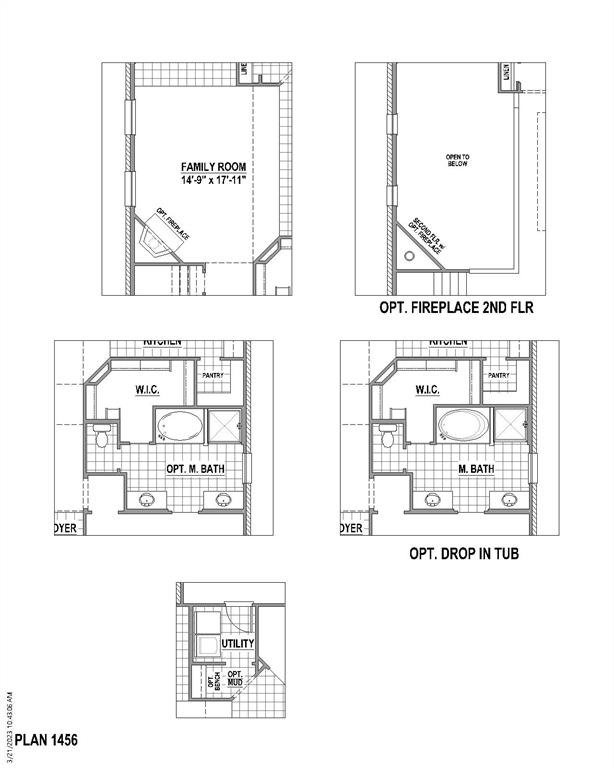
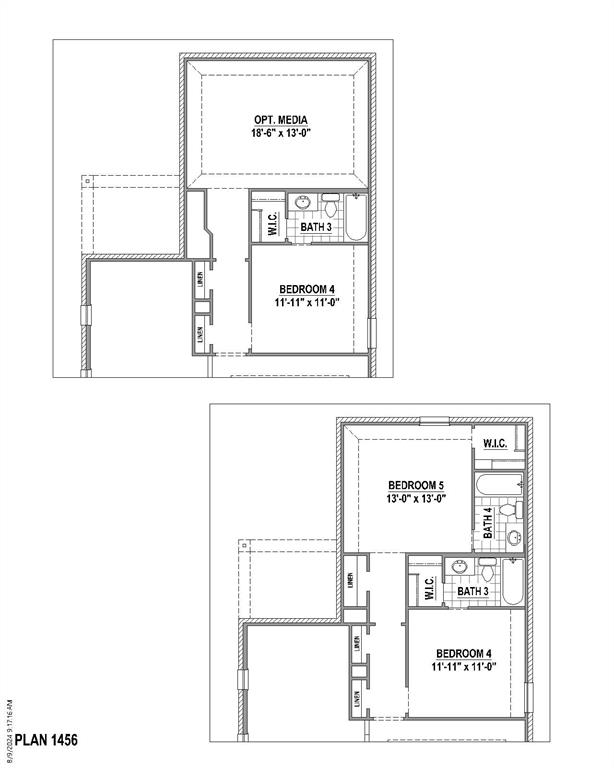
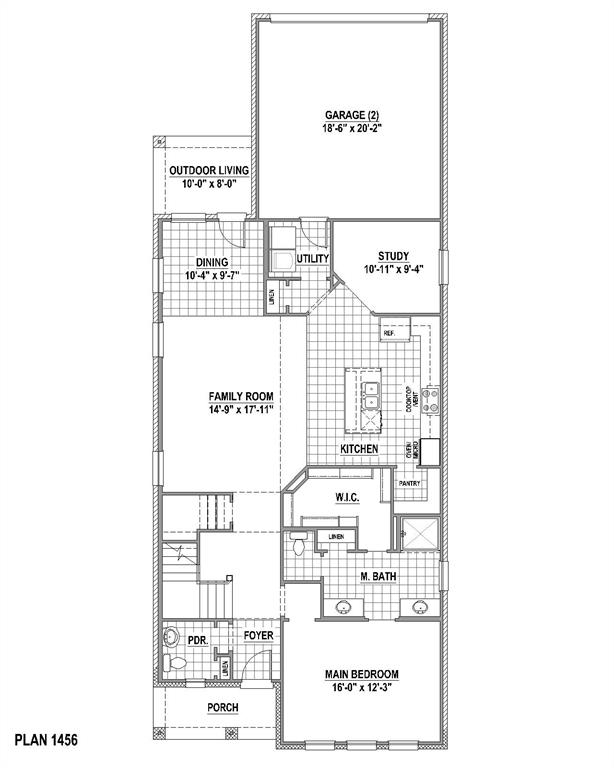
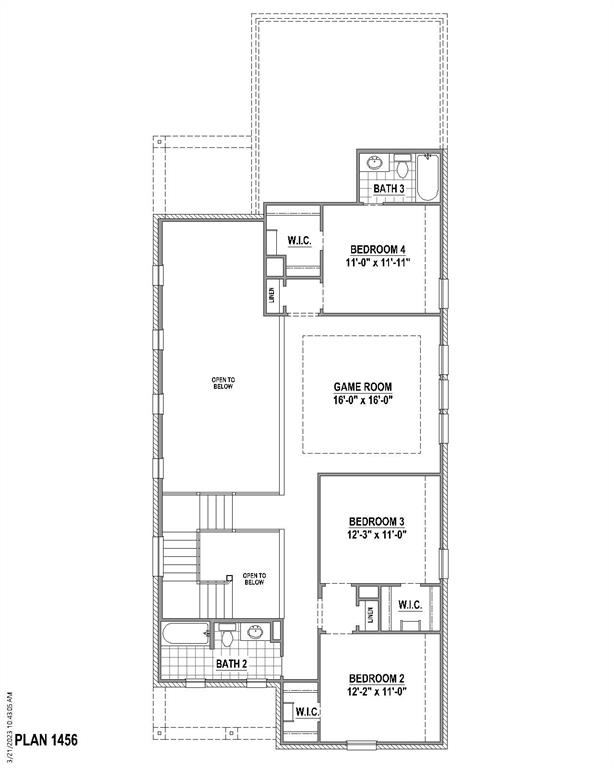
This charming Craftsman-style home, located in the Wellington subdivision, sits on a gorgeous home site! The two-story home features four spacious bedrooms, three full bathrooms and powder bathroom. The special primary suite includes a bath, shower, private toilet, separate sinks and generous walk-in closet. The open floor plan seamlessly connects the family room to the kitchen and dining area, creating an ideal space for entertaining. Just off the dining area is a back patio for outdoor living and grilling. The kitchen which is adjacent to that area provides for indoor and outdoor cooking convenience and entertaining opportunities. The upgraded kitchen includes a microwave, garbage disposal, dishwasher and oven. By the kitchen area is a study perfect for a home office. The hardwood flooring extends from that area through the kitchen and family room to the foyer where there is also a powder bath for guests. Upstairs you will find three more bedrooms with two more full bathrooms, a perfect haven for children and guests. Additionally, the large game room upstairs invites all to enjoy social activities in one space. Residents of the Wellington subdivision enjoy access to two pools, walking trails, parks, playgrounds and pavilions with grilling areas. The location is convenient to DFW Airport, shopping, dining and the highly rated Northwest ISD schools. This four bedroom beauty combines comfort, convenience and fun. Although it will be available August 2026, it may be viewed before that by calling American Legend Homes in Wellington.

Save
Ask
Tour
Hide
Share
Listing Snapshot
Price 
$480,000
Days On Site 
1 Day
Bedrooms 
4
Inside Area (SqFt) 
2,682 sqft
Total Baths 
4
Full Baths 
3
Partial Baths 
1
Lot Size 
0.1028 Acres
Year Built 
2026
MLS® Number 
21325298
Status 
Active
Property Tax 
N/A
HOA/Condo/Coop Fees 
$73.75 monthly
Sq Ft Source 
N/A
Friends & Family
Recent Activity
yesterdayListing updated with changes from the MLS®
yesterdayListing first seen on site
General Features
Acres 
0.1028
Attached Garage 
Yes
Foundation 
Slab
Garage 
Yes
Garage Spaces 
2
Green Energy Efficient 
AppliancesHVACInsulationRoofThermostatWater HeaterWindows
Levels 
Two
Parking 
Alley AccessGarageGarage Door OpenerGarage Faces RearOversizedTandemAttached
Property Condition 
New Construction
Property Sub Type 
Single Family Residence
Security 
Carbon Monoxide Detector(s)PrewiredSmoke Detector(s)
Sewer 
Public Sewer
Style 
Traditional
Utilities 
Cable AvailableUnderground Utilities
Water Source 
Public
Interior Features
Appliances 
DishwasherDisposalElectric OvenGas CooktopMicrowaveTankless Water Heater
Cooling 
Attic FanCeiling Fan(s)Central AirZoned
Flooring 
CarpetCeramic TileHardwood
Heating 
CentralZoned
Interior 
Kitchen IslandOpen FloorplanVaulted Ceiling(s)Walk-In Closet(s)High Speed Internet
Bedroom 
Dimensions - 12 x 11Level - Second
Dining Room 
Dimensions - 10 x 10Level - First
Game Room 
Dimensions - 16 x 16Level - Second
Kitchen 
Dimensions - 16 x 14Level - FirstFeatures - Kitchen Island
Living Room 
Dimensions - 18 x 15Level - First
Master Bedroom 
Dimensions - 12 x 16Level - FirstFeatures - Walk-In Closet(s)
Office 
Dimensions - 9 x 11Level - First
Utility Room 
Dimensions - 6 x 6Level - First
Save
Ask
Tour
Hide
Share
Exterior Features
Construction Details 
Brick
Exterior 
Rain Gutters
Fencing 
Wood
Lot Features 
Interior LotLandscaped
Roof 
Composition
Waterfront Features 
Lake Privileges
Community Features
Association Dues 
885
Community Features 
LakeParkPlaygroundPool
Financing Terms Available 
CashConventionalFHAVA Loan
HOA Fee Frequency 
Annually
School District 
Northwest ISD
Schools
School District
Northwest ISD
Elementary School
Sonny And Allegra Nance
Middle School
Leo Adams
High School
Eaton
Listing courtesy of CCB Realty Stanley of American Legend Homes [email protected]


© 2020 North Texas Real Estate Information Systems. All rights reserved. Information is deemed reliable but is not guaranteed accurate by the MLS or NTREIS. The information being provided is for the consumer's personal, non-commercial use, and may not be reproduced, redistributed, or used for any purpose other than to identify prospective properties consumers may be interested in purchasing.
Last checked: 2026-07-10 09:47 AM CDT

Neighborhood & Commute
Source: Walkscore
Disclosure: Community information and market data powered by Constellation Data Labs. Information is deemed reliable but not guaranteed.
Save
Ask
Tour
Hide
Share