Property Search

Save
Ask
Tour
Hide
Share
$405,000
16 Days On Site

9129 Chardin Park Drive
Fort Worth, TX 76244

For Sale|Single Family Residence|Active
3
Beds
2
Total Baths
2
Full Baths
2,586
SqFt
$157
/SqFt
2003
Built
Subdivision:
Heritage Add
County:
Tarrant

Due to the health concerns created by Coronavirus we are offering personal 1-1 online video walkthough tours where possible.
Call Now: 817.371.0476
Is this the listing for you? We can help make it yours.
817.371.0476
9129 Chardin Park Drive9129 Chardin Park Drive9129 Chardin Park Drive9129 Chardin Park Drive
Save
Ask
Tour
Hide
Share

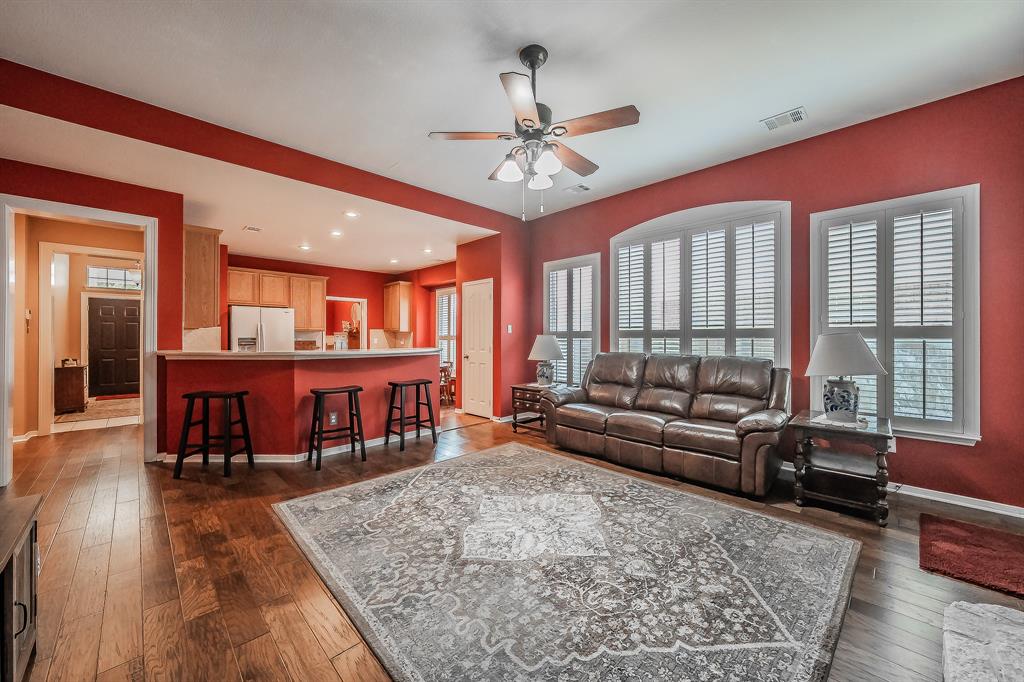
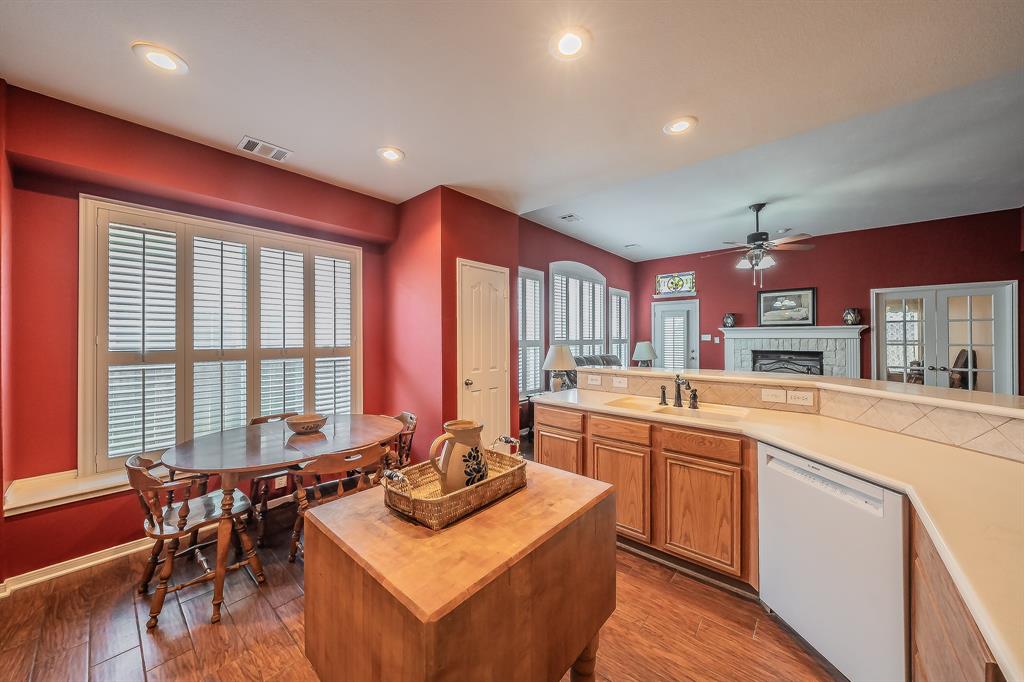
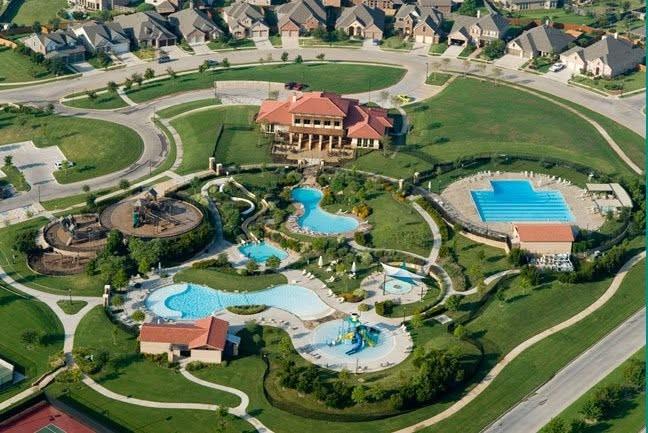
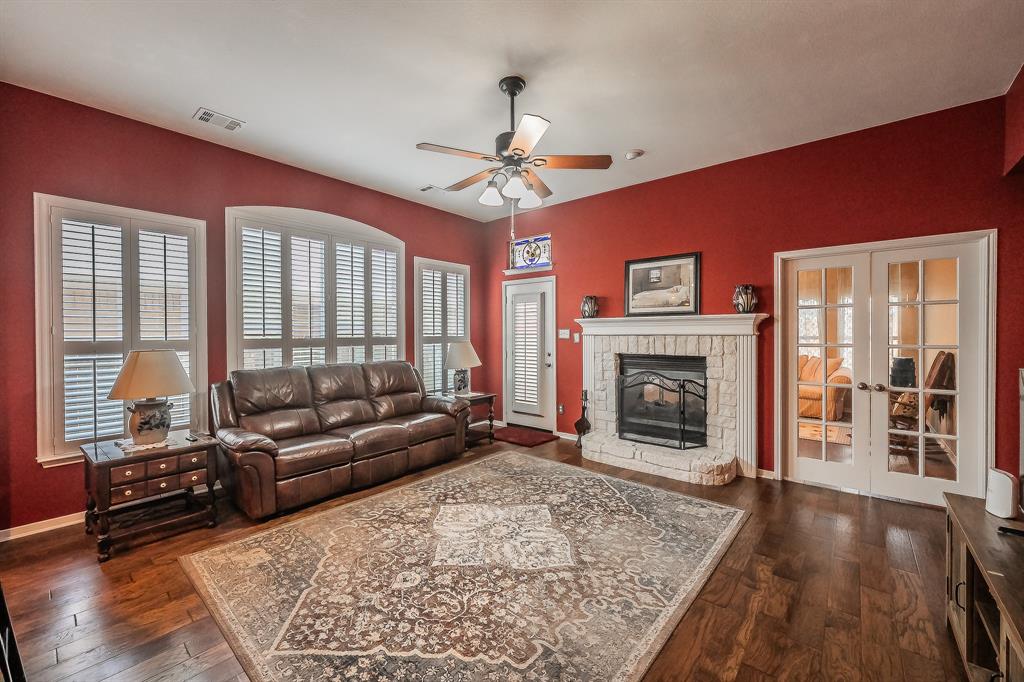
Flexible living meets resort-style amenities in this spacious 2,586 sq ft home in the highly sought-after Heritage community of the Alliance area in North Fort Worth, zoned to Keller ISD. This versatile floor plan offers 3 bedrooms, 2 bathrooms, a dedicated office, additional study, bright sunroom, upstairs game room or bonus room, and a 2-car garage. The split-bedroom layout provides privacy, while abundant storage and multiple flex spaces easily accommodate working from home, hobbies, guests, or play. Enjoy a peaceful, park-like setting just minutes from Heritage Town Center, H-E-B, restaurants, shopping, entertainment, Alliance Town Center, major highways, and DFW Airport. Heritage HOA amenities include multiple pools, fitness center, clubhouse, walking trails, stocked pond, playgrounds, tennis, pickleball, sand volleyball, and more. A rare opportunity to enjoy space, convenience, and exceptional community amenities in one of North Fort Worth's most desirable neighborhoods.

Save
Ask
Tour
Hide
Share
Listing Snapshot
Price 
$405,000
Days On Site 
16 Days
Bedrooms 
3
Inside Area (SqFt) 
2,586 sqft
Total Baths 
2
Full Baths 
2
Partial Baths 
N/A
Lot Size 
0.1263 Acres
Year Built 
2003
MLS® Number 
21325945
Status 
Active
Property Tax 
N/A
HOA/Condo/Coop Fees 
$250 Semi-Annually
Sq Ft Source 
N/A
Friends & Family
Recent Activity
22 hours agoListing updated with changes from the MLS®
2 weeks agoListing first seen on site
General Features
Acres 
0.1263
Attached Garage 
Yes
Energy Features 
Solar
Foundation 
Slab
Garage 
Yes
Garage Spaces 
2
Levels 
Two
Parking 
DrivewayGarageGarage Faces FrontSide By SideAttached
Property Sub Type 
Single Family Residence
Security 
Smoke Detector(s)
Sewer 
Public Sewer
Special Circumstances 
Standard
Style 
Traditional
Utilities 
Cable AvailableElectricity AvailableNatural Gas AvailablePhone AvailableUnderground Utilities
Water Source 
Public
Interior Features
Appliances 
DishwasherDisposalGas OvenGas RangeGas Water HeaterMicrowave
Cooling 
Central AirElectricMulti Units
Fireplace 
Yes
Fireplace Features 
Double SidedGasLiving Room
Fireplaces 
1
Flooring 
CarpetTileVinyl
Heating 
Fireplace(s)Natural Gas
Interior 
Built-in FeaturesEat-in KitchenNatural WoodworkOpen FloorplanPantryWalk-In Closet(s)Wet BarHigh Speed Internet
Laundry Features 
Electric Dryer HookupWasher Hookup
Window Features 
ShuttersWindow Coverings
Save
Ask
Tour
Hide
Share
Exterior Features
Construction Details 
Brick
Exterior 
Private Yard
Fencing 
Back YardFencedGateWood
Lot Features 
Few TreesLandscaped
Other Structures 
None
Patio And Porch 
CoveredFront PorchPatioRear PorchOther
Roof 
Composition
Windows/Doors 
ShuttersWindow Coverings
Community Features
Association Dues 
250
Community Features 
PoolClubhouseCurbsFitness CenterParkPlaygroundSidewalksTennis Court(s)Other
Financing Terms Available 
CashConventionalFHAVA Loan
HOA Fee Frequency 
Semi-Annually
School District 
Keller ISD
Schools
School District
Keller ISD
Elementary School
Bette Perot
Middle School
Timberview
High School
Timber Creek
Listing courtesy of Christina Eschbacher of United Real Estate DFW [email protected]


© 2020 North Texas Real Estate Information Systems. All rights reserved. Information is deemed reliable but is not guaranteed accurate by the MLS or NTREIS. The information being provided is for the consumer's personal, non-commercial use, and may not be reproduced, redistributed, or used for any purpose other than to identify prospective properties consumers may be interested in purchasing.
Last checked: 2026-07-26 10:57 AM CDT

Neighborhood & Commute
Source: Walkscore
Disclosure: Community information and market data powered by Constellation Data Labs. Information is deemed reliable but not guaranteed.
Save
Ask
Tour
Hide
Share