

Property Search
5856 Echo Bluff DriveHaltom City, TX 76137
Due to the health concerns created by Coronavirus we are offering personal 1-1 online video walkthough tours where possible.
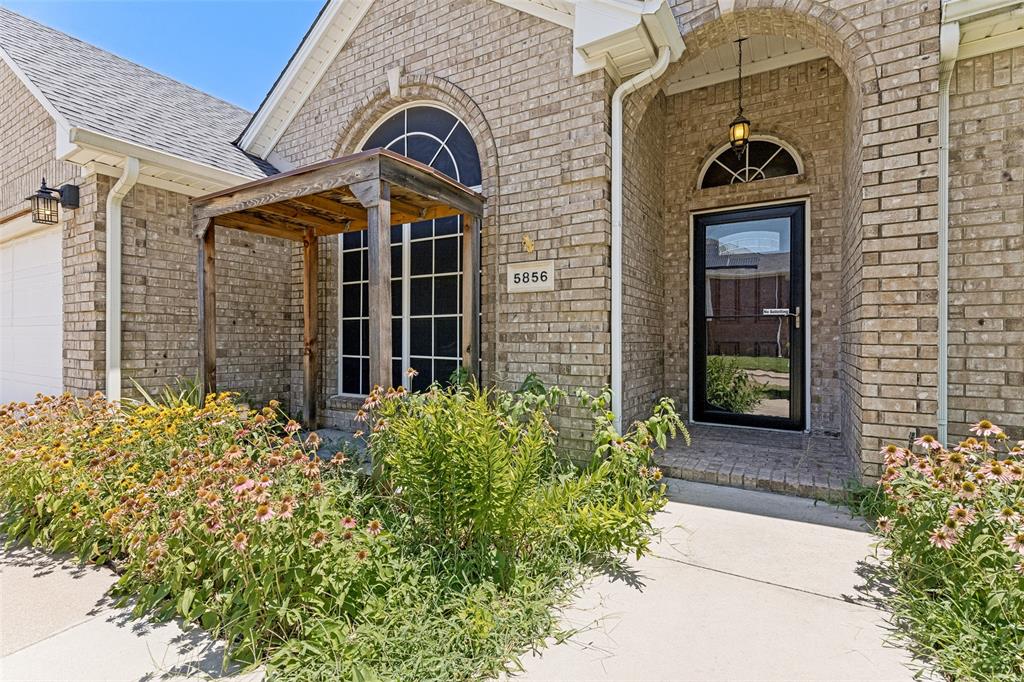
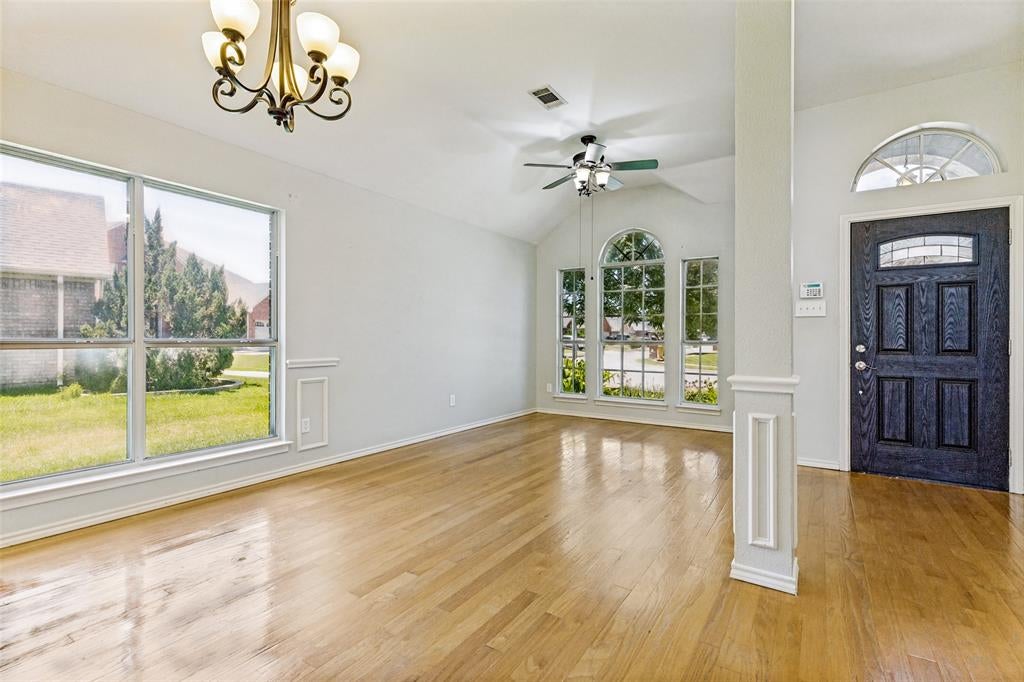
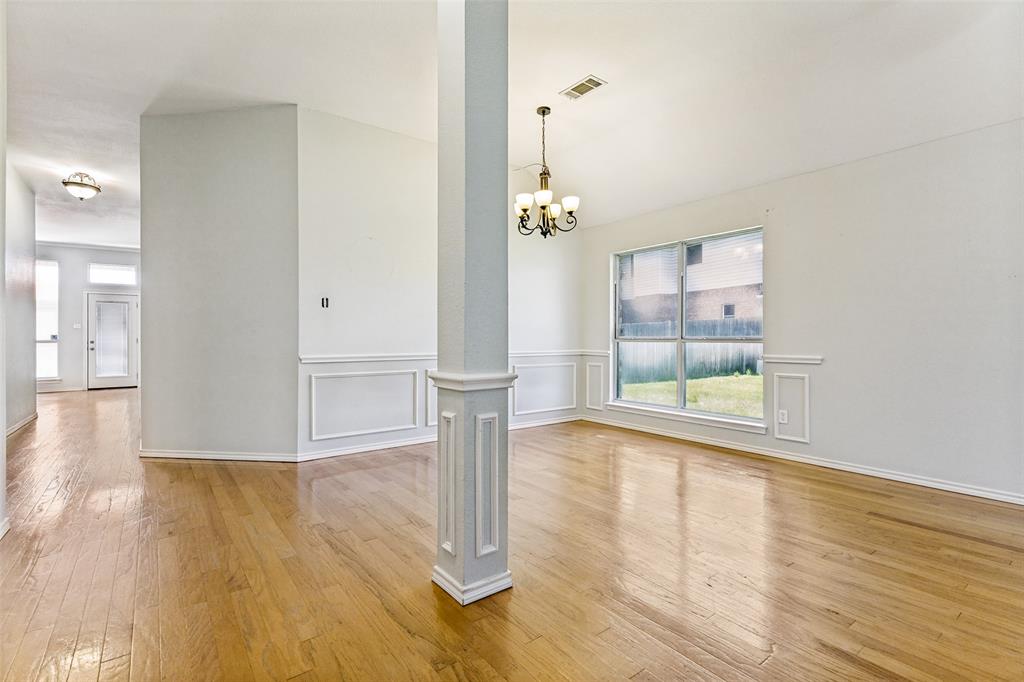
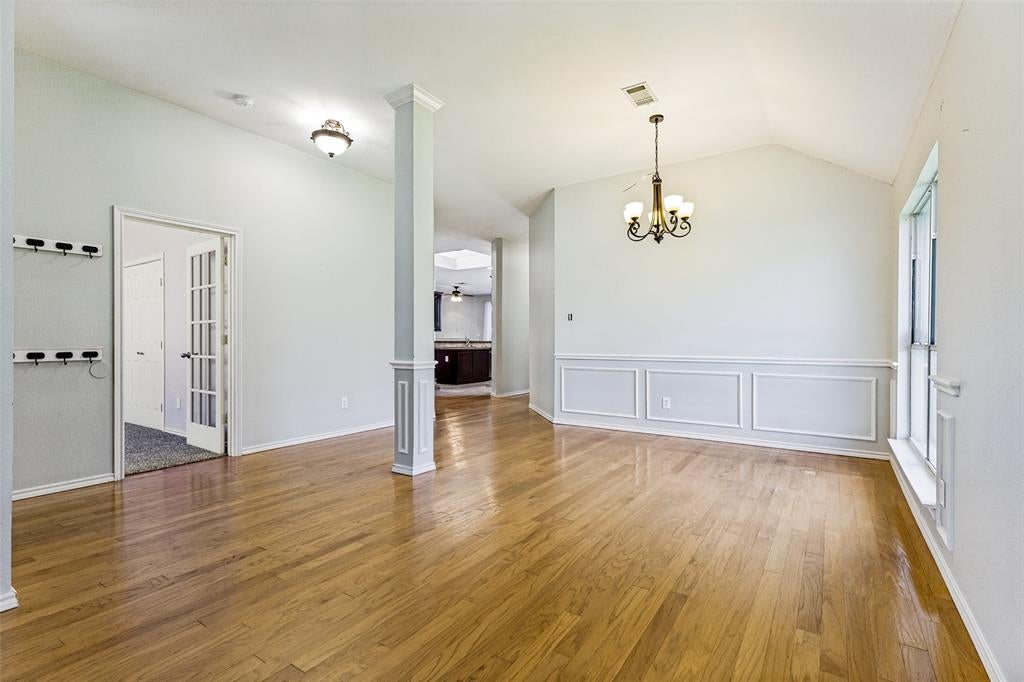
Welcome to this well-maintained 4-bedroom, 2-bath home featuring brand-new carpet throughout and a functional floor plan designed for comfortable everyday living. The spacious living area flows seamlessly into the kitchen and dining space, creating an inviting setting for gathering with family and friends. The private backyard offers plenty of room to relax, entertain, garden, or create your own outdoor retreat. Conveniently located near shopping, dining, parks, and everyday conveniences, this home offers an excellent opportunity for first-time homebuyers, those looking to downsize, or investors seeking a property with strong potential. Fresh updates, a great layout, and an established neighborhood make this home one you won't want to miss. Seller is offering up to 3% toward buyer’s closing costs and or an interest rate buy-down, as an interested party contribution, not to exceed actual origination fees for primary residences. Seller is offering up to 2% for investment purposes for conventional lending only. Buyers are not required to use any particular lender.
| 3 days ago | Listing updated with changes from the MLS® | |
| 2 weeks ago | Listing first seen on site |

© 2020 North Texas Real Estate Information Systems. All rights reserved. Information is deemed reliable but is not guaranteed accurate by the MLS or NTREIS. The information being provided is for the consumer's personal, non-commercial use, and may not be reproduced, redistributed, or used for any purpose other than to identify prospective properties consumers may be interested in purchasing.
Last checked: 2026-07-26 09:33 AM CDT
Did you know? You can invite friends and family to your search. They can join your search, rate and discuss listings with you.