Property Search

Save
Ask
Tour
Hide
Share
$689,900
16 Days On Site

14216 Lucille Drive
Newark, TX 76071

For Sale|Single Family Residence|Active
4
Beds
3
Total Baths
2
Full Baths
1
Partial Bath
2,785
SqFt
$248
/SqFt
2011
Built
Subdivision:
Newark Add
County:
Tarrant

Due to the health concerns created by Coronavirus we are offering personal 1-1 online video walkthough tours where possible.
Call Now: 817.371.0476
Is this the listing for you? We can help make it yours.
817.371.0476
14216 Lucille Drive14216 Lucille Drive14216 Lucille Drive14216 Lucille Drive
Save
Ask
Tour
Hide
Share

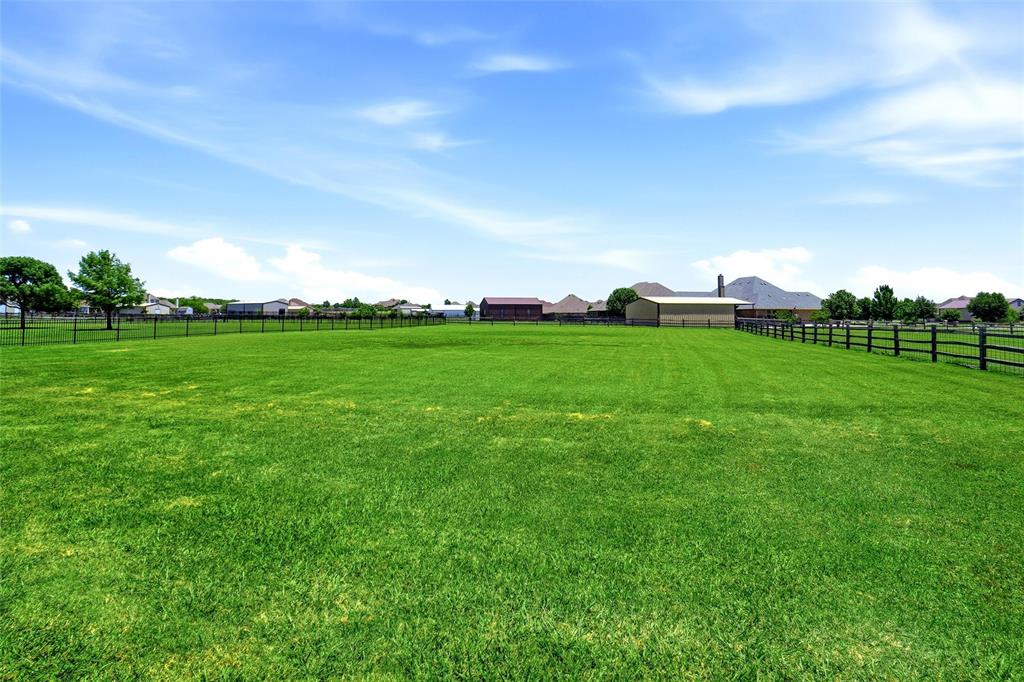
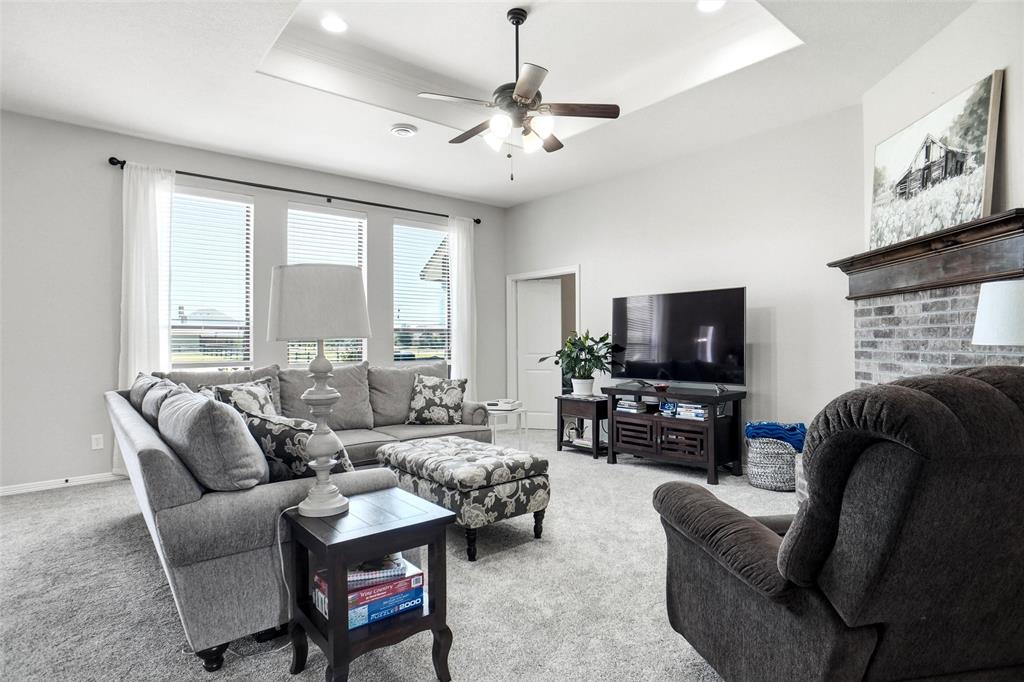
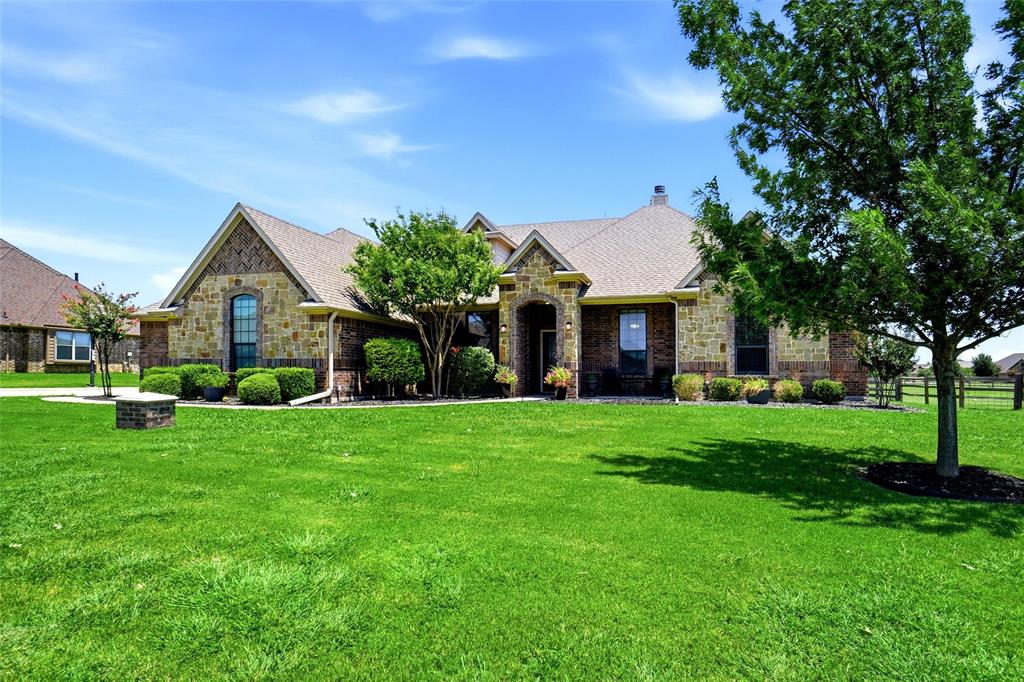
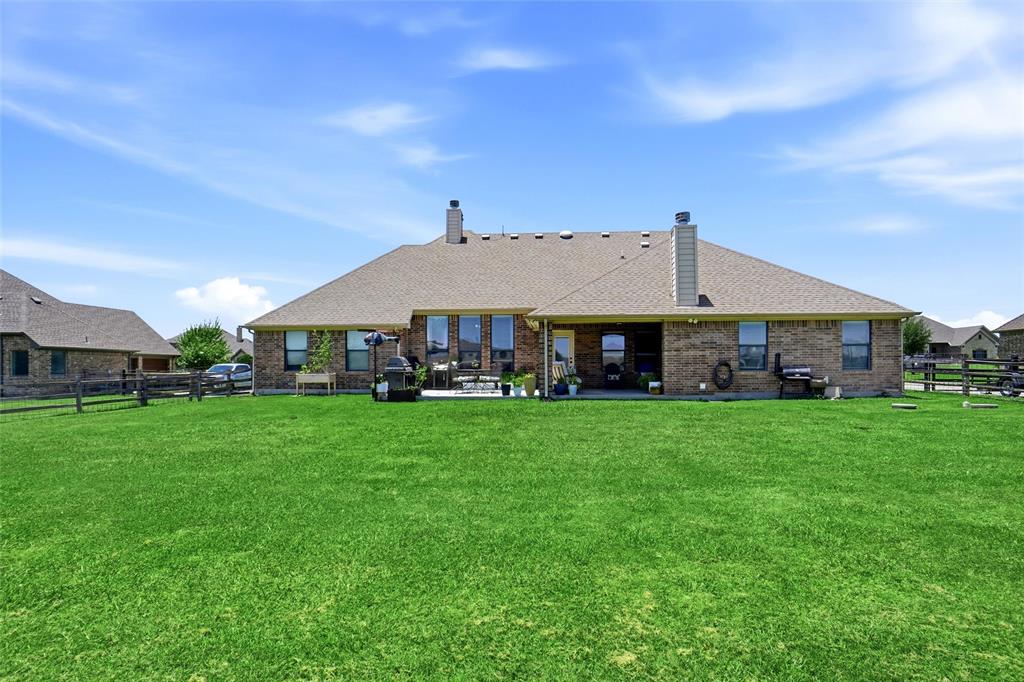
Experience the perfect blend of comfort, space, and country charm in this incredible one story ranch style home situated on over an acre of beautifully maintained property. This spacious 4 bedroom residence offers exceptional flexibility, with one bedroom currently serving as a private home office. Fresh interior paint and brand new carpet throughout make this home truly move in ready. Designed for both everyday living and entertaining, the home features generous dining space, an inviting open layout, and a large secondary living area ideal as a media room, game room, or family retreat. Step outside to the expansive covered patio, where you can relax and enjoy the peaceful surroundings with plenty of room to create your own backyard oasis. Car enthusiasts, hobbyists, and those needing extra workspace will appreciate the oversized three car garage complete with an air conditioned half car workshop. An extended driveway provides abundant parking for guests, recreational vehicles, or additional storage. Offering the ideal combination of privacy, functionality, and modern updates, this exceptional property delivers the space and lifestyle you've been searching for.

Save
Ask
Tour
Hide
Share
Listing Snapshot
Price 
$689,900
Days On Site 
16 Days
Bedrooms 
4
Inside Area (SqFt) 
2,785 sqft
Total Baths 
3
Full Baths 
2
Partial Baths 
1
Lot Size 
1.06 Acres
Year Built 
2011
MLS® Number 
21327189
Status 
Active
Property Tax 
$9,870
HOA/Condo/Coop Fees 
$33.33 monthly
Sq Ft Source 
N/A
Friends & Family
Recent Activity
2 weeks agoListing updated with changes from the MLS®
2 weeks agoListing first seen on site
General Features
Acres 
1.06
Attached Garage 
Yes
Carport 
3
Foundation 
Slab
Garage 
Yes
Garage Spaces 
3
Levels 
One
Parking 
Additional ParkingConcreteGarageGarage Door OpenerGarage Faces SideOutsideOversizedPavedAttached
Property Sub Type 
Single Family Residence
Security 
Smoke Detector(s)
Sewer 
Septic Tank
Special Circumstances 
Standard
Style 
Traditional
Utilities 
Underground Utilities
Water Source 
Well
Interior Features
Appliances 
DishwasherDisposalElectric CooktopElectric OvenElectric Water HeaterMicrowaveVented Exhaust Fan
Cooling 
Central AirElectricHeat Pump
Fireplace 
Yes
Fireplace Features 
InsertWood Burning
Fireplaces 
2
Flooring 
CarpetCeramic Tile
Heating 
Exhaust FanFireplace InsertCentral
Interior 
Built-in FeaturesChandelierEat-in KitchenGranite CountersKitchen IslandPantryWalk-In Closet(s)Wired for DataHigh Speed InternetSmart Home
Laundry Features 
Electric Dryer HookupWasher Hookup
Window Features 
Window Coverings
Bath-Full 
Dimensions - 8 x 7Level - First
Bath-Half 
Dimensions - 6 x 4Level - First
Bedroom 
Dimensions - 11 x 11Level - FirstFeatures - Ceiling Fan(s)
Breakfast Room 
Dimensions - 17 x 12Level - First
Dining Room 
Dimensions - 12 x 11Level - First
Kitchen 
Dimensions - 16 x 12Level - FirstFeatures - Breakfast Bar, Eat-in Kitchen, Kitchen Island, Pantry
Living Room 
Dimensions - 17 x 14Level - FirstFeatures - Ceiling Fan(s)
Master Bathroom 
Dimensions - 13 x 10Level - First
Master Bedroom 
Dimensions - 16 x 14Level - FirstFeatures - Ceiling Fan(s), Walk-In Closet(s)
Utility Room 
Dimensions - 12 x 6Level - First
Save
Ask
Tour
Hide
Share
Exterior Features
Construction Details 
Brick
Exterior 
Rain GuttersLighting
Fencing 
WireWood
Lot Features 
ClearedInterior LotIrregular Lot
Patio And Porch 
Covered
Roof 
Composition
Windows/Doors 
Window Coverings
Community Features
Association Dues 
400
Financing Terms Available 
CashConventionalFHA
HOA Fee Frequency 
Annually
School District 
Northwest ISD
Schools
School District
Northwest ISD
Elementary School
Sevenhills
Middle School
Chisholmtr
High School
Northwest
Listing courtesy of Mandie Dealey of Allie Beth Allman & Associates [email protected]


© 2020 North Texas Real Estate Information Systems. All rights reserved. Information is deemed reliable but is not guaranteed accurate by the MLS or NTREIS. The information being provided is for the consumer's personal, non-commercial use, and may not be reproduced, redistributed, or used for any purpose other than to identify prospective properties consumers may be interested in purchasing.
Last checked: 2026-07-26 09:22 AM CDT

Neighborhood & Commute
Source: Walkscore
Disclosure: Community information and market data powered by Constellation Data Labs. Information is deemed reliable but not guaranteed.
Save
Ask
Tour
Hide
Share