

Property Search
7204 Mesa Verde TrailFort Worth, TX 76137
Due to the health concerns created by Coronavirus we are offering personal 1-1 online video walkthough tours where possible.
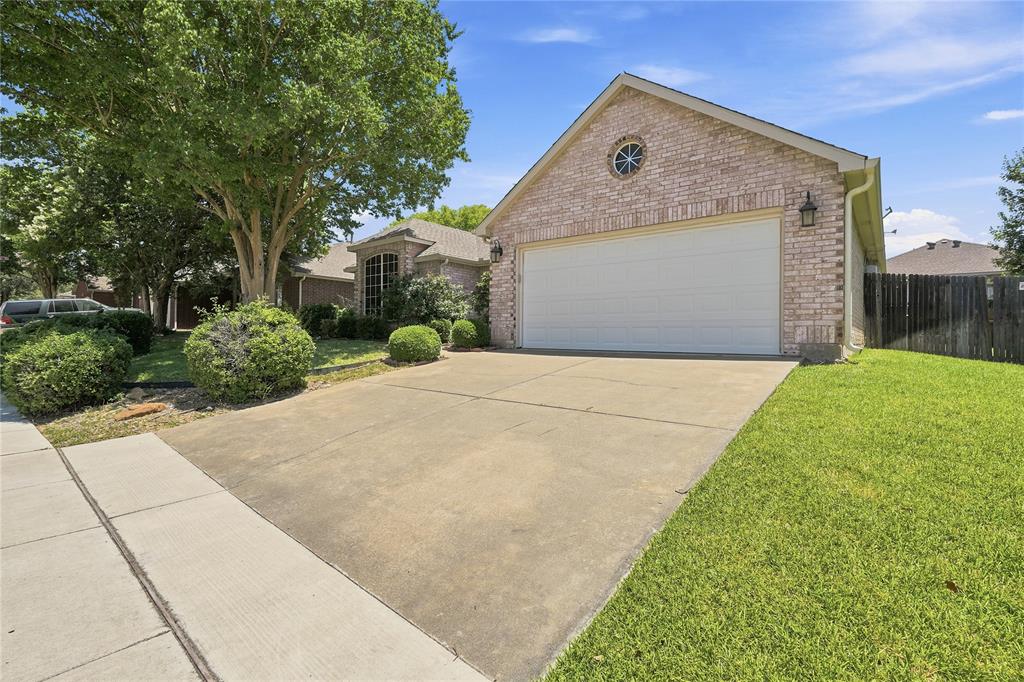
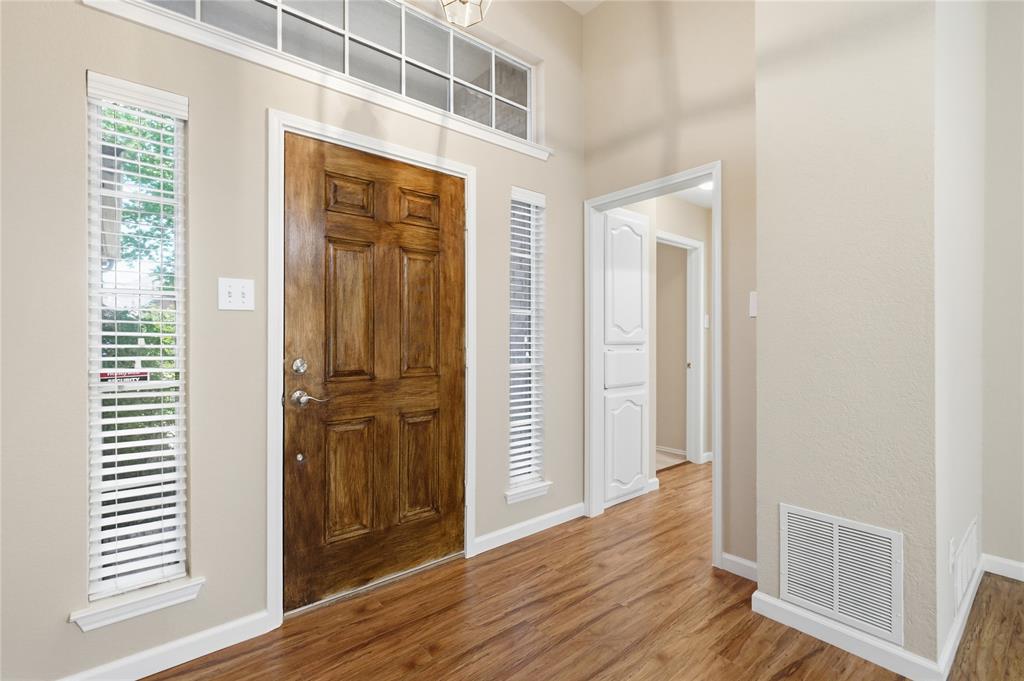
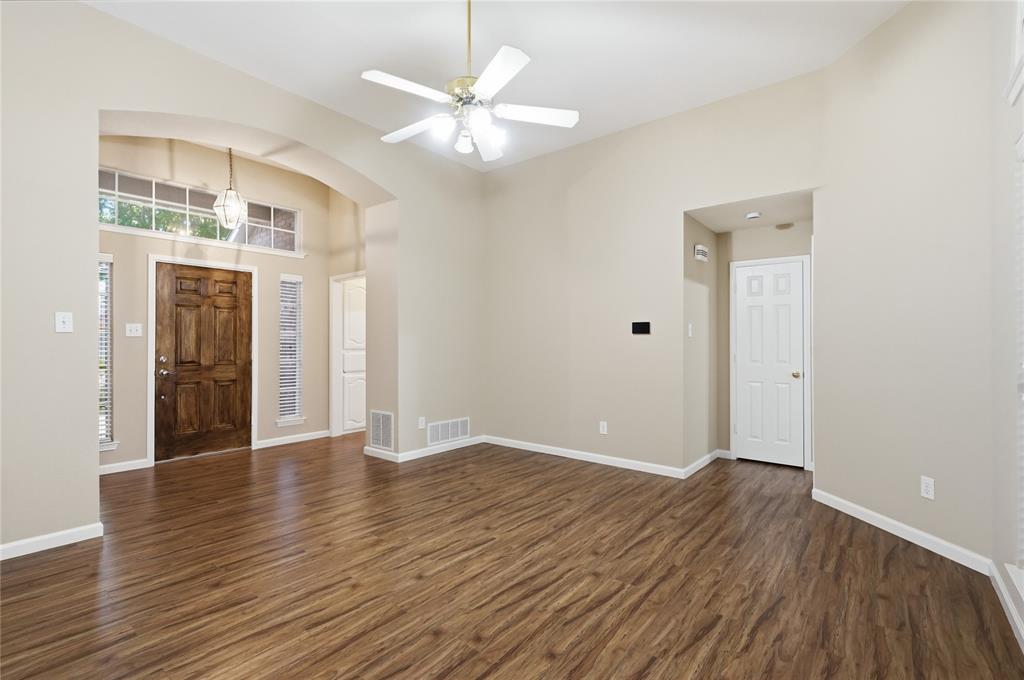
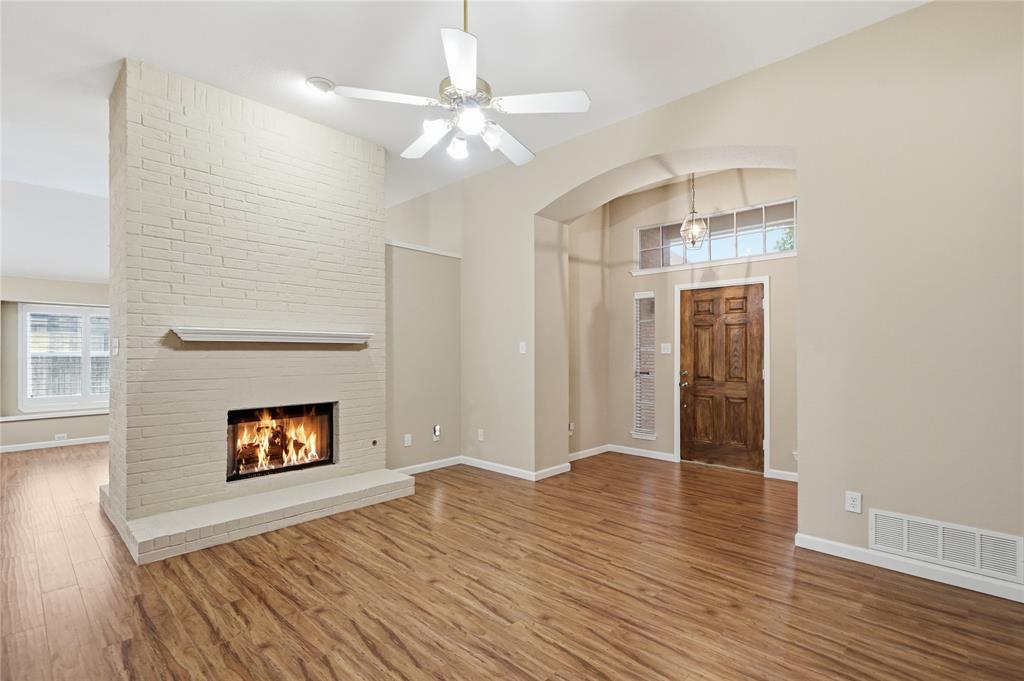
Freshly painted and move-in ready! This well-maintained 3-bedroom, 2-bath home offers 1,866 square feet of comfortable living in the established Park Glen community. Featuring an open-concept layout, the spacious living room is centered around a cozy brick gas fireplace and flows seamlessly into the kitchen and dining areas, creating an ideal space for both everyday living and entertaining. The kitchen is equipped with solid surface countertops, stainless steel appliances, ample cabinet space, a pantry, and an eat-in dining area. The private primary suite features dual vanities, a garden tub, separate shower, and a generous walk-in closet. Two additional bedrooms are split from the primary suite, providing added privacy for family or guests. Additional interior features include decorative lighting, luxury vinyl plank flooring, ceramic tile, and fresh interior paint throughout, giving the home a clean, updated feel. Enjoy the covered back patio overlooking the fenced backyard, complete with mature trees, Leaf filter gutters, and a sprinkler system for easy maintenance. Located in the desirable Park Glen neighborhood, residents enjoy access to greenbelts, parks, playgrounds, jogging and biking trails, and tennis courts. Conveniently located near shopping, dining, major highways, and within Birdville ISD, this home offers an outstanding combination of comfort, location, and value. Ready for its next owner to move right in.
| yesterday | Listing updated with changes from the MLS® | |
| 2 weeks ago | Listing first seen on site |

© 2020 North Texas Real Estate Information Systems. All rights reserved. Information is deemed reliable but is not guaranteed accurate by the MLS or NTREIS. The information being provided is for the consumer's personal, non-commercial use, and may not be reproduced, redistributed, or used for any purpose other than to identify prospective properties consumers may be interested in purchasing.
Last checked: 2026-07-27 08:33 PM CDT
Did you know? You can invite friends and family to your search. They can join your search, rate and discuss listings with you.