Property Search

Save
Ask
Tour
Hide
Share
$469,000
11 Days On Site

2941 Harvest Hill Drive
Grapevine, TX 76051

Single Family Residence|Pending
3
Beds
2
Total Baths
2
Full Baths
1,690
SqFt
$278
/SqFt
1979
Built
Subdivision:
Oak Creek Estates
County:
Tarrant

Due to the health concerns created by Coronavirus we are offering personal 1-1 online video walkthough tours where possible.
Call Now: 817.371.0476
Is this the listing for you? We can help make it yours.
817.371.0476
2941 Harvest Hill Drive2941 Harvest Hill Drive2941 Harvest Hill Drive2941 Harvest Hill Drive
Save
Ask
Tour
Hide
Share

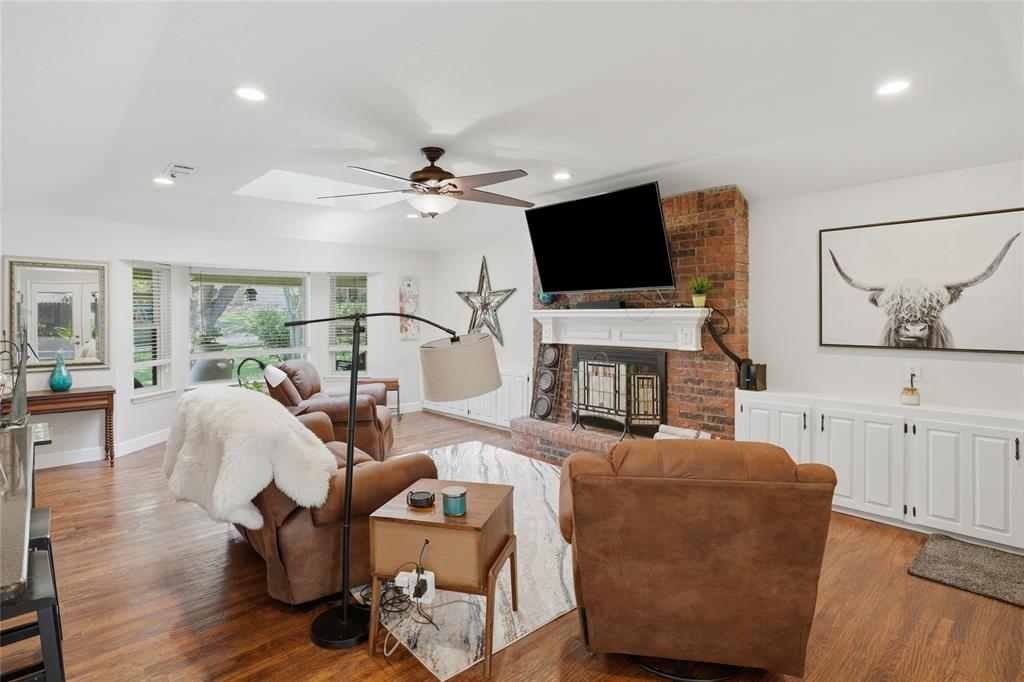
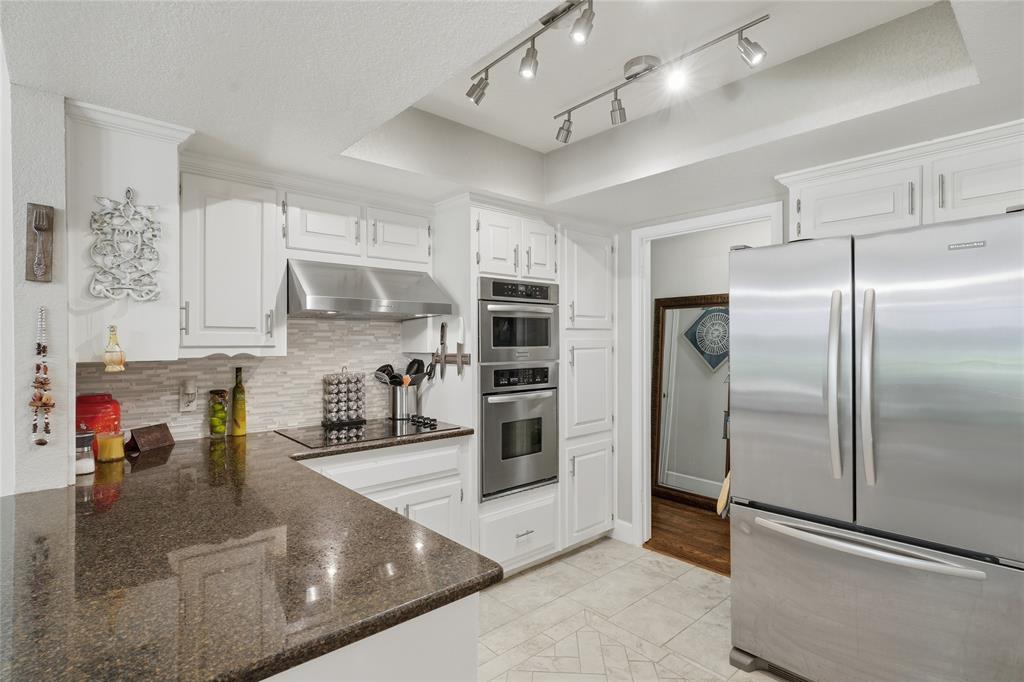
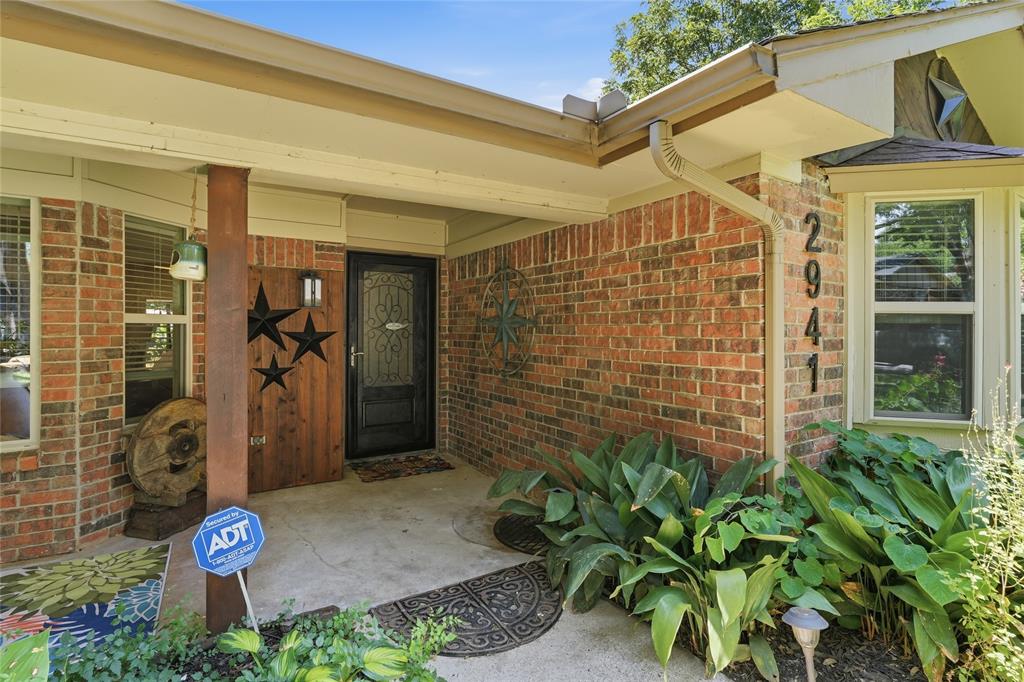
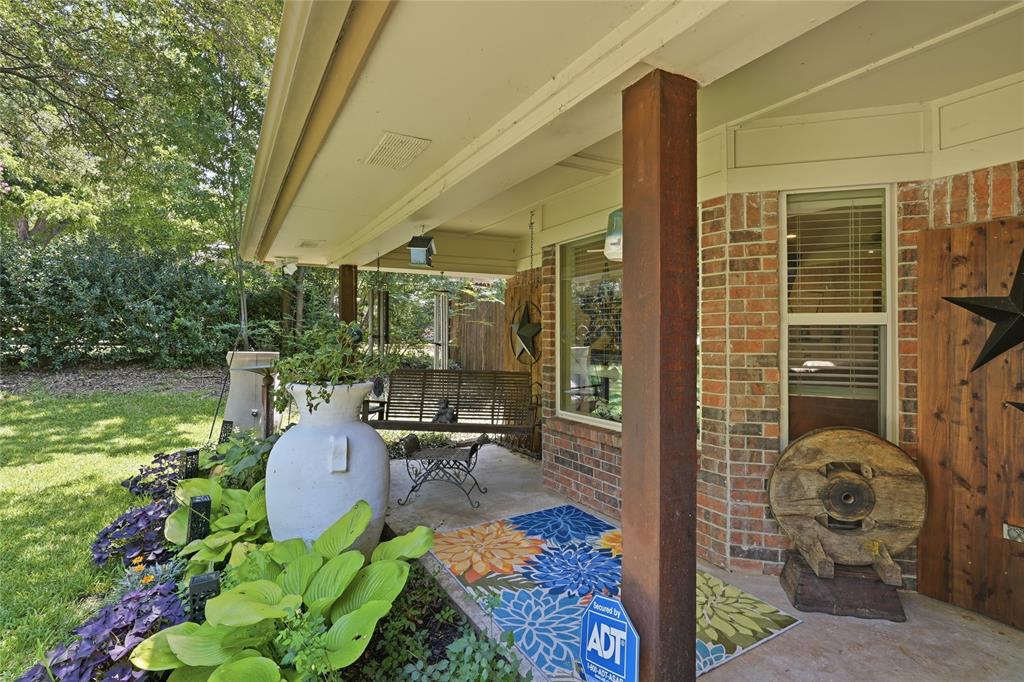
Charming, move-in ready Grapevine home on a desirable corner lot. This spacious single-story floorplan offers 3 bedrooms, 2 baths and a 2-car garage. The living and kitchen area offers an open floor plan with bay windows and a skylight bringing in an abundance of light. The kitchen also features upgraded granite countertops and the home offers gorgeous nail-down hardwood floors throughout the main living areas and bedrooms. The bathrooms have recently been updated with designer accent tile in the primary bath giving it an elevated, modern feel. Enjoy new windows that have recently been installed offering efficiency. Entertain and relax outdoors with an inviting swimming pool and multiple outdoor living spaces perfect for summer gatherings or quiet evenings. A cozy front porch swing adds instant curb appeal and a welcoming touch. The list goes on and on — thoughtful updates, great flow, and abundant natural light make this home both comfortable and stylish. Located in sought-after Grapevine, you’re minutes from quaint downtown shops and restaurants, top attractions, and the festive scenes that earned Grapevine the nickname “Christmas Capital of the World.” Close to everything, this home blends neighborhood charm with convenient access to shopping, dining and entertainment. A must-see!

Save
Ask
Tour
Hide
Share
Listing Snapshot
Price 
$469,000
Days On Site 
11 Days
Bedrooms 
3
Inside Area (SqFt) 
1,690 sqft
Total Baths 
2
Full Baths 
2
Partial Baths 
N/A
Lot Size 
0.225 Acres
Year Built 
1979
MLS® Number 
21328492
Status 
Pending
Property Tax 
$6,481
HOA/Condo/Coop Fees 
N/A
Sq Ft Source 
N/A
Friends & Family
Recent Activity
5 days agoListing updated with changes from the MLS®
5 days agoStatus changed to Pending
2 weeks agoListing first seen on site
General Features
Acres 
0.225
Attached Garage 
Yes
Foundation 
Slab
Garage 
Yes
Garage Spaces 
2
Levels 
One
Parking 
DrivewayGarageGarage Door OpenerGarage Faces SideAttached
Property Sub Type 
Single Family Residence
Sewer 
Public Sewer
Special Circumstances 
Standard
Style 
Traditional
Utilities 
Cable AvailableElectricity AvailableNatural Gas Available
Water Source 
Public
Interior Features
Appliances 
DishwasherDisposal
Cooling 
Attic FanCeiling Fan(s)Central AirElectric
Fireplace 
Yes
Fireplace Features 
Gas Log
Fireplaces 
1
Flooring 
HardwoodTile
Heating 
CentralElectricFireplace(s)Natural Gas
Interior 
Built-in FeaturesDouble VanityGranite CountersOpen FloorplanHigh Speed Internet
Window Features 
Skylight(s)Bay Window(s)Window Coverings
Living Room 
Dimensions - 0 x 0Level - FirstFeatures - Ceiling Fan(s)
Master Bedroom 
Dimensions - 0 x 0Level - FirstFeatures - Ceiling Fan(s), Walk-In Closet(s)
Save
Ask
Tour
Hide
Share
Exterior Features
Construction Details 
Brick
Exterior 
Rain GuttersLightingPrivate Yard
Fencing 
Wood
Lot Features 
Corner LotFew TreesLandscapedLevelSubdivided
Patio And Porch 
Covered
Pool Features 
FencedIn GroundOutdoor PoolPool SweepPrivate
Private Pool 
Yes
Roof 
Composition
Windows/Doors 
Skylight(s)Bay Window(s)Window Coverings
Community Features
Financing Terms Available 
CashConventionalFHAVA Loan
School District 
Grapevine-Colleyville ISD
Schools
School District
Grapevine-Colleyville ISD
Elementary School
Timberline
Middle School
Cross Timbers
High School
Grapevine
Listing courtesy of Jodi Allen of Texas Realty Source, LLC. [email protected]


© 2020 North Texas Real Estate Information Systems. All rights reserved. Information is deemed reliable but is not guaranteed accurate by the MLS or NTREIS. The information being provided is for the consumer's personal, non-commercial use, and may not be reproduced, redistributed, or used for any purpose other than to identify prospective properties consumers may be interested in purchasing.
Last checked: 2026-07-27 07:00 PM CDT

Neighborhood & Commute
Source: Walkscore
Disclosure: Community information and market data powered by Constellation Data Labs. Information is deemed reliable but not guaranteed.
Save
Ask
Tour
Hide
Share