Property Search

Save
Ask
Tour
Hide
Share
$500,000
3 Days On Site

7701 Marble Canyon Court
Fort Worth, TX 76137

For Sale|Single Family Residence|Active
4
Beds
4
Total Baths
3
Full Baths
1
Partial Bath
3,529
SqFt
$142
/SqFt
1991
Built
Subdivision:
Park Glen Add
County:
Tarrant

Due to the health concerns created by Coronavirus we are offering personal 1-1 online video walkthough tours where possible.
Call Now: 817.371.0476
Is this the listing for you? We can help make it yours.
817.371.0476
7701 Marble Canyon Court7701 Marble Canyon Court7701 Marble Canyon Court7701 Marble Canyon Court
Save
Ask
Tour
Hide
Share

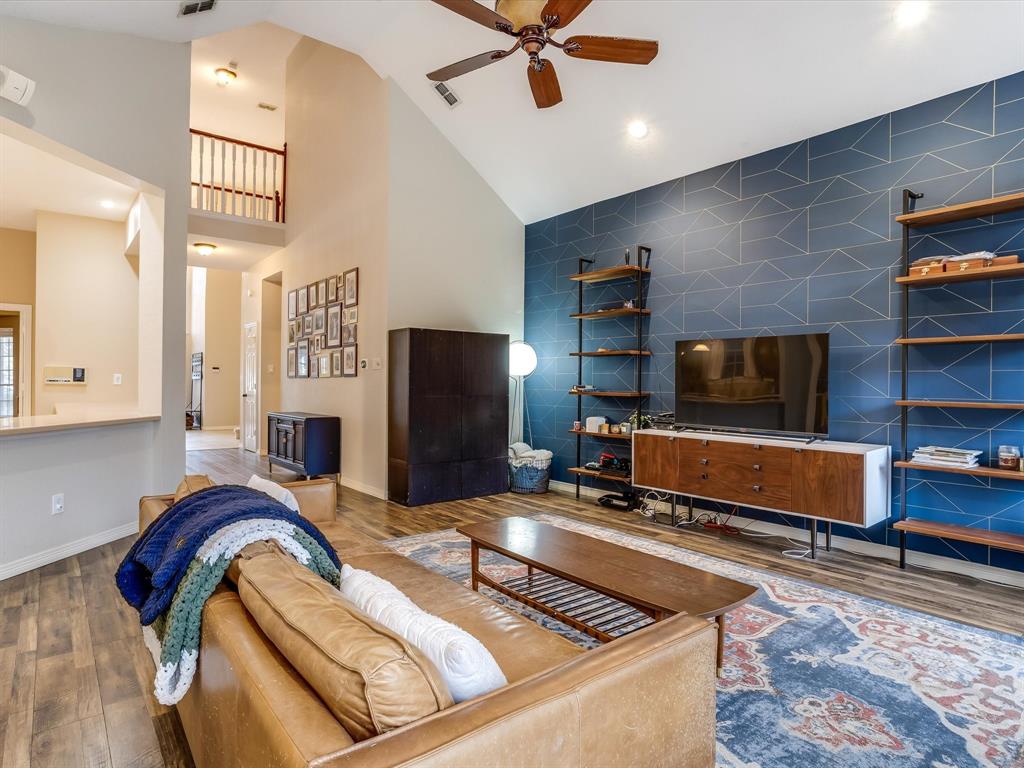
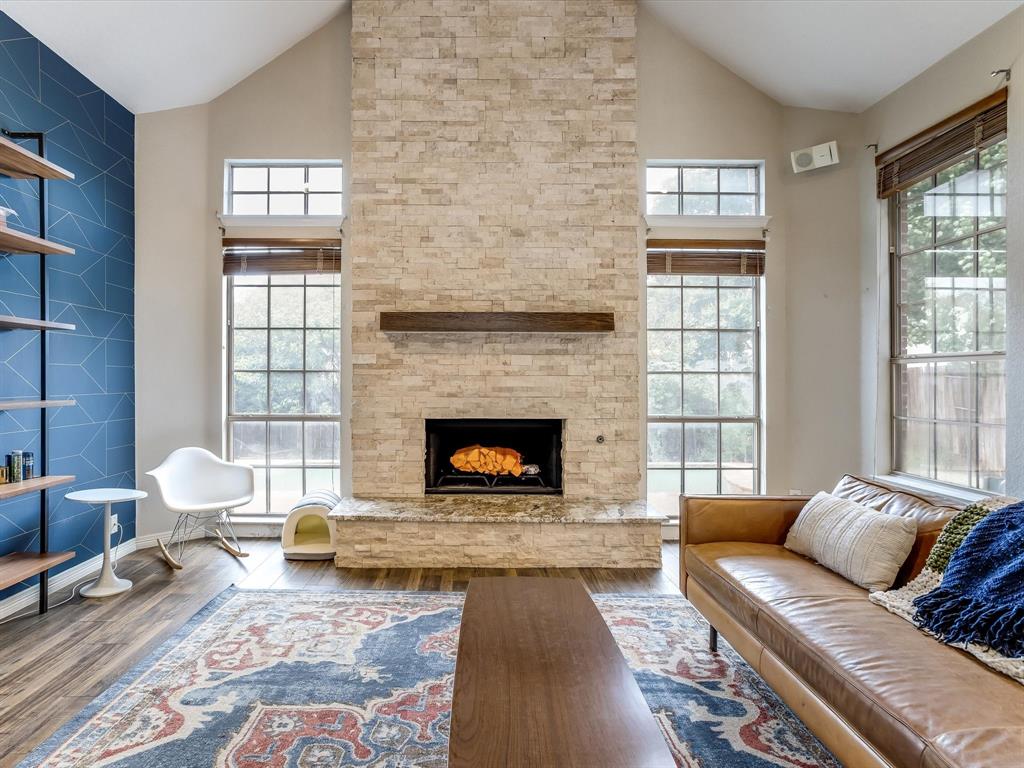
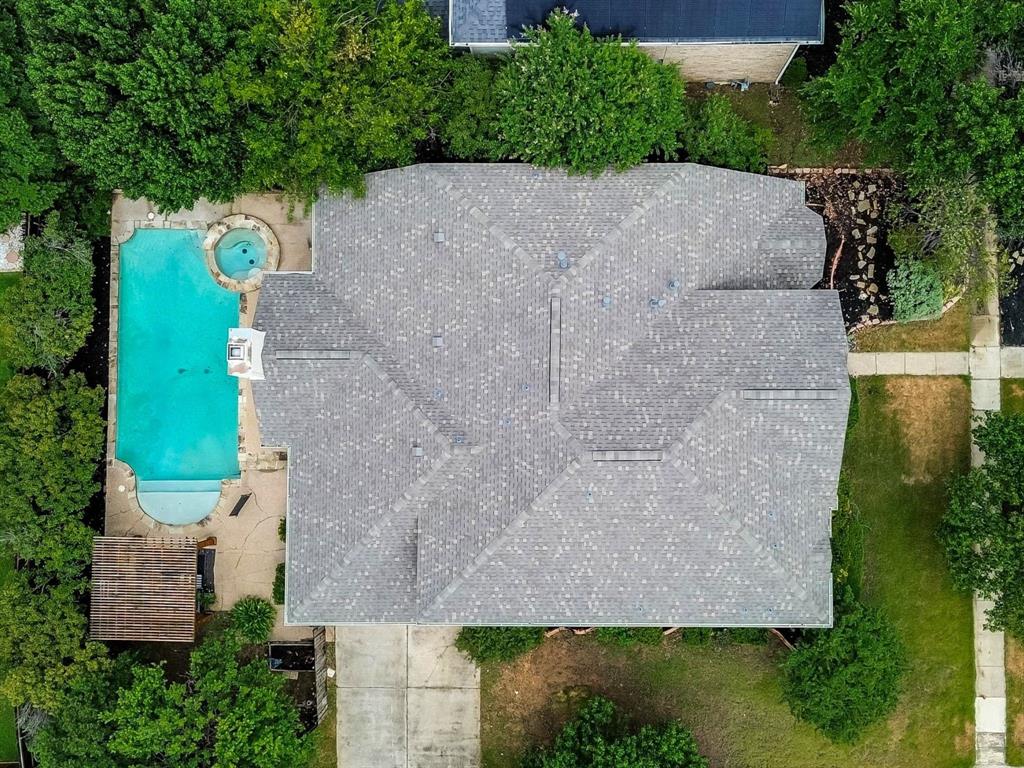
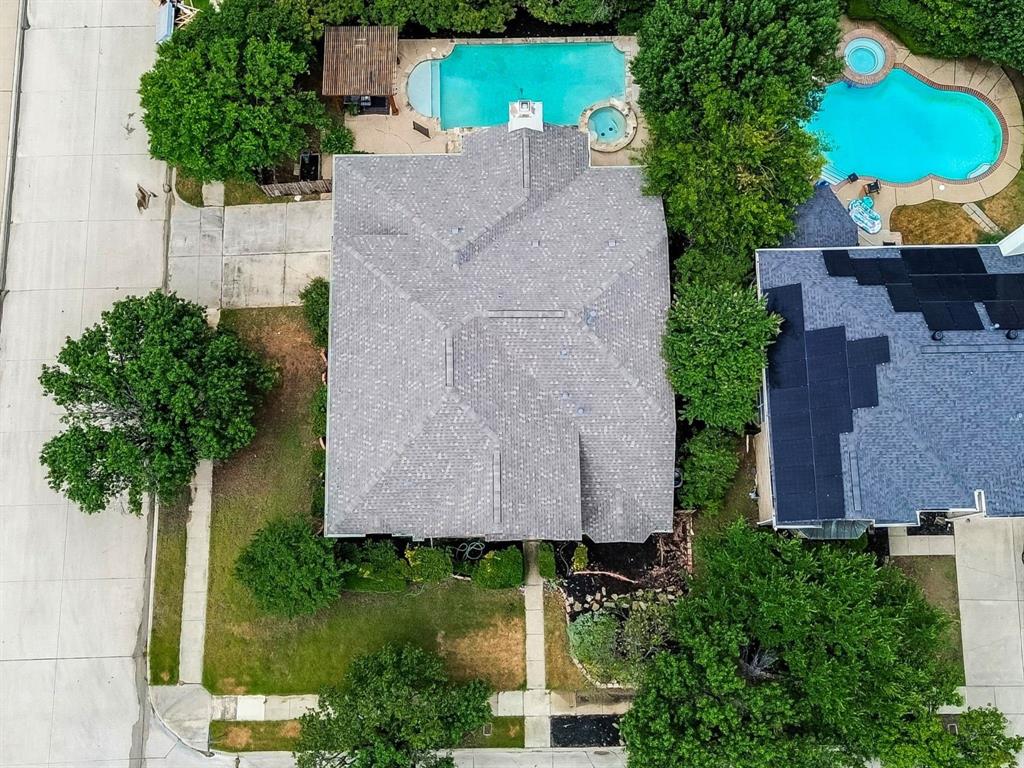
OPEN HOUSE ON SUNDAY WILL HAVE A SNOW CONE TRUCK THERE 1 TO 3PM! Resort style living starts here! Enjoy your own private backyard oasis featuring a sparkling pool, relaxing spa, and a brand new roof installed in 2026, all perfectly positioned on a premium CORNER lot directly across from expansive green space, scenic walking trails, and more in the highly sought after Park Glen community. Offering more than 3,500 square feet of beautifully designed living space, this impressive 4 bedroom, 3.5 bathroom home delivers the perfect blend of what you want and need! A two story foyer welcomes you inside where soaring ceilings and abundant natural light come together! Whether you’re entertaining friends or simply enjoying everyday life, the flexible floor plan offers multiple living and dining spaces to fit your needs. The spacious kitchen is the heart of the home, featuring lots of cabinetry freshly stained in 2026, expansive counter space, generous storage, distinctive tile flooring, and an open layout overlooking the main living area. The oversized primary suite is a true retreat with plenty of room for a sitting area, a spacious ensuite bath with dual vanities, a soaking tub, separate shower, and two walk in closets. Upstairs, you’ll find generously sized secondary bedrooms, well appointed bathrooms, and additional living space perfect for a game room, media room, or home office. Step outside to your own private escape where the sparkling pool, relaxing spa, spacious patio, and mature landscaping create the perfect setting for summer gatherings or peaceful evenings at home. Additional recent improvements include refreshed landscaping and freshly stained kitchen cabinetry. Located just minutes from shopping, dining, entertainment, major highways, and highly acclaimed Keller ISD schools, this exceptional home offers the rare combination of an unbeatable location, incredible outdoor living, thoughtful updates, and the space you’ve been searching for.

Save
Ask
Tour
Hide
Share
Listing Snapshot
Price 
$500,000
Days On Site 
3 Days
Bedrooms 
4
Inside Area (SqFt) 
3,529 sqft
Total Baths 
4
Full Baths 
3
Partial Baths 
1
Lot Size 
0.198 Acres
Year Built 
1991
MLS® Number 
21329459
Status 
Active
Property Tax 
$10,321
HOA/Condo/Coop Fees 
$9.17 monthly
Sq Ft Source 
N/A
Friends & Family
Recent Activity
yesterdayListing updated with changes from the MLS®
4 days agoListing first seen on site
General Features
Acres 
0.198
Attached Garage 
Yes
Carport 
2
Foundation 
Combination
Garage 
Yes
Garage Spaces 
2
Levels 
Two
Parking 
DrivewayEnclosedGarageGarage Faces SideInside EntranceKitchen LevelLightedOn StreetSide By SideAttached
Property Sub Type 
Single Family Residence
Sewer 
Public Sewer
Special Circumstances 
Standard
Style 
Traditional
Utilities 
Underground Utilities
Water Source 
Public
Interior Features
Appliances 
DishwasherDisposalElectric CooktopElectric OvenGas Water HeaterDouble Oven
Cooling 
Ceiling Fan(s)Central Air
Fireplace 
Yes
Fireplace Features 
Wood Burning
Fireplaces 
1
Flooring 
CarpetCeramic TileLaminateWood
Heating 
CentralFireplace(s)
Interior 
Cathedral Ceiling(s)ChandelierDouble VanityEat-in KitchenKitchen IslandPantryWalk-In Closet(s)
Laundry Features 
Electric Dryer HookupLaundry ChuteWasher Hookup
Spa 
Yes
Window Features 
Window Coverings
Bath-Full 
Dimensions - 9 x 7Level - Second
Bath-Half 
Dimensions - 6 x 4Level - First
Bedroom 
Dimensions - 12 x 12Level - SecondFeatures - Ceiling Fan(s)
Breakfast Room 
Dimensions - 12 x 11Level - First
Dining Room 
Dimensions - 10 x 14Level - First
Game Room 
Dimensions - 15 x 14Level - Second
Kitchen 
Dimensions - 18 x 14Level - FirstFeatures - Breakfast Bar, Eat-in Kitchen, Kitchen Island, Pantry
Living Room 
Dimensions - 20 x 15Level - FirstFeatures - Ceiling Fan(s)
Master Bathroom 
Dimensions - 15 x 13Level - First
Master Bedroom 
Dimensions - 23 x 15Level - FirstFeatures - Ceiling Fan(s), Walk-In Closet(s)
Utility Room 
Dimensions - 9 x 7Level - First
Save
Ask
Tour
Hide
Share
Exterior Features
Construction Details 
Brick
Exterior 
Rain GuttersLighting
Fencing 
Back YardWood
Patio And Porch 
CoveredFront PorchPatio
Pool Features 
GuniteHeatedIn GroundPool SweepWaterfall
Roof 
Composition
Spa 
Yes
Windows/Doors 
Window Coverings
Community Features
Association Dues 
110
Community Features 
CurbsParkPlaygroundSidewalksTennis Court(s)
Financing Terms Available 
CashConventionalFHAVA Loan
HOA Fee Frequency 
Annually
School District 
Keller ISD
Schools
School District
Keller ISD
Elementary School
Parkglen
Middle School
Hillwood
High School
Central
Listing courtesy of Lauren Hilliard Ray of eXp Realty, LLC [email protected]


© 2020 North Texas Real Estate Information Systems. All rights reserved. Information is deemed reliable but is not guaranteed accurate by the MLS or NTREIS. The information being provided is for the consumer's personal, non-commercial use, and may not be reproduced, redistributed, or used for any purpose other than to identify prospective properties consumers may be interested in purchasing.
Last checked: 2026-07-21 06:52 AM CDT

Neighborhood & Commute
Source: Walkscore
Disclosure: Community information and market data powered by Constellation Data Labs. Information is deemed reliable but not guaranteed.
Save
Ask
Tour
Hide
Share