Property Search

Save
Ask
Tour
Hide
Share
$325,000
11 Days On Site

6572 Ridglea Drive
Watauga, TX 76148

For Sale|Single Family Residence|Active Under Contract
3
Beds
2
Total Baths
2
Full Baths
1,458
SqFt
$223
/SqFt
1982
Built
Subdivision:
Foster Village Add
County:
Tarrant

Due to the health concerns created by Coronavirus we are offering personal 1-1 online video walkthough tours where possible.
Call Now: 817.371.0476
Is this the listing for you? We can help make it yours.
817.371.0476
6572 Ridglea Drive6572 Ridglea Drive6572 Ridglea Drive6572 Ridglea Drive
Save
Ask
Tour
Hide
Share

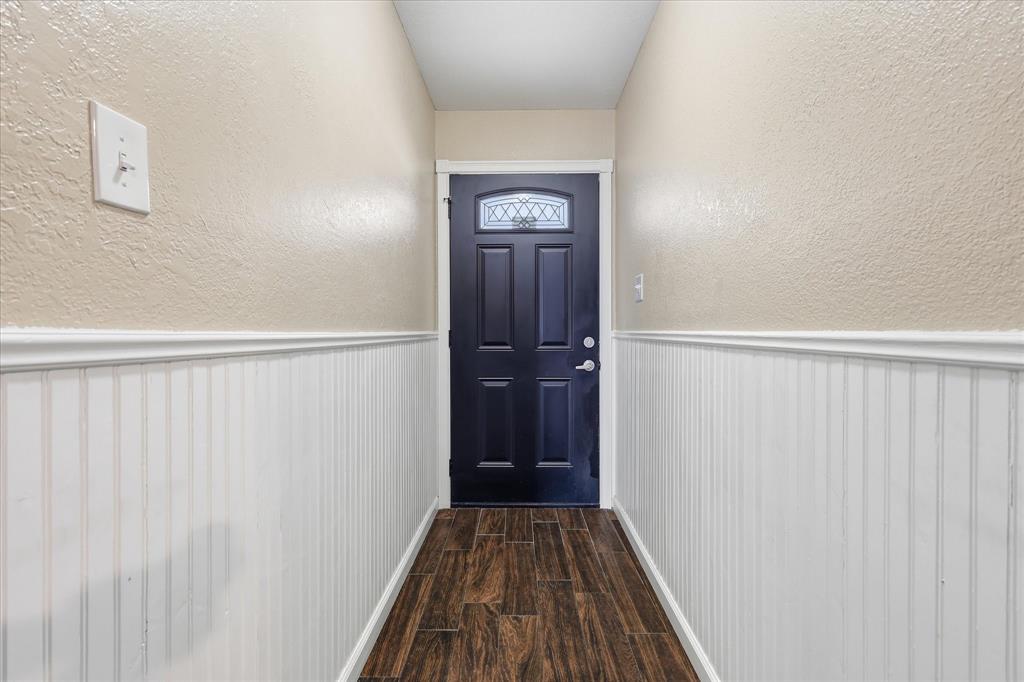
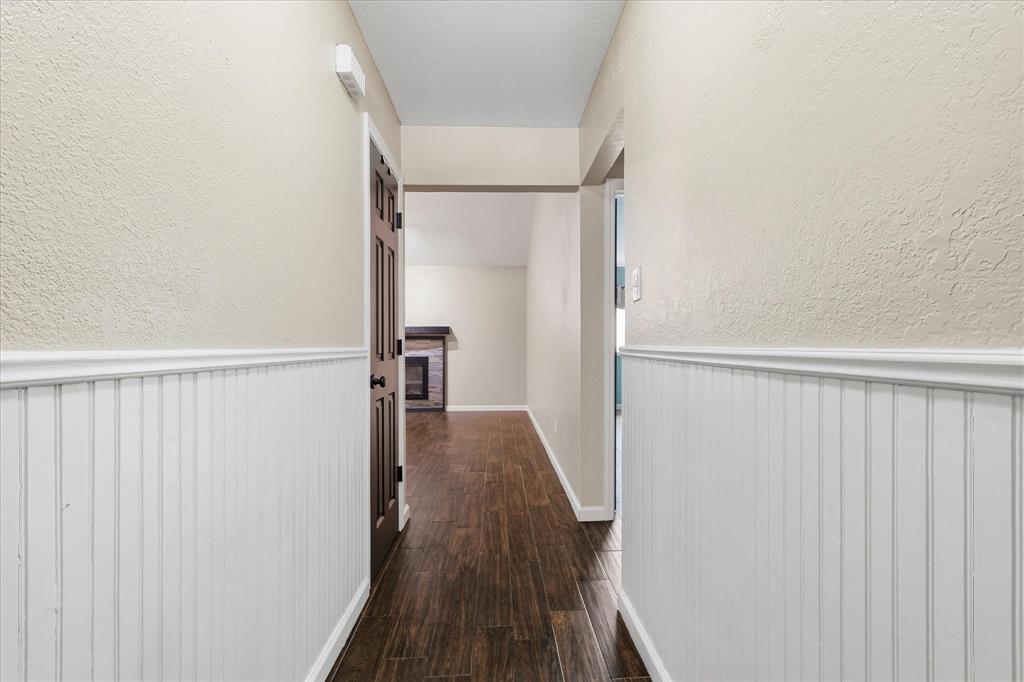
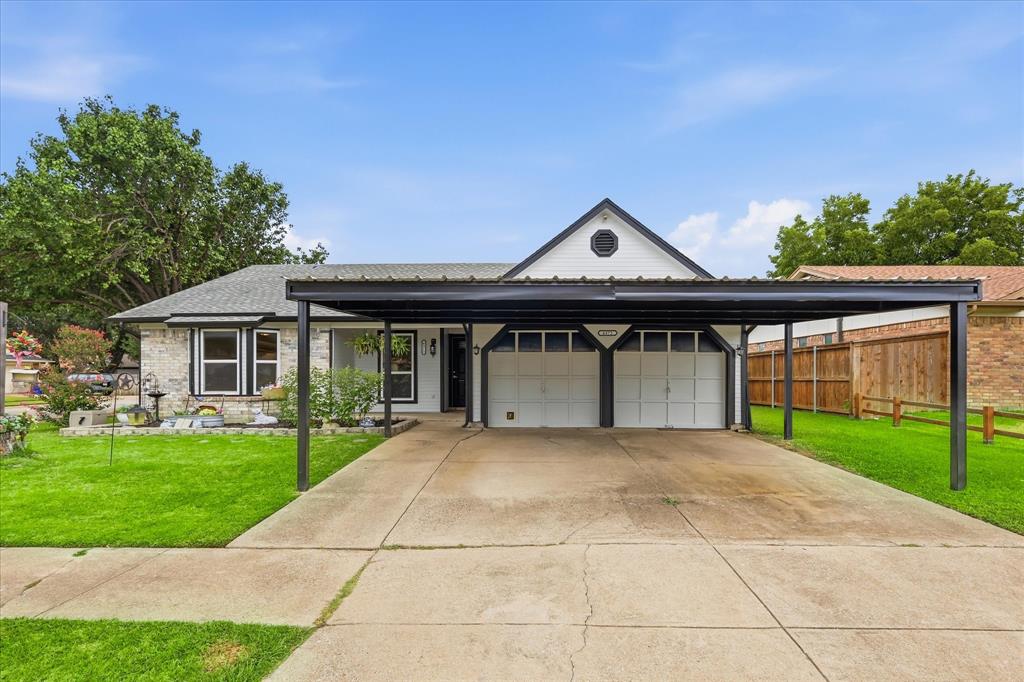
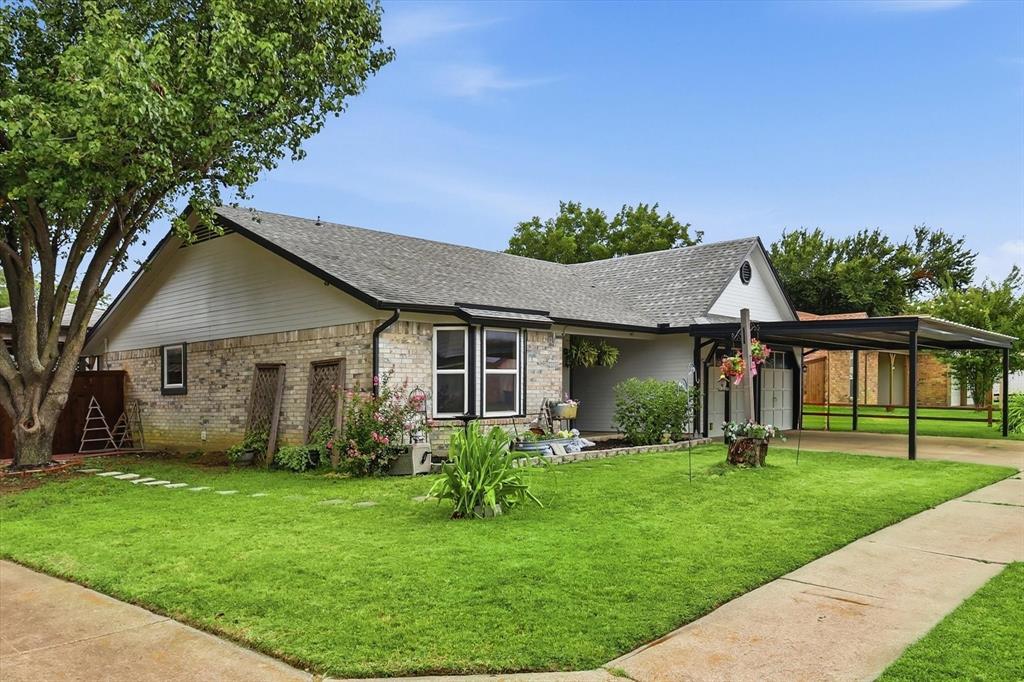
From the moment you step inside, this home welcomes you with warm wood-look floors, bold black accents and a personality all its own. The vaulted living room gathers everyone around the stone fireplace, while the adjoining kitchen pairs rich wood countertops, black cabinetry and crisp white tile for a look that feels both stylish and inviting. A sunny breakfast nook overlooks the backyard, and the window-filled sunroom offers even more room to live creatively. Just imagine a game room, music lounge, hobby space, or laid-back retreat. The private primary suite brings a playful pop of color along with an ensuite bath, while two additional bedrooms provide flexibility for family, guests, or working from home. Out back, everyday life starts to feel like a staycation. Cool off in the above-ground pool, practice your short game on the putting green, watch the kids play, or settle beneath the large covered patio for an evening by the hot tub. Artificial turf keeps the yard looking green, while a storage shed adds practical space for everything that supports the fun. Full of warmth, character and unexpected places to enjoy, this home invites you to live a little differently and love being home. This is not your ordinary house, and that is exactly what makes it so special. Come check it out!

Save
Ask
Tour
Hide
Share
Listing Snapshot
Price 
$325,000
Days On Site 
11 Days
Bedrooms 
3
Inside Area (SqFt) 
1,458 sqft
Total Baths 
2
Full Baths 
2
Partial Baths 
N/A
Lot Size 
0.196 Acres
Year Built 
1982
MLS® Number 
21329585
Status 
Active Under Contract
Property Tax 
$5,516
HOA/Condo/Coop Fees 
N/A
Sq Ft Source 
N/A
Friends & Family
Recent Activity
6 days agoListing updated with changes from the MLS®
7 days agoStatus changed to Active Under Contract
2 weeks agoListing first seen on site
General Features
Acres 
0.196
Attached Garage 
Yes
Carport 
2
Foundation 
Slab
Garage 
Yes
Garage Spaces 
2
Levels 
One
Parking 
Attached CarportGarageAttached
Property Sub Type 
Single Family Residence
Special Circumstances 
Standard
Style 
Traditional
Utilities 
Underground Utilities
Interior Features
Appliances 
Electric Cooktop
Cooling 
Ceiling Fan(s)Central AirElectric
Fireplace 
Yes
Fireplace Features 
Wood Burning
Fireplaces 
1
Flooring 
Ceramic TileLaminate
Heating 
CentralElectric
Interior 
Eat-in KitchenOpen Floorplan
Laundry Features 
In GarageWasher Hookup
Spa 
Yes
Bedroom 
Dimensions - 12 x 11Level - FirstFeatures - Ceiling Fan(s)
Breakfast Room 
Dimensions - 9 x 8Level - First
Kitchen 
Dimensions - 16 x 8Level - FirstFeatures - Breakfast Bar, Eat-in Kitchen
Laundry 
Dimensions - 5 x 3Level - First
Living Room 
Dimensions - 18 x 15Level - FirstFeatures - Ceiling Fan(s)
Master Bathroom 
Dimensions - 15 x 5Level - First
Master Bedroom 
Dimensions - 15 x 13Level - FirstFeatures - Ceiling Fan(s)
Solarium/Sunrm 
Dimensions - 15 x 14Level - First
Save
Ask
Tour
Hide
Share
Exterior Features
Construction Details 
Brick
Exterior 
Rain Gutters
Fencing 
Wood
Lot Features 
Corner LotLandscapedSubdivided
Other Structures 
Shed(s)
Patio And Porch 
CoveredFront PorchPatio
Pool Features 
Above Ground
Roof 
Composition
Spa 
Yes
Community Features
Financing Terms Available 
CashConventionalFHAVA Loan
School District 
Birdville ISD
Schools
School District
Birdville ISD
Elementary School
Northridg
Middle School
Northridge
High School
Richland
Listing courtesy of Jeremy Smith of eXp Realty LLC [email protected]


© 2020 North Texas Real Estate Information Systems. All rights reserved. Information is deemed reliable but is not guaranteed accurate by the MLS or NTREIS. The information being provided is for the consumer's personal, non-commercial use, and may not be reproduced, redistributed, or used for any purpose other than to identify prospective properties consumers may be interested in purchasing.
Last checked: 2026-07-27 08:13 PM CDT

Neighborhood & Commute
Source: Walkscore
Disclosure: Community information and market data powered by Constellation Data Labs. Information is deemed reliable but not guaranteed.
Save
Ask
Tour
Hide
Share