Property Search

Save
Ask
Tour
Hide
Share
$375,000
3 Days On Site

7508 Los Padres Trail
Fort Worth, TX 76137

For Sale|Single Family Residence|Active
3
Beds
3
Total Baths
2
Full Baths
1
Partial Bath
1,974
SqFt
$190
/SqFt
1989
Built
Subdivision:
Park Glen Add
County:
Tarrant

Due to the health concerns created by Coronavirus we are offering personal 1-1 online video walkthough tours where possible.
Call Now: 817.371.0476
Is this the listing for you? We can help make it yours.
817.371.0476
7508 Los Padres Trail7508 Los Padres Trail7508 Los Padres Trail7508 Los Padres Trail
Save
Ask
Tour
Hide
Share

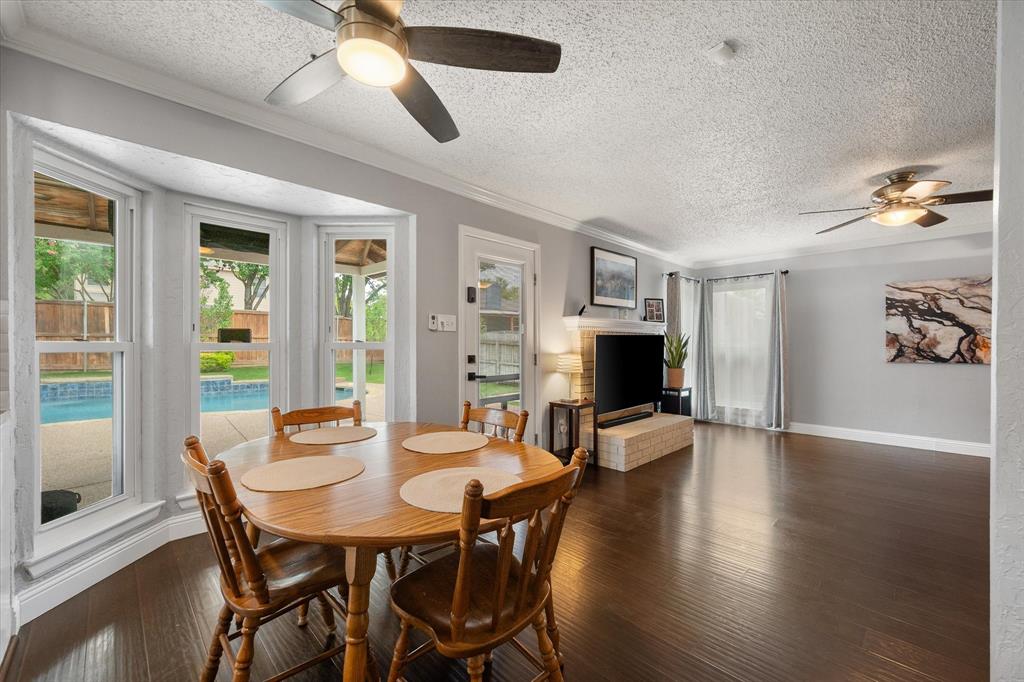
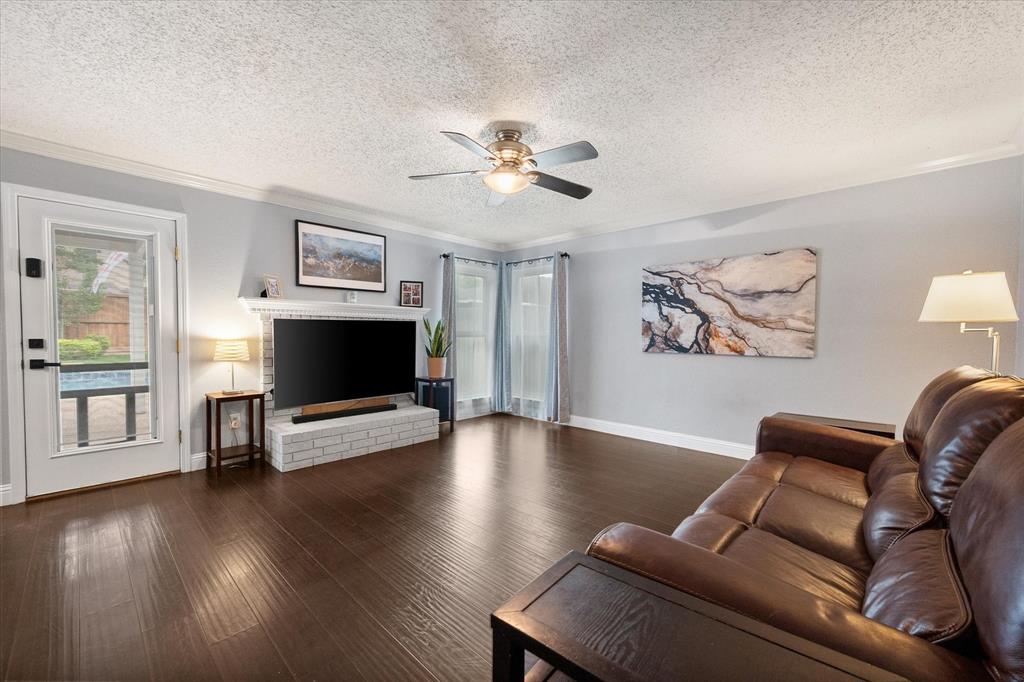
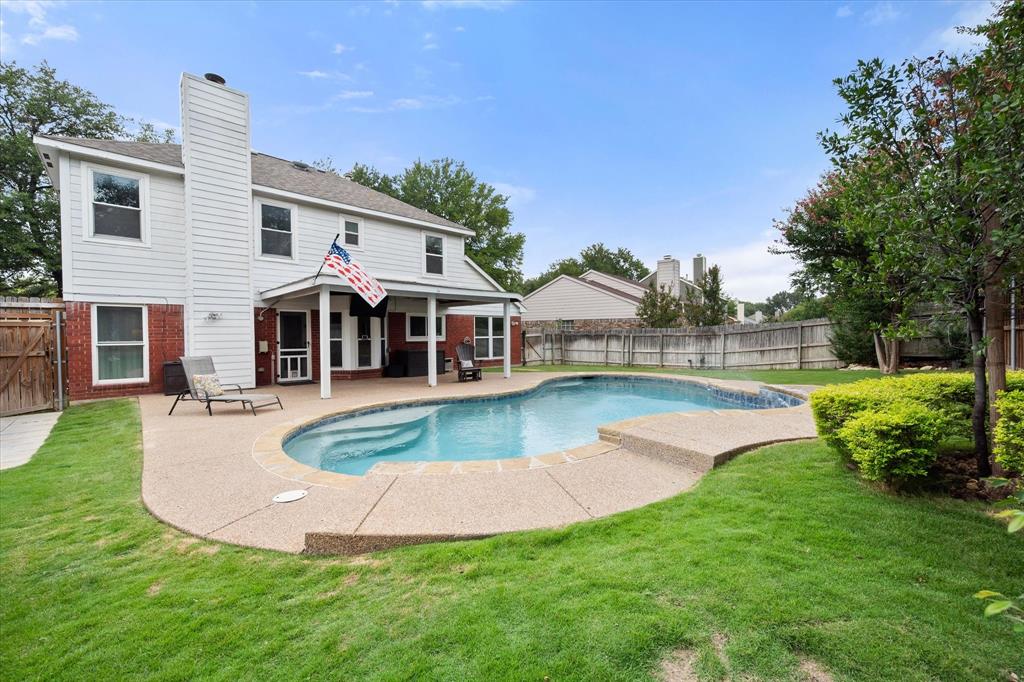
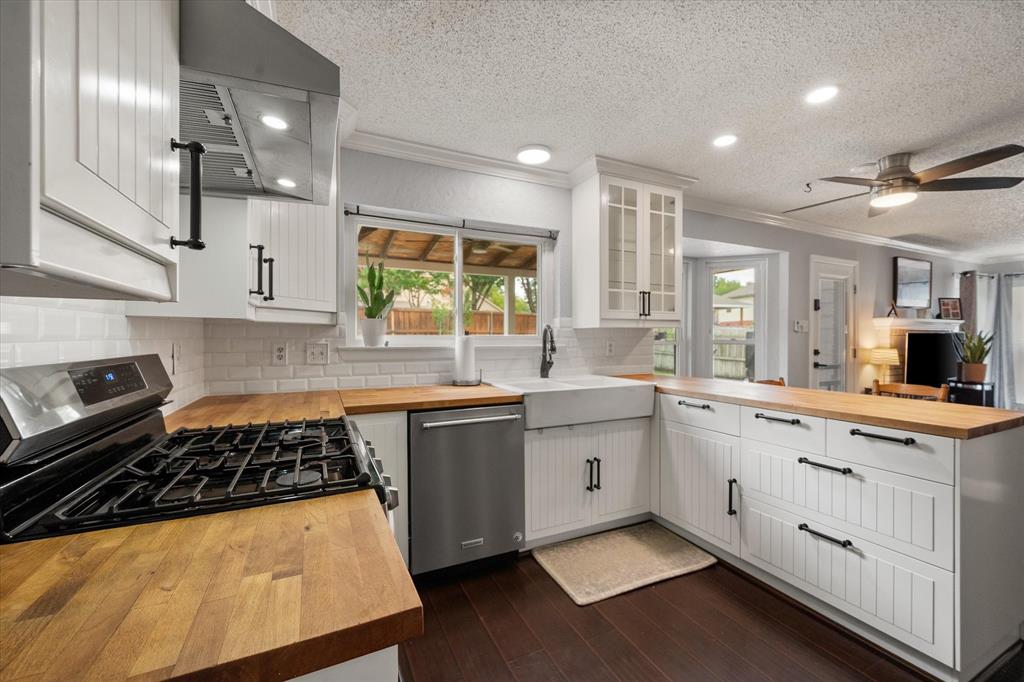
Welcome to this beautifully updated home in the highly desirable Park Glen neighborhood! Designed for comfortable living and outdoor entertaining, this home features an incredible backyard oasis with a sparkling pool and extensive recent upgrades. The pool was updated with 20-year PebbleTec plaster, new tile, anti-entrapment drain covers, a color-changing LED light, a new concrete pool deck, and a Dolphin Cayman robotic cleaner (2023), plus a new energy-efficient variable-speed pool pump motor (2026). The professionally landscaped backyard includes Zeon Zoysia sod, Carolina Cherry Laurels, Chinese elms, Sunshine Ligustrum shrubs, a paver grilling area, pool safety fence (2021), north-side gate, and an 8-foot privacy fence with dog run (2023). Inside, you'll find two living areas, two dining areas, and a spacious kitchen open to the family room. The kitchen features a farmhouse sink, a recently replaced ducted vent hood, stainless steel appliances, and a gas range. Beautiful wood flooring extends throughout, with carpet only on the staircase. The first floor includes an updated powder bath. Upstairs offers a spacious primary suite with a beautifully renovated bath featuring a glass-enclosed shower, updated tile, luxury vinyl plank flooring, and a soaking tub (2026), plus two generously sized secondary bedrooms. Additional updates include fresh interior paint, new first-floor ceiling fans, a Chamberlain smart garage door opener with camera, and a recently installed attic ladder. Park Glen offers an active neighborhood association with annual events, including Fourth of July fireworks, Turkey Trot, and Holiday in the Park. Residents enjoy seven neighborhood parks and are just a short walk from the 217-acre Arcadia Trail Park with hiking and biking trails, disc golf, playgrounds, and green space. Conveniently located about 12 miles north of downtown Fort Worth with easy access to I-35W and major employers, including Medical City Alliance.

Save
Ask
Tour
Hide
Share
Listing Snapshot
Price 
$375,000
Days On Site 
3 Days
Bedrooms 
3
Inside Area (SqFt) 
1,974 sqft
Total Baths 
3
Full Baths 
2
Partial Baths 
1
Lot Size 
0.164 Acres
Year Built 
1989
MLS® Number 
21330077
Status 
Active
Property Tax 
$7,369
HOA/Condo/Coop Fees 
$9.17 monthly
Sq Ft Source 
N/A
Friends & Family
Recent Activity
4 days agoListing updated with changes from the MLS®
4 days agoListing first seen on site
General Features
Acres 
0.164
Attached Garage 
Yes
Garage 
Yes
Garage Spaces 
2
Green Energy Efficient 
AppliancesHVACThermostatWindows
Levels 
Two
Parking 
DrivewayGarageGarage Door OpenerGarage Faces FrontAttached
Property Sub Type 
Single Family Residence
Sewer 
Public Sewer
Special Circumstances 
Standard
Style 
Traditional
Utilities 
Cable AvailableNatural Gas Available
Water Source 
Public
Interior Features
Appliances 
DishwasherDisposalGas CooktopGas OvenGas Water Heater
Cooling 
Ceiling Fan(s)Central AirElectricZoned
Fireplace 
Yes
Fireplace Features 
Family RoomGasGas Starter
Fireplaces 
1
Flooring 
CarpetCeramic TileWood
Heating 
CentralFireplace(s)Natural Gas
Interior 
Built-in FeaturesDouble VanityEat-in KitchenOpen FloorplanPantryWalk-In Closet(s)High Speed Internet
Laundry Features 
Electric Dryer HookupWasher Hookup
Window Features 
Window Coverings
Bath-Half 
Dimensions - 5 x 4Level - First
Bedroom 
Dimensions - 14 x 12Level - SecondFeatures - Ceiling Fan(s), Walk-In Closet(s)
Breakfast Room 
Dimensions - 12 x 7Level - First
Dining Room 
Dimensions - 12 x 10Level - FirstFeatures - Ceiling Fan(s)
Family Room 
Dimensions - 16 x 16Level - FirstFeatures - Ceiling Fan(s)
Kitchen 
Dimensions - 13 x 10Level - FirstFeatures - Eat-in Kitchen, Pantry
Laundry 
Dimensions - 16 x 6Level - First
Master Bathroom 
Dimensions - 12 x 10Level - Second
Save
Ask
Tour
Hide
Share
Exterior Features
Construction Details 
Brick
Exterior 
Dog RunRain Gutters
Fencing 
Wood
Lot Features 
Few TreesInterior LotLandscapedLevelSubdivided
Patio And Porch 
CoveredPatioRear Porch
Pool Features 
GuniteIn Ground
Windows/Doors 
Window Coverings
Community Features
Association Dues 
110
Community Features 
ParkPlaygroundSidewalks
Financing Terms Available 
CashConventionalFHAVA Loan
HOA Fee Frequency 
Annually
School District 
Keller ISD
Schools
School District
Keller ISD
Elementary School
Parkglen
Middle School
Hillwood
High School
Central
Listing courtesy of Lori Flaherty of Keller Williams Lonestar DFW [email protected]


© 2020 North Texas Real Estate Information Systems. All rights reserved. Information is deemed reliable but is not guaranteed accurate by the MLS or NTREIS. The information being provided is for the consumer's personal, non-commercial use, and may not be reproduced, redistributed, or used for any purpose other than to identify prospective properties consumers may be interested in purchasing.
Last checked: 2026-07-21 06:52 AM CDT

Neighborhood & Commute
Source: Walkscore
Disclosure: Community information and market data powered by Constellation Data Labs. Information is deemed reliable but not guaranteed.
Save
Ask
Tour
Hide
Share